
375 Breezy Hill Road, Parksville, NY 12768
Local realty services provided by:CENTURY 21 Motivated Access Realty
375 Breezy Hill Road,Parksville, NY 12768
$569,000
- 3 Beds
- 3 Baths
- 1,764 sq. ft.
- Single family
- Active
Listed by: brittnai pytlar
Office: re/max benchmark realty group
MLS#:1032282
Source:OneKey MLS
Price summary
- Price:$569,000
- Price per sq. ft.:$322.56
About this home
Just constructed in 2026, 375 Breezy Hill Rd is waiting for you to come make it your own. No detail has been overlooked in this private country retreat where modern design meets the beauty and privacy of 2 picturesque acres. Thoughtfully designed with a striking black exterior and warm wood accents, this exceptional new home offers a timeless look that complements its natural surroundings. Inside, abundant natural light and peaceful views create a seamless connection to the landscape, with tranquility waiting outside every window. With the benefits of new construction and plenty of room to spread out, this is your opportunity to enjoy a fresh start in a beautiful setting.
This new build is situated in a bucolic setting just a few miles from modern comforts. The wooded backdrop is the perfect setting for a cozy fire pit, evening gatherings, or quiet moments under the stars. Inside, thoughtful craftsmanship is evident throughout - from the unexpected coffered ceiling in the primary bedroom to the bright, open-concept floor plan designed for effortless entertaining. Custom touches, including a built-in microwave seamlessly integrated into the oversized island, Energy Star kitchen appliances, and beautifully designed shelving in the primary closet add both style and functionality. The mudroom features a sink and washer/dryer hookups - making the transition from work effortless and streamlined as you pass into your home.
Just over two hours from New York City, this brand-new home offers the rare combination of new construction, privacy, and convenience. Move right in and make this thoughtfully designed new build your own, with a fresh, modern foundation ready for your personal style. Set in a peaceful private setting such that every day feels like a getaway—without giving up easy access to the city. Schedule your private showing today!...
Contact an agent
Home facts
- Year built:2026
- Listing ID #:1032282
- Added:45 day(s) ago
- Updated:September 13, 2026 at 11:08 AM
Rooms and interior
- Bedrooms:3
- Total bathrooms:3
- Full bathrooms:3
- Rooms Total:6
- Bathrooms Description:Double Vanity
- Kitchen Description:Dishwasher, Microwave, Refrigerator, Stainless Steel Appliance(s)
- Bedroom Description:First Floor Bedroom
- Basement:Yes
- Basement Description:Partially Finished, Walk-Out Access
- Living area:1,764 sq. ft.
Heating and cooling
- Cooling:Central Air
- Heating:Baseboard, Propane
- Central air:Yes
Structure and exterior
- Year built:2026
- Building area:1,764 sq. ft.
- Lot area:2 Acres
- Architectural Style:Ranch
- Construction Materials:Vinyl Siding
Schools
- High school:Liberty High School
- Middle school:Liberty Middle School
- Elementary school:Liberty Elementary School
Utilities
- Water:Well
- Sewer:Septic Tank
Finances and disclosures
- Price:$569,000
- Price per sq. ft.:$322.56
- Tax amount:$1,668 (2025)
Features and amenities
- Appliances:Dishwasher, Microwave, Refrigerator, Stainless Steel Appliance(s)
- Laundry features:Washer/Dryer Hookup
- Amenities:Cathedral Ceiling(s), Double Vanity, High Ceilings, Open Floorplan, Walk-In Closet(s)
Parking
- Parking description:Driveway, Garage
- Garage:Yes
- Garage spaces:2
New listings near 375 Breezy Hill Road
- Coming Soon
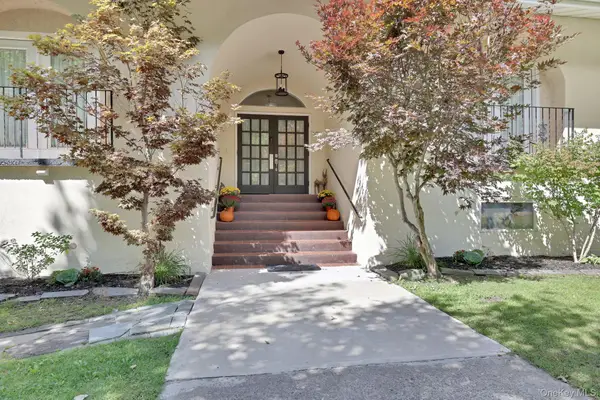 $550,000Coming Soon5 beds 6 baths4,600 sq. ft.
23-29 Cooley Road, Parksville, NY 12768
MLS# 1044739Listed by: KELLER WILLIAMS REALTY - Coming Soon
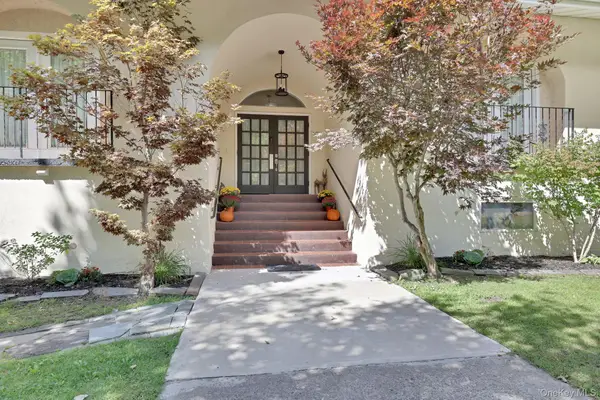 $550,000Coming Soon-- beds -- baths
23 Cooley Road, Parksville, NY 12768
MLS# 1044741Listed by: KELLER WILLIAMS REALTY 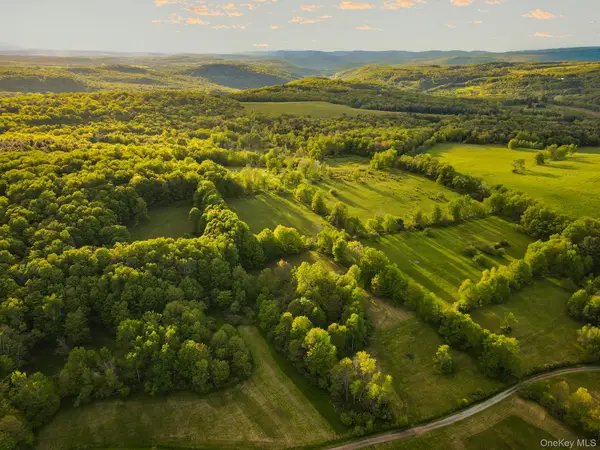 $950,000Active193 Acres
120 Snow Hill Road, Parksville, NY 12768
MLS# 985520Listed by: BOLLER PROPERTIES- New
 $60,000Active2 beds 1 baths744 sq. ft.
375 Aden Hill Road, Parksville, NY 12768
MLS# 1047444Listed by: RESORT REALTY - New
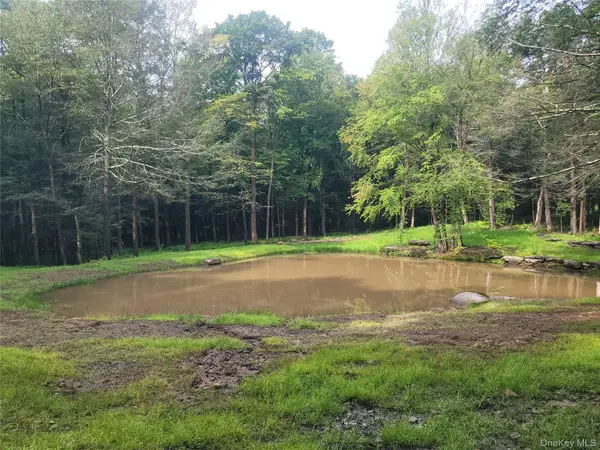 $189,000Active10 Acres
361 Ahrens Road, Parksville, NY 12768
MLS# 1046502Listed by: KW HUDSON VALLEY UNITED 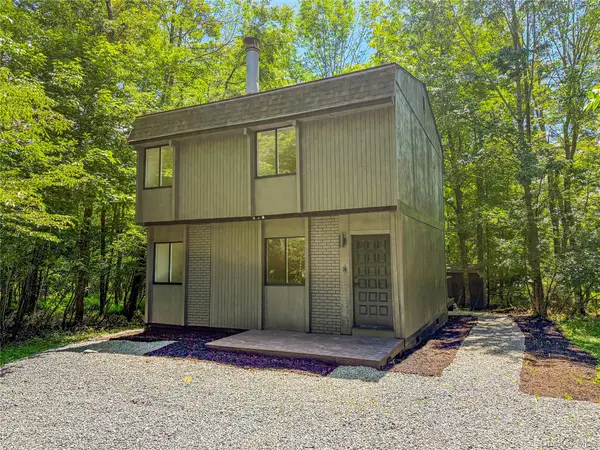 $299,000Active4 beds 2 baths1,200 sq. ft.
9 Lake Drive, Parksville, NY 12768
MLS# 1024679Listed by: HOMECOIN.COM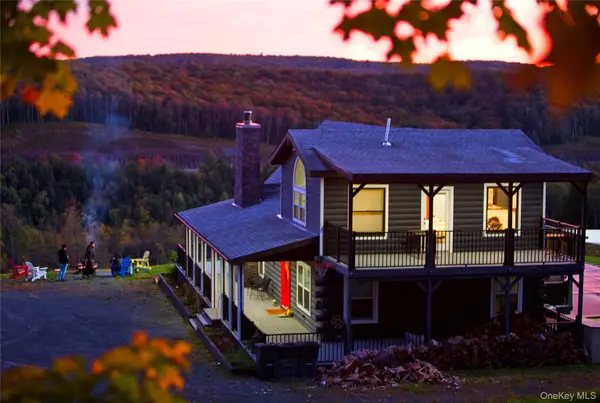 $1,200,000Active3 beds 2 baths1,584 sq. ft.
103 Breezy Hill Road #1, Parksville, NY 12768
MLS# 1015899Listed by: KELLER WILLIAMS REALTY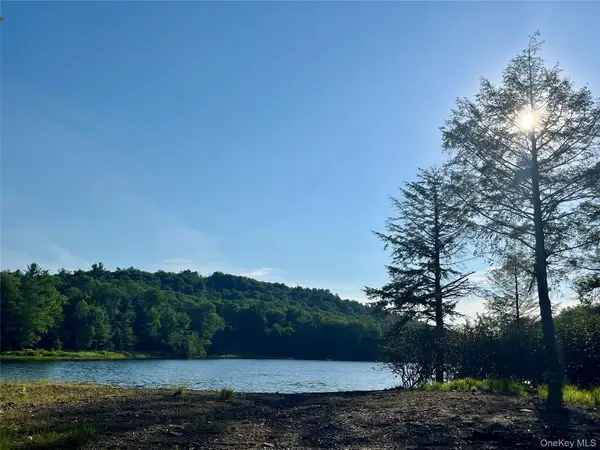 $285,000Active7.12 Acres
47 Eagles Ridge Way, Parksville, NY 12768
MLS# 1015771Listed by: CAROLE EDWARDS REALTY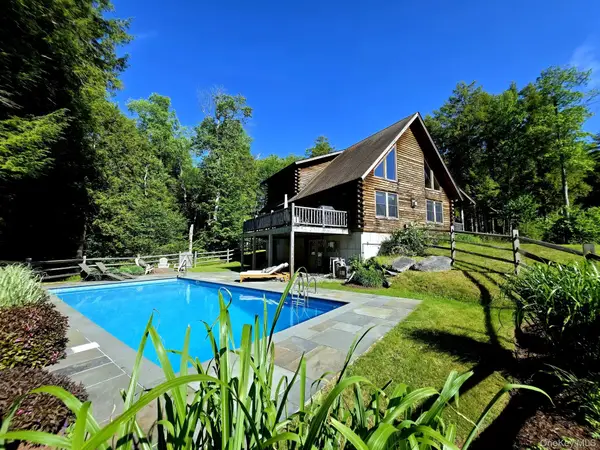 $724,900Active3 beds 2 baths1,603 sq. ft.
108 Eagles Ridge Way, Parksville, NY 12768
MLS# 1012739Listed by: MALEK PROPERTIES


Protect your home and budget from life's surprises with an Assurant Home Warranty, backed by a partner that supports you through every step of homeownership. Explore Plans.
©2026 Century 21 Real Estate LLC. All rights reserved. CENTURY 21®, the CENTURY 21 Logo and C21® are service marks owned by Century 21 Real Estate LLC. Century 21 Real Estate LLC fully supports the principles of the Fair Housing Act and the Equal Opportunity Act. Each office is independently owned and operated. Listing information is deemed reliable but not guaranteed accurate.