66 Salem Ridge Circle, Parksville, NY 12768
Local realty services provided by:CENTURY 21 New West Properties
66 Salem Ridge Circle,Parksville, NY 12768
$765,000
- 3 Beds
- 3 Baths
- 2,046 sq. ft.
- Single family
- Active
Listed by: fleur bailey
Office: carole edwards realty
MLS#:1057893
Source:OneKey MLS
Price summary
- Price:$765,000
- Price per sq. ft.:$373.9
About this home
Nestled within 3.6 acres of extraordinary natural beauty, this fully renovated three-bedroom, three-bath chalet is a captivating retreat in the heart of the Catskills. Privately situated in Parksville, the property offers a rare combination of architectural character, refined comfort, and an idyllic woodland setting.
A picturesque pond, gently flowing creek, and beautifully established grounds create an atmosphere of complete tranquility. Towering evergreens provide a lush backdrop, while magnificent magnolia trees, Japanese maples, and mature fruit trees lend an almost botanical-garden quality to the landscape. Every season brings its own remarkable transformation, from vibrant spring blossoms and lush summer greenery to the spectacular colors of autumn.
The chalet has been thoughtfully renovated to balance contemporary living with the warmth and authenticity of a classic Catskills escape. Expansive windows frame the surrounding landscape, filling the interiors with natural light and creating a seamless connection to the outdoors. A fireplace anchors the main living space, while the beautifully finished walkout lower level, complete with a wood-burning stove, offers an inviting extension of the home—ideal for intimate gatherings, overnight guests, or quiet evenings by the fire.
An expansive elevated deck provides a remarkable vantage point from which to appreciate the property's peaceful surroundings. Whether enjoying an unhurried morning overlooking the gardens, entertaining beneath the trees, or wandering along the creek and pond, the setting invites a slower, more intentional way of life.
Despite its wonderfully secluded atmosphere, the property is conveniently located just minutes from Livingston Manor's acclaimed dining, boutique shopping, breweries, and the exceptional outdoor experiences that define the Catskills. An additional 1.9 acres are available for purchase. Just 2 hours from the GWB....
Contact an agent
Home facts
- Year built:1986
- Listing ID #:1057893
- Added:10 day(s) ago
- Updated:October 23, 2026 at 11:45 AM
Rooms and interior
- Bedrooms:3
- Total bathrooms:3
- Full bathrooms:3
- Rooms Total:10
- Kitchen Description:Dishwasher, Refrigerator, Stainless Steel Appliance(s)
- Bedroom Description:First Floor Bedroom
- Basement:Yes
- Basement Description:Finished, Full, Walk-Out Access
- Living area:2,046 sq. ft.
Heating and cooling
- Heating:Electric, Radiant
Structure and exterior
- Year built:1986
- Building area:2,046 sq. ft.
- Lot area:3.6 Acres
- Lot Features:Cleared, Level, Private
- Architectural Style:Chalet
- Construction Materials:HardiPlank Type
- Exterior Features:Dock
- Levels:2 Story
Schools
- High school:Liberty High School
- Middle school:Liberty Middle School
- Elementary school:Liberty Elementary School
Utilities
- Water:Private, Well
- Sewer:Septic Tank
Finances and disclosures
- Price:$765,000
- Price per sq. ft.:$373.9
- Tax amount:$4,875 (2025)
Features and amenities
- Appliances:Dishwasher, Dryer, Refrigerator, Stainless Steel Appliance(s), Washer
- Laundry features:Dryer, Washer
- Amenities:Cathedral Ceiling(s), Open Floorplan
Parking
- Parking description:Attached, Carport, Driveway, Private
- Garage:Yes
- Garage spaces:1
- Carport spaces:2
New listings near 66 Salem Ridge Circle
- New
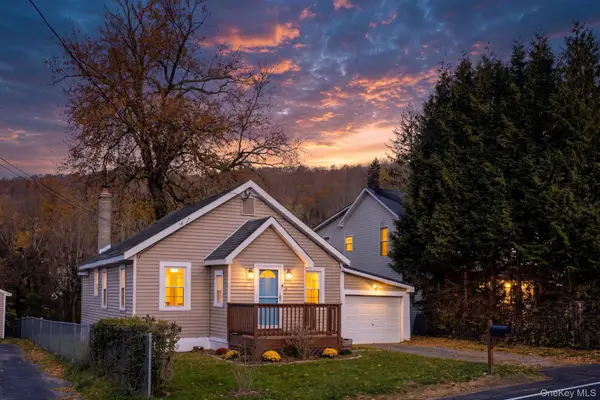
 $220,000Active2 beds 1 baths936 sq. ft.
17 Cooley Road, Parksville, NY 12768
MLS# 1063162Listed by: CENTURY 21 GEBA REALTY 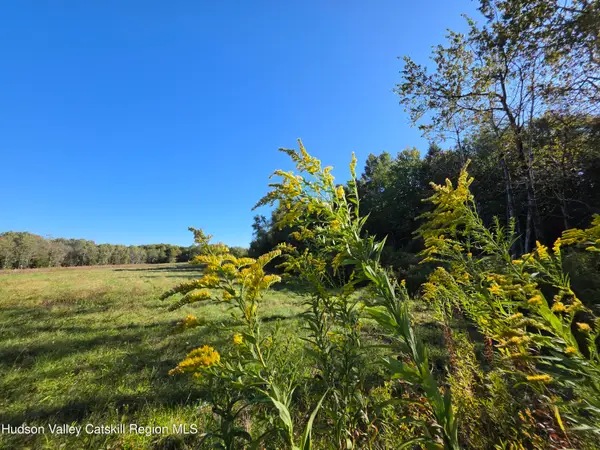 $1,345,000Active365.25 Acres
Tbd Anderson Road, Parksville, NY 12768
MLS# 20266025Listed by: MALEK PROPERTIES, INC.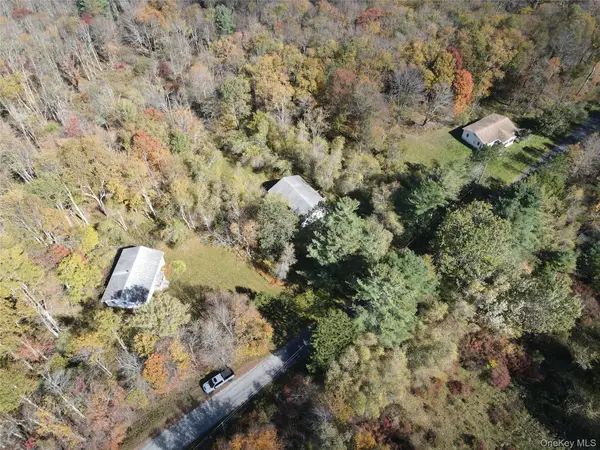 $789,900Active10 beds 6 baths3,640 sq. ft.
204-214 Okeefe Hill Road, Parksville, NY 12768
MLS# 1060082Listed by: THE MAXX GROUP LLC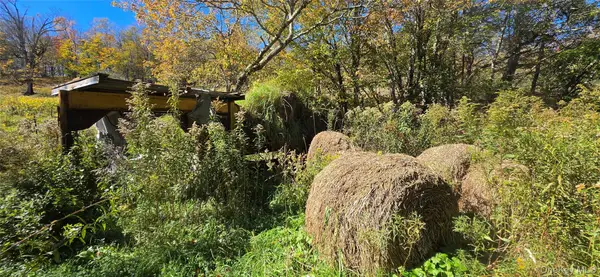 $139,500Active20.01 Acres
55 Lily Pond Road, Parksville, NY 12768
MLS# 1059006Listed by: RESORT REALTY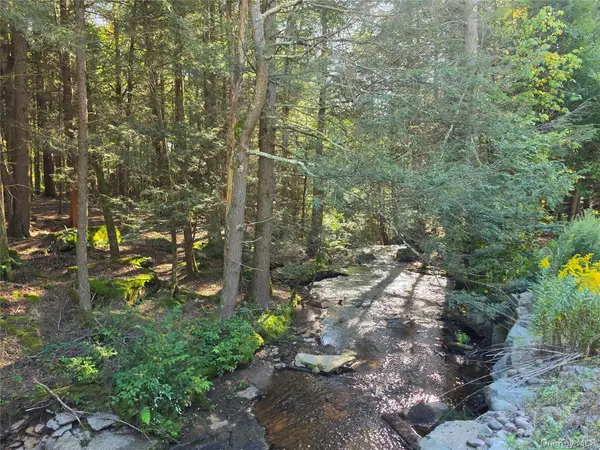 $1,345,000Active365.25 Acres
TBD Lily Pond Road, Parksville, NY 12768
MLS# 1060084Listed by: MALEK PROPERTIES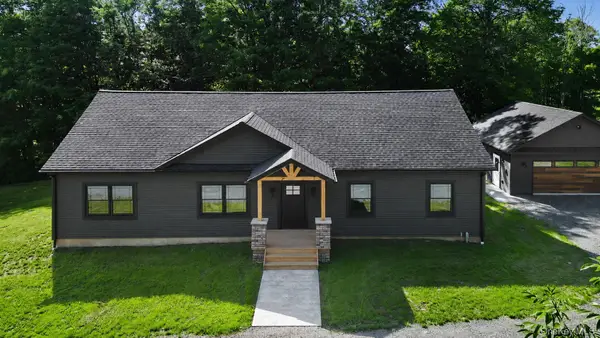 $549,000Active3 beds 3 baths1,764 sq. ft.
375 Breezy Hill Road, Parksville, NY 12768
MLS# 1054323Listed by: RE/MAX BENCHMARK REALTY GROUP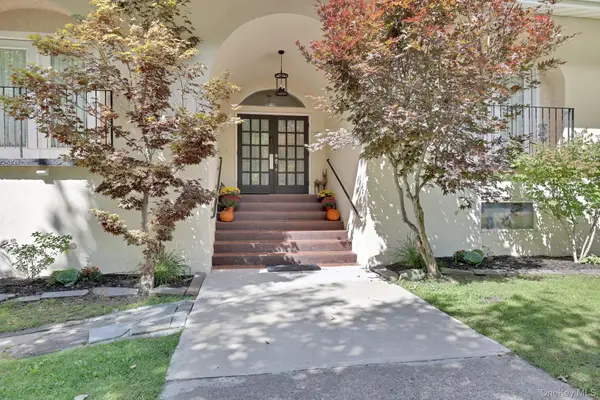 $550,000Active5 beds 6 baths4,600 sq. ft.
23-29 Cooley Road, Parksville, NY 12768
MLS# 1044739Listed by: KELLER WILLIAMS REALTY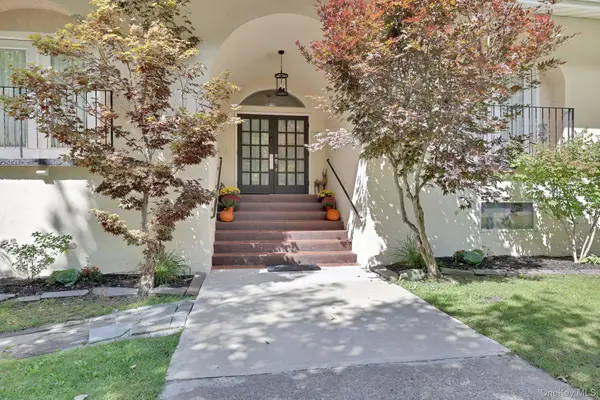 $550,000Active-- beds -- baths
23 Cooley Road, Parksville, NY 12768
MLS# 1044741Listed by: KELLER WILLIAMS REALTY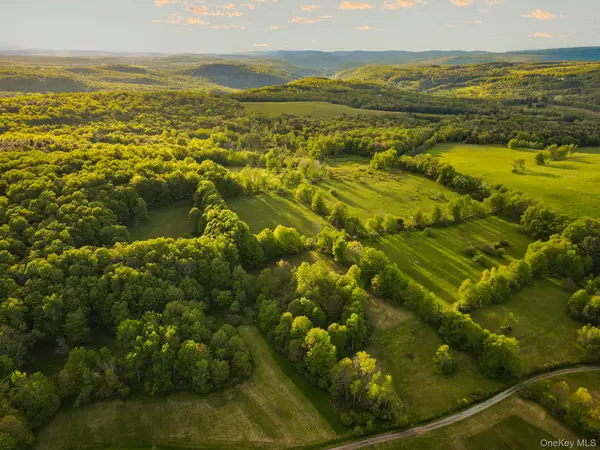 $950,000Active193 Acres
120 Snow Hill Road, Parksville, NY 12768
MLS# 985520Listed by: BOLLER PROPERTIES


Protect your home and budget from life's surprises with an Assurant Home Warranty, backed by a partner that supports you through every step of homeownership. Explore Plans.
©2026 Century 21 Real Estate LLC. All rights reserved. CENTURY 21®, the CENTURY 21 Logo and C21® are service marks owned by Century 21 Real Estate LLC. Century 21 Real Estate LLC fully supports the principles of the Fair Housing Act and the Equal Opportunity Act. Each office is independently owned and operated. Listing information is deemed reliable but not guaranteed accurate.