204 Melrose Parkway, Patchogue, NY 11772
Local realty services provided by:CENTURY 21 American Homes
204 Melrose Parkway,Patchogue, NY 11772
$899,000
- 4 Beds
- 3 Baths
- 2,778 sq. ft.
- Single family
- Active
Listed by: allison prince, sean manning
Office: oversouth llc.
MLS#:1042925
Source:OneKey MLS
Price summary
- Price:$899,000
- Price per sq. ft.:$323.61
About this home
Welcome to 204 Melrose Parkway in East Patchogue, located in the desirable Bellport Beach Estates community. This 3,000 sqft Colonial offers (4) Bedrooms, (2.5) Bathrooms & sits on approximately .7 acres of manicured property and offers plenty of space inside and out. The home features a large front porch, eat-in kitchen, central air conditioning, large closets, and a spacious primary bedroom with ensuite bathroom. Outside, enjoy a large fenced yard, patio, and in-ground pool, perfect for entertaining or relaxing during the summer months. Bellport Beach Estates offers private beach access and boat ramp access for residents. Conveniently located near major highways, shopping, restaurants, beaches, and local amenities. A great opportunity to own a spacious home with a large property and access to the Bellport Beach Estates waterfront amenities.
Contact an agent
Home facts
- Year built:2004
- Listing ID #:1042925
- Added:1 day(s) ago
- Updated:August 26, 2026 at 12:53 AM
Rooms and interior
- Bedrooms:4
- Total bathrooms:3
- Full bathrooms:2
- Half bathrooms:1
- Rooms Total:9
- Flooring:Hardwood
- Dining Description:Formal Dining
- Kitchen Description:Dishwasher, Pantry, Range, Stainless Steel Appliance(s)
- Basement:Yes
- Basement Description:Finished, Full
- Living area:2,778 sq. ft.
Heating and cooling
- Cooling:Central Air
- Heating:Hot Water, Oil
- Central air:Yes
Structure and exterior
- Year built:2004
- Building area:2,778 sq. ft.
- Lot area:0.7 Acres
- Architectural Style:Colonial
- Construction Materials:Frame, Vinyl Siding
Schools
- High school:Bellport Senior High School
- Middle school:Bellport Middle School
- Elementary school:Verne W Critz Elementary School
Utilities
- Water:Public
- Sewer:Cesspool
Finances and disclosures
- Price:$899,000
- Price per sq. ft.:$323.61
- Tax amount:$16,645 (2026)
Features and amenities
- Appliances:Dishwasher, Stainless Steel Appliance(s)
- Laundry features:Washer/Dryer Hookup
- Amenities:Entrance Foyer, Open Floorplan, Storage
Parking
- Parking description:Driveway, Garage
- Garage:Yes
- Garage spaces:2
New listings near 204 Melrose Parkway
- New
 $1,185,000Active4 beds 4 baths3,700 sq. ft.
107 Lake Shore Drive, Patchogue, NY 11772
MLS# 1042478Listed by: SERHANT EAST END LLC - New
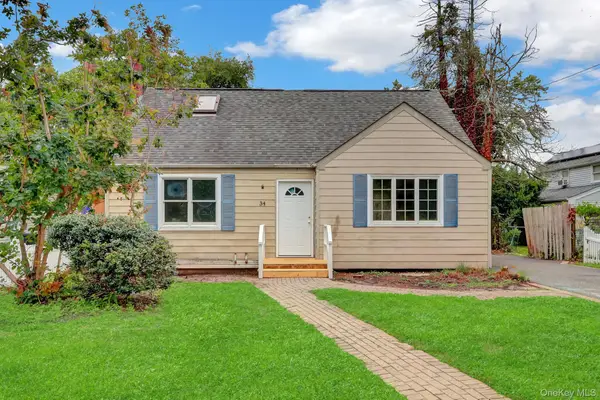 $499,900Active5 beds 2 baths2,307 sq. ft.
34 Thorburn Avenue, Patchogue, NY 11772
MLS# 1028196Listed by: ISLAND ADVANTAGE REALTY LLC - New
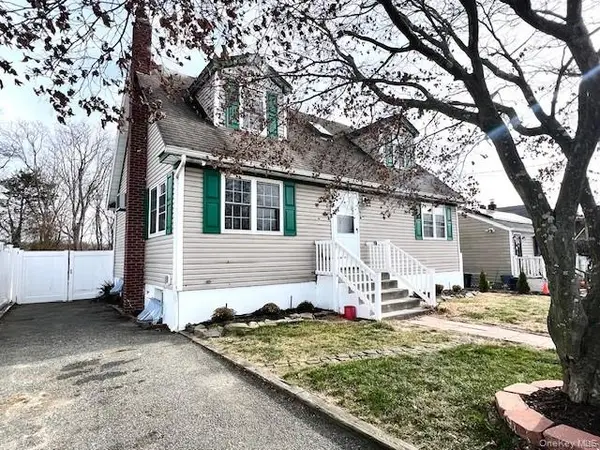 $579,999Active4 beds 2 baths1,326 sq. ft.
51 N Clinton Avenue, Patchogue, NY 11772
MLS# 1040090Listed by: KENNEDY L I REALTY - New
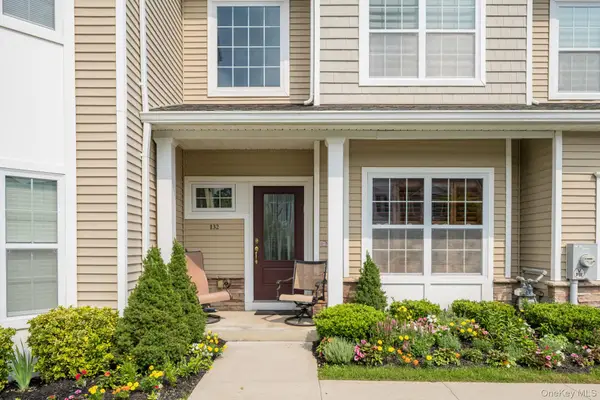 $879,999Active2 beds 4 baths2,290 sq. ft.
132 Halley Drive, Patchogue, NY 11772
MLS# 1040054Listed by: NEXT PHASE REALTY LLC - Open Sat, 11:30am to 1:30pmNew
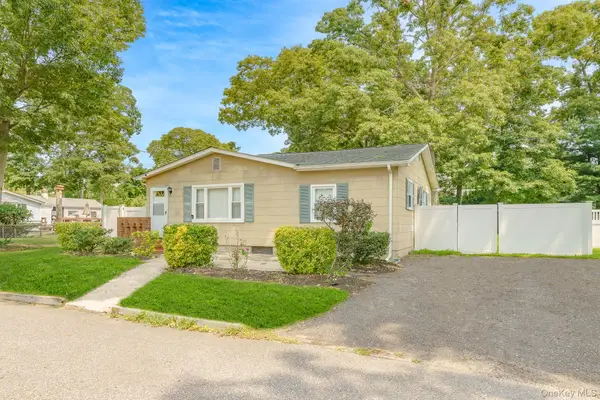
 $449,999Active3 beds 1 baths1,075 sq. ft.
49 Salem Street, Patchogue, NY 11772
MLS# 1036195Listed by: CENTURY 21 AA REALTY - New
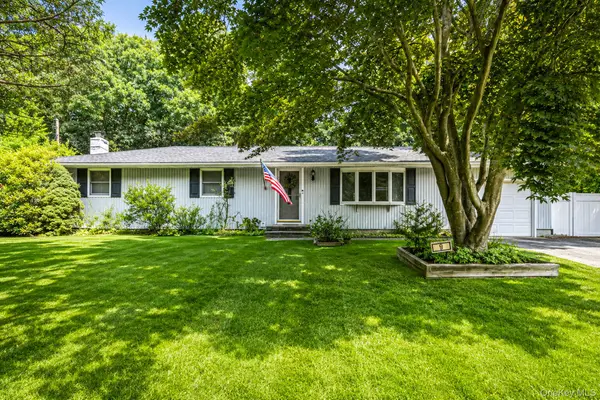 $499,000Active3 beds 1 baths1,100 sq. ft.
9 Foxcroft Lane, Patchogue, NY 11772
MLS# 1039055Listed by: REAL BROKER NY LLC - New
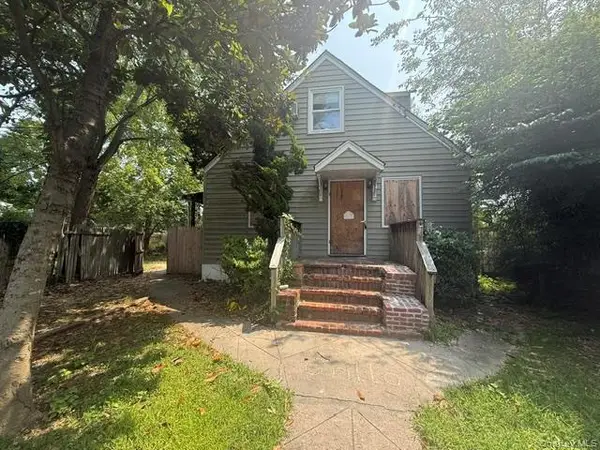 $440,000Active4 beds 2 baths1,139 sq. ft.
57 Clinton Avenue, Patchogue, NY 11772
MLS# 1040235Listed by: GOLDCREST REALTY GROUP LLC - New
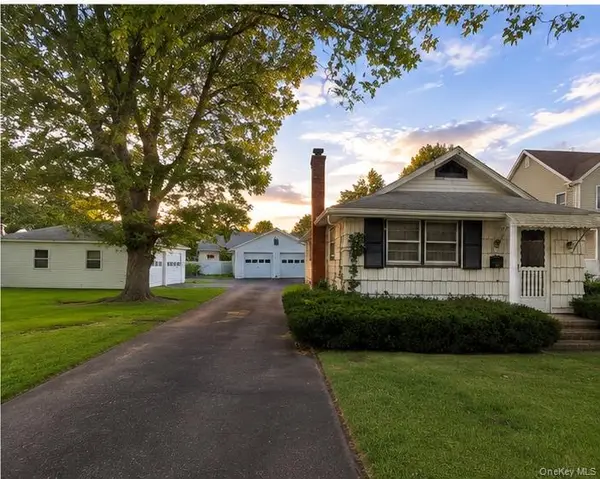 $630,000Active2 beds 1 baths846 sq. ft.
39 Cleveland Street, Patchogue, NY 11772
MLS# 1035779Listed by: SHINE REALTY GROUP - New
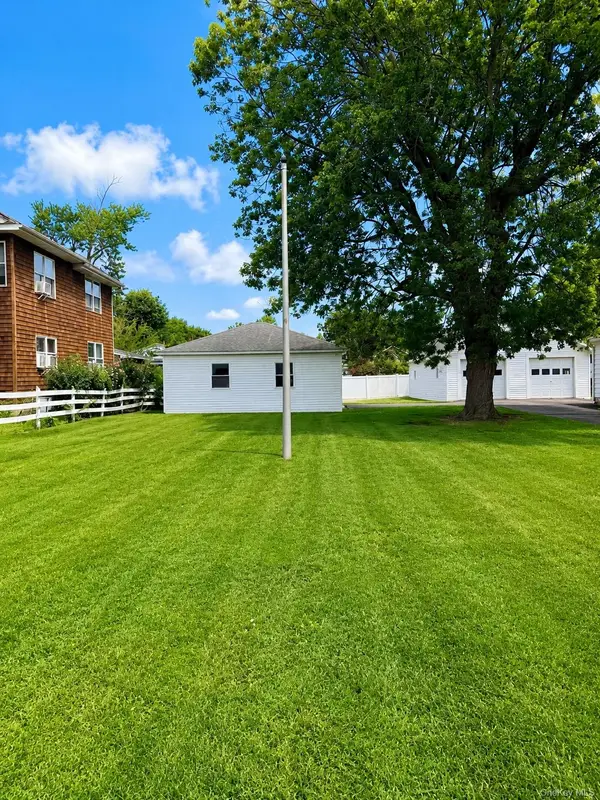 $630,000Active0.17 Acres
33 Cleveland Street, Patchogue, NY 11772
MLS# 1035783Listed by: SHINE REALTY GROUP


Protect your home and budget from life's surprises with an Assurant Home Warranty, backed by a partner that supports you through every step of homeownership. Explore Plans.
©2026 Century 21 Real Estate LLC. All rights reserved. CENTURY 21®, the CENTURY 21 Logo and C21® are service marks owned by Century 21 Real Estate LLC. Century 21 Real Estate LLC fully supports the principles of the Fair Housing Act and the Equal Opportunity Act. Each office is independently owned and operated. Listing information is deemed reliable but not guaranteed accurate.