5 Florence Street, Patchogue, NY 11772
Local realty services provided by:CENTURY 21 Ed & Margaret Williams Realty
5 Florence Street,Patchogue, NY 11772
$445,000
- 2 Beds
- 1 Baths
- 836 sq. ft.
- Single family
- Active
Upcoming open houses
- Sun, Nov 0812:00 pm - 02:00 pm
Listed by: cecelia m. schmidt
Office: coldwell banker american homes
MLS#:1063576
Source:OneKey MLS
Price summary
- Price:$445,000
- Price per sq. ft.:$532.3
About this home
Charming, Turnkey Ranch on a Quiet Dead-End Street! Welcome home to this meticulously maintained 2-bedroom, 1-bath gem offering modern updates and effortless one-level living with super low taxes! Step inside to an sun-drenched living room showcasing gleaming engineered wood flooring and recessed lighting. The updated kitchen features classic oak cabinetry, stainless steel appliances, and adjacent main-level laundry with a dedicated pantry closet for maximum everyday convenience. The primary bedroom boasts an oversized walk-in closet, complemented by a second well-proportioned bedroom and a stylishly updated full bath.
Major exterior and mechanical investments provide total peace of mind: updated roof, windows, and vinyl siding, 100-amp electrical service, in-ground sprinkler system, efficient gas heating (approx. 12 yrs), and cost-saving solar panels ($88/mo, 8 years remaining). Need storage? The full basement with Bilco doors provides exceptional storage and utility space.
Outside, relax or entertain in your fully fenced private backyard featuring a custom brick paver patio perfect for al fresco dining. Complete with ample off-street parking and situated on a peaceful dead-end street just 0.5 miles from scenic Swan Lake Park, minutes to the LIRR, shopping, dining, and major roadways. Truly move-in ready!...
Contact an agent
Home facts
- Year built:1945
- Listing ID #:1063576
- Added:3 day(s) ago
- Updated:November 08, 2026 at 11:47 PM
Rooms and interior
- Bedrooms:2
- Total bathrooms:1
- Full bathrooms:1
- Rooms Total:5
- Flooring:Hardwood
- Dining Description:Eat-In Kitchen
- Kitchen Description:Eat-in Kitchen, Pantry, Refrigerator, Stainless Steel Appliance(s)
- Bedroom Description:First Floor Bedroom
- Basement:Yes
- Basement Description:Bilco Door(s)
- Living area:836 sq. ft.
Heating and cooling
- Heating:Baseboard
Structure and exterior
- Year built:1945
- Building area:836 sq. ft.
- Lot area:0.11 Acres
- Architectural Style:Ranch
- Construction Materials:Frame
- Levels:1 Story
Schools
- High school:Patchogue-Medford High School
- Middle school:South Ocean Middle School
- Elementary school:Medford Elementary School
Utilities
- Water:Public
- Sewer:Cesspool
Finances and disclosures
- Price:$445,000
- Price per sq. ft.:$532.3
- Tax amount:$5,121 (2026)
Features and amenities
- Appliances:Dryer, Refrigerator, Stainless Steel Appliance(s), Washer
- Laundry features:Dryer, Washer, Washer/Dryer Hookup
- Amenities:Entrance Foyer
Parking
- Parking description:Driveway
New listings near 5 Florence Street
- Open Sun, 12 to 2pmNew
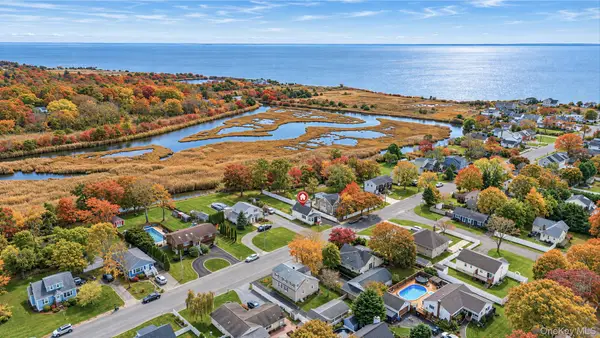 $459,000Active2 beds 1 baths930 sq. ft.
221 S Dunton Avenue, Patchogue, NY 11772
MLS# 1071270Listed by: SHORELINE REAL ESTATE ADVISORS - New
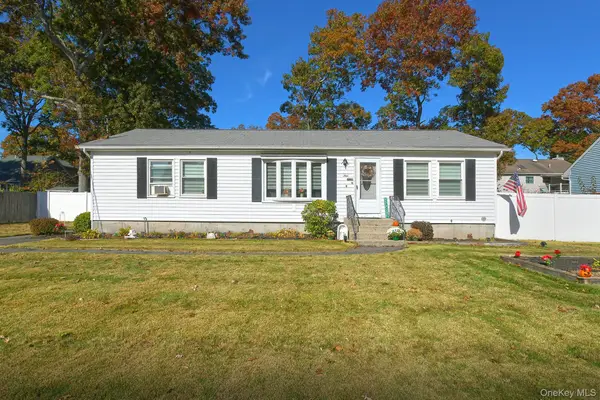 $529,000Active3 beds 2 baths1,300 sq. ft.
9 Ansonia Street, Patchogue, NY 11772
MLS# 1070339Listed by: COLDWELL BANKER M&D GOOD LIFE - Open Sun, 1 to 3pmNew
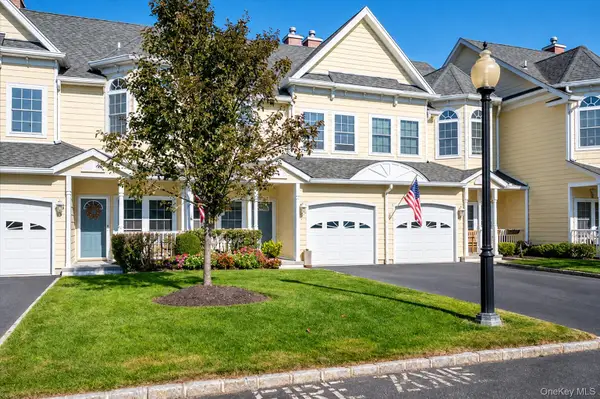 $595,000Active2 beds 3 baths1,640 sq. ft.
105 Emily Drive, Patchogue, NY 11772
MLS# 1069259Listed by: SIGNATURE PREMIER PROPERTIES - Open Sun, 11am to 1pmNew
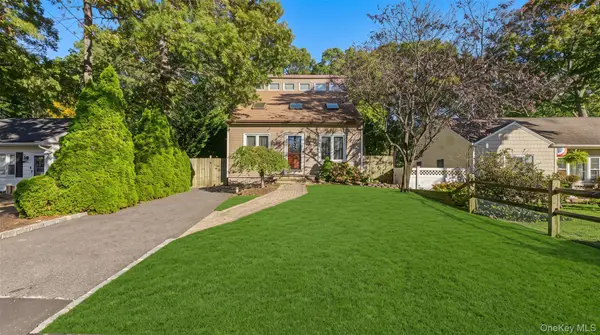 $549,000Active3 beds 2 baths1,632 sq. ft.
85 Winges Avenue, Patchogue, NY 11772
MLS# 1069733Listed by: EXIT REALTY ACHIEVE - Open Sun, 11:30am to 1pmNew
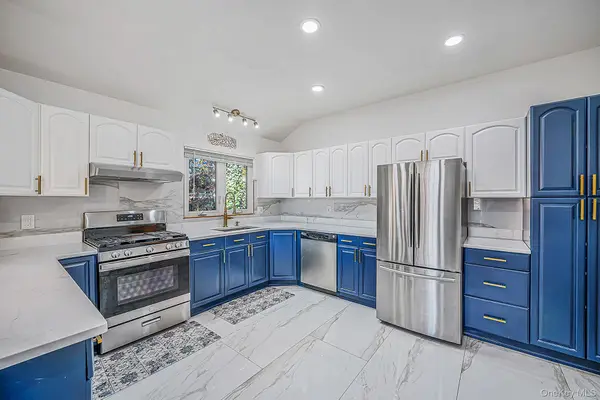 $789,000Active5 beds 4 baths2,576 sq. ft.
62 W Lake Drive, Patchogue, NY 11772
MLS# 1070011Listed by: RE/MAX INTEGRITY LEADERS - Open Sun, 12 to 2pmNew
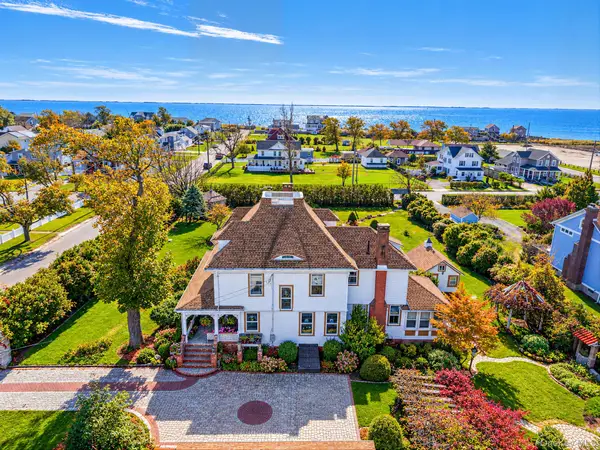 $900,000Active7 beds 2 baths3,109 sq. ft.
436 Bay Avenue, Patchogue, NY 11772
MLS# 1069323Listed by: BH&G R E REALTY CONNECT - Open Sun, 11:30am to 1pmNew
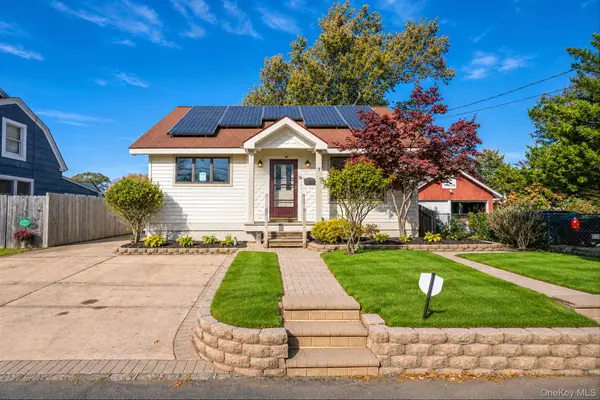 $500,000Active3 beds 1 baths1,260 sq. ft.
7 Cedar Grove Court, Patchogue, NY 11772
MLS# 1038006Listed by: RE/MAX INTEGRITY LEADERS - New
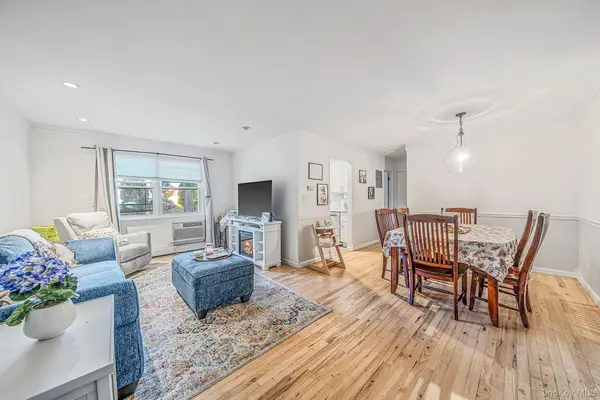 $250,000Active1 beds 1 baths717 sq. ft.
9 Fair Harbor Drive #9, Patchogue, NY 11772
MLS# 1069243Listed by: RE/MAX INTEGRITY LEADERS - Open Sun, 10am to 1pmNew
 $579,000Active2 beds 2 baths1,132 sq. ft.
62 Barley Lane, Patchogue, NY 11772
MLS# 1067930Listed by: CENTURY 21 CROWN HOMES


Protect your home and budget from life's surprises with an Assurant Home Warranty, backed by a partner that supports you through every step of homeownership. Explore Plans.
©2026 Century 21 Real Estate LLC. All rights reserved. CENTURY 21®, the CENTURY 21 Logo and C21® are service marks owned by Century 21 Real Estate LLC. Century 21 Real Estate LLC fully supports the principles of the Fair Housing Act and the Equal Opportunity Act. Each office is independently owned and operated. Listing information is deemed reliable but not guaranteed accurate.