
60 Lake Shore Drive, Patchogue, NY 11772
Local realty services provided by:CENTURY 21 Full Service Realty
60 Lake Shore Drive,Patchogue, NY 11772
$799,000
- 6 Beds
- 3 Baths
- 2,887 sq. ft.
- Single family
- Active
Upcoming open houses
- Sat, Aug 0812:00 pm - 01:00 pm
Listed by: rosa m. collado
Office: rmc empire llc.
MLS#:1033592
Source:OneKey MLS
Price summary
- Price:$799,000
- Price per sq. ft.:$276.76
About this home
Welcome to 60 Lake Shore Drive, a beautifully renovated Colonial offering a Rare Side-by-Side Opportunity the perfect blend of timeless charm and modern living. Featuring 6 spacious bedrooms, 3 full bathrooms, a fully finished basement, a private sauna, and an attached two-car garage, this exceptional home is designed for both comfortable everyday living and effortless entertaining.
The impressive 20' x 40' great room with soaring vaulted ceilings and a wood-burning fireplace creates a stunning focal point, while a second fireplace adds warmth and character. An updated eat-in kitchen, dedicated home office, spacious backyard, and thoughtfully designed living spaces complete this remarkable property.
Ideally located just moments from the vibrant restaurants, shopping, parks, marinas, and entertainment of Patchogue Village, this home also offers the added benefit of **no flood insurance required**.
What truly makes this offering unique is the opportunity to purchase the neighboring residence at **56 Lake Shore Drive**, a fully renovated 2-bedroom designer cottage offered separately for **$400,000**. Purchase one or both to create a rare private compound, multigenerational retreat, or exceptional investment opportunity in one of Long Island's most desirable communities.
**60 Lake Shore Drive** is offered at **$799,000**. Opportunities to own two adjacent homes like this are exceptionally rare....
Contact an agent
Home facts
- Year built:1950
- Listing ID #:1033592
- Added:1 day(s) ago
- Updated:August 02, 2026 at 03:17 PM
Rooms and interior
- Bedrooms:6
- Total bathrooms:3
- Full bathrooms:3
- Rooms Total:16
- Flooring:Hardwood
- Dining Description:Eat-In Kitchen, Formal Dining
- Bathrooms Description:Soaking Tub
- Kitchen Description:Cooktop, Dishwasher, Eat-in Kitchen, Freezer, Refrigerator, Stainless Steel Appliance(s)
- Bedroom Description:First Floor Bedroom
- Basement:Yes
- Basement Description:Finished, Full
- Living area:2,887 sq. ft.
Heating and cooling
- Cooling:Central Air
- Heating:Oil
- Central air:Yes
Structure and exterior
- Year built:1950
- Building area:2,887 sq. ft.
- Lot area:0.16 Acres
- Architectural Style:Colonial
- Construction Materials:Shake Siding, Stone
Schools
- High school:Patchogue-Medford High School
- Middle school:South Ocean Middle School
- Elementary school:River Elementary School
Utilities
- Water:Public
- Sewer:Public Sewer
Finances and disclosures
- Price:$799,000
- Price per sq. ft.:$276.76
- Tax amount:$15,465 (2025)
Features and amenities
- Appliances:Cooktop, Dishwasher, Dryer, Freezer, Refrigerator, Stainless Steel Appliance(s), Washer
- Laundry features:Dryer, Washer, Washer/Dryer Hookup
- Amenities:Entrance Foyer, High Ceilings, High Speed Internet, Storage, Walk-In Closet(s)
Parking
- Total parking spaces:4
- Parking description:Attached, Covered, Detached, Driveway, Garage, Off Street, Private
- Garage:Yes
- Garage spaces:2
New listings near 60 Lake Shore Drive
- Open Sat, 12 to 1pmNew
 $400,000Active2 beds 1 baths648 sq. ft.
56 Lake Shore Drive, Patchogue, NY 11772
MLS# 1033570Listed by: RMC EMPIRE LLC - New
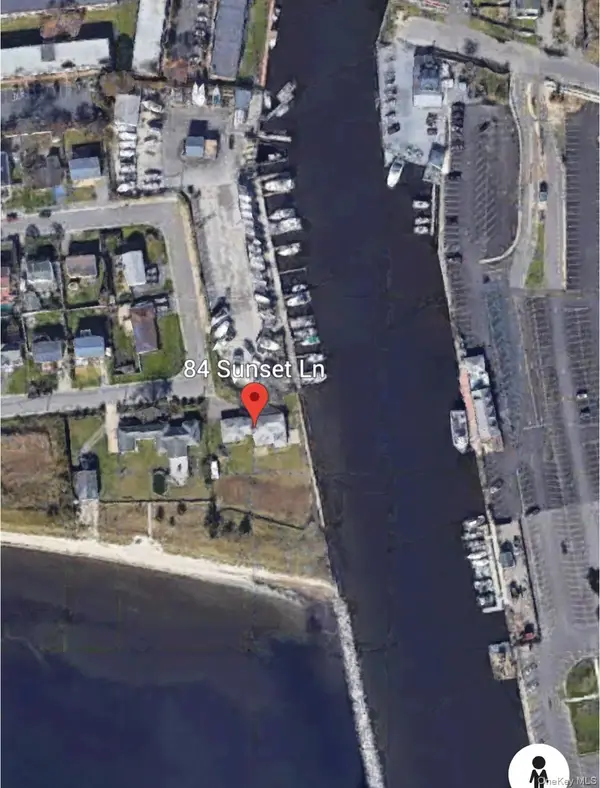 $1,999,000Active3 beds 3 baths2,190 sq. ft.
84 Sunset Lane, Patchogue, NY 11772
MLS# 1032628Listed by: H & G REALTY NEW YORK - New
 $999,000Active4 beds 4 baths2,925 sq. ft.
156 N Ocean Avenue, Patchogue, NY 11772
MLS# 1031847Listed by: CHARLES RUTENBERG REALTY INC - New
 $749,999Active7 beds 3 baths2,866 sq. ft.
71 Barton Avenue, Patchogue, NY 11772
MLS# 1031727Listed by: REAL BROKER NY LLC - New
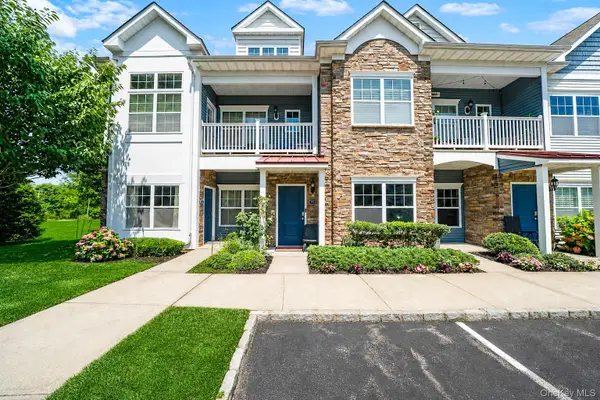 $575,000Active2 beds 2 baths1,654 sq. ft.
93 Millie Court, Patchogue, NY 11772
MLS# 1031521Listed by: COMPASS GREATER NY LLC - New
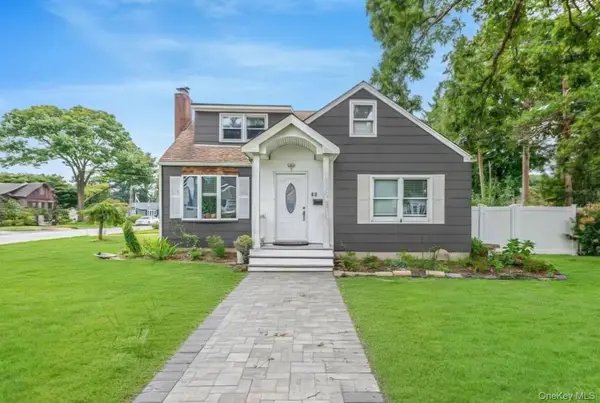 $579,999Active3 beds 2 baths1,772 sq. ft.
80 Everett Street, Patchogue, NY 11772
MLS# 1031394Listed by: GALAXY REALTY GROUP INC - Open Sun, 12am to 2pmNew
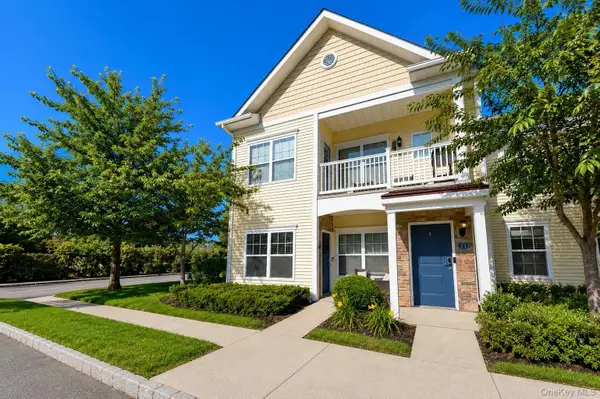 $499,000Active2 beds 2 baths1,150 sq. ft.
10 Lager Lane, Patchogue, NY 11772
MLS# 1030188Listed by: SIGNATURE PREMIER PROPERTIES - New
 $555,803Active3 beds 2 baths1,136 sq. ft.
115 Cedar Avenue, Patchogue, NY 11772
MLS# 1010446Listed by: SIGNATURE PREMIER PROPERTIES - New
 $670,000Active3 beds 2 baths1,600 sq. ft.
35 E 6th Street, Patchogue, NY 11772
MLS# 1030555Listed by: ANTHONY NAPOLITANO HOMES


Protect your home and budget from life's surprises with an Assurant Home Warranty, backed by a partner that supports you through every step of homeownership. Explore Plans.
©2026 Century 21 Real Estate LLC. All rights reserved. CENTURY 21®, the CENTURY 21 Logo and C21® are service marks owned by Century 21 Real Estate LLC. Century 21 Real Estate LLC fully supports the principles of the Fair Housing Act and the Equal Opportunity Act. Each office is independently owned and operated. Listing information is deemed reliable but not guaranteed accurate.