76 Corbin Avenue, Patchogue, NY 11772
Local realty services provided by:CENTURY 21 Motivated Access Realty
76 Corbin Avenue,Patchogue, NY 11772
$757,000
- 5 Beds
- 4 Baths
- 1,848 sq. ft.
- Single family
- Active
Listed by: dalia krolewicz
Office: erealty advisors inc
MLS#:1047973
Source:OneKey MLS
Price summary
- Price:$757,000
- Price per sq. ft.:$409.63
About this home
Welcome to a beautifully updated, move-in-ready home offering exceptional space, comfort and flexibility. Featuring 5 bedrooms and 3.5 baths, this home provides plenty of room for extended family, guests, a home office or a private space for Mom. Major improvements include roof, siding, windows, front door, central air and heating system, new hot water heater, plus fully paid-off solar panels. The interior features an updated kitchen and baths, hardwood floors, Italian tile, crown molding, recessed lighting and a spacious primary suite with walk-in closet and private bath. A pellet stove fireplace adds warmth and character. Outside, enjoy a fully fenced backyard with paver patio, pergola, peaceful Zen garden and fish pond, along with a generous 6-car driveway. Thoughtfully updated with room for everyone, this is a home designed for comfortable everyday living, entertaining and making memories.
Contact an agent
Home facts
- Year built:1978
- Listing ID #:1047973
- Added:28 day(s) ago
- Updated:October 06, 2026 at 10:42 PM
Rooms and interior
- Bedrooms:5
- Total bathrooms:4
- Full bathrooms:3
- Half bathrooms:1
- Rooms Total:10
- Dining Description:Eat-In Kitchen
- Kitchen Description:Chefs Kitchen, Dishwasher, Eat-in Kitchen, Kitchen Island, Microwave, Oven, Refrigerator, Stainless Steel Appliance(s)
- Living area:1,848 sq. ft.
Heating and cooling
- Cooling:Central Air
- Heating:Electric
- Central air:Yes
Structure and exterior
- Year built:1978
- Building area:1,848 sq. ft.
- Lot area:0.28 Acres
- Architectural Style:Colonial
- Construction Materials:Frame
Schools
- High school:Bellport Senior High School
- Middle school:Bellport Middle School
- Elementary school:Verne W Critz Elementary School
Utilities
- Water:Public
- Sewer:Public Sewer
Finances and disclosures
- Price:$757,000
- Price per sq. ft.:$409.63
- Tax amount:$10,511 (2026)
Features and amenities
- Appliances:Dishwasher, Dryer, Microwave, Oven, Refrigerator, Stainless Steel Appliance(s), Washer
- Laundry features:Dryer, Washer, Washer/Dryer Hookup
- Amenities:Granite Counters, Open Floorplan, Storage
Parking
- Total parking spaces:2
- Parking description:Detached, Garage
- Garage:Yes
- Garage spaces:2
New listings near 76 Corbin Avenue
- New
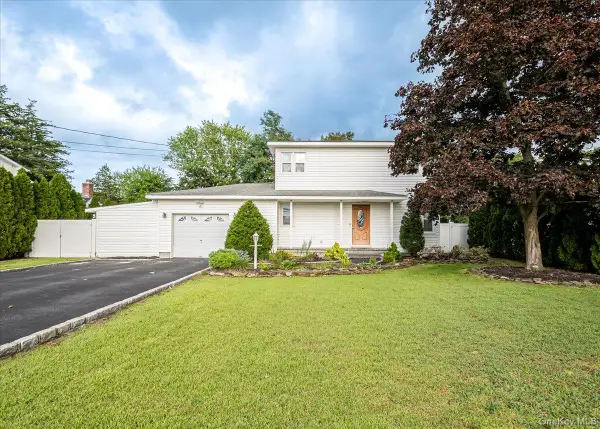 $599,000Active3 beds 2 baths1,458 sq. ft.
457 Washington Avenue, Patchogue, NY 11772
MLS# 1059354Listed by: SIGNATURE PREMIER PROPERTIES - Open Sat, 1 to 3pmNew

 $599,995Active3 beds 2 baths1,600 sq. ft.
78 Circle Drive N, Patchogue, NY 11772
MLS# 1031788Listed by: CENTURY 21 GOLD STAR REALTY - New
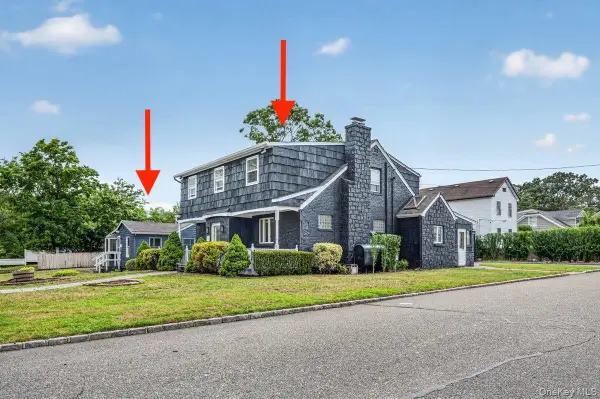 $999,000Active8 beds 4 baths3,535 sq. ft.
60 & 56 Lake Shore Drive, Patchogue, NY 11772
MLS# 1058574Listed by: RMC EMPIRE LLC - New
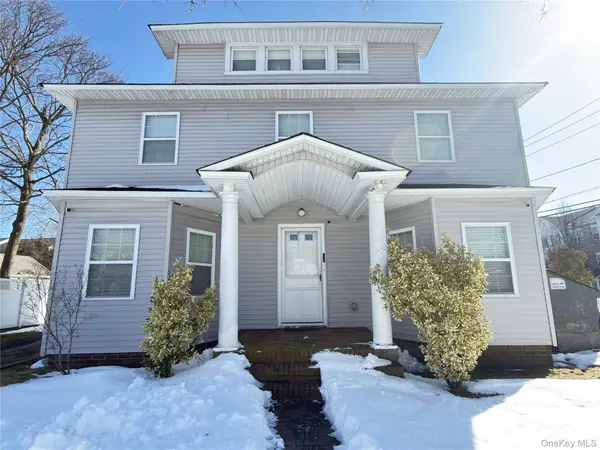 $995,000Active7 beds 5 baths2,744 sq. ft.
48 Church Street, Patchogue, NY 11772
MLS# 1058627Listed by: REALTY ONE GROUP FIRST - New
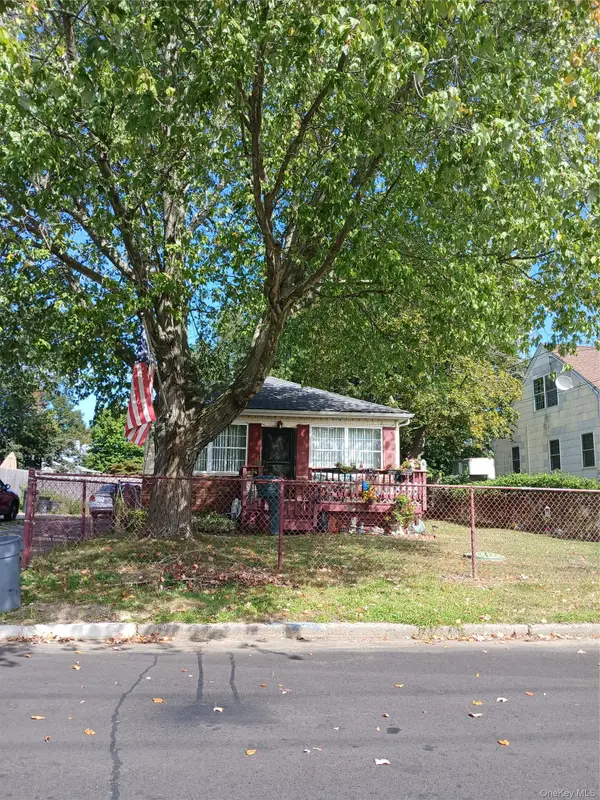 $635,000Active2 beds 1 baths966 sq. ft.
25 Campbell Street, Patchogue, NY 11772
MLS# 1052397Listed by: COLDWELL BANKER M&D GOOD LIFE - New
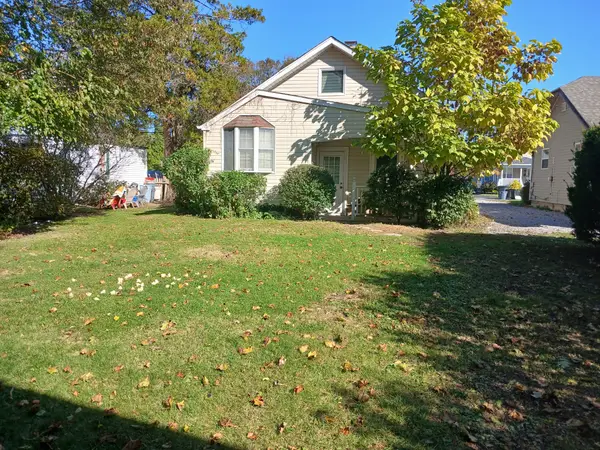 $460,000Active2 beds 1 baths1,100 sq. ft.
8 Woodburn Street, Patchogue, NY 11772
MLS# 927852Listed by: COLDWELL BANKER M&D GOOD LIFE - New
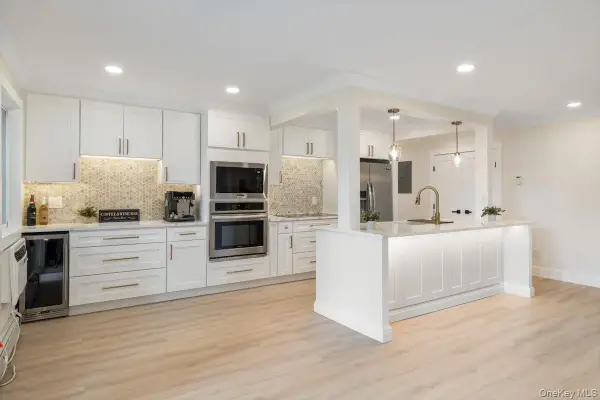 $299,999Active1 beds 1 baths874 sq. ft.
263 River Avenue #19, Patchogue, NY 11772
MLS# 1057258Listed by: EXIT REALTY ACHIEVE - New
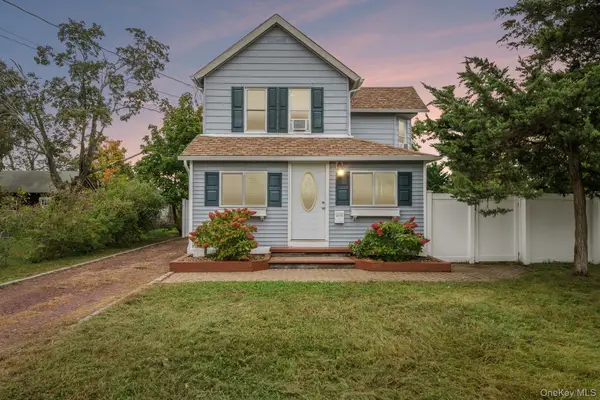 $525,000Active3 beds 2 baths1,300 sq. ft.
195 River Avenue, Patchogue, NY 11772
MLS# 1057178Listed by: HOWARD HANNA COACH - New
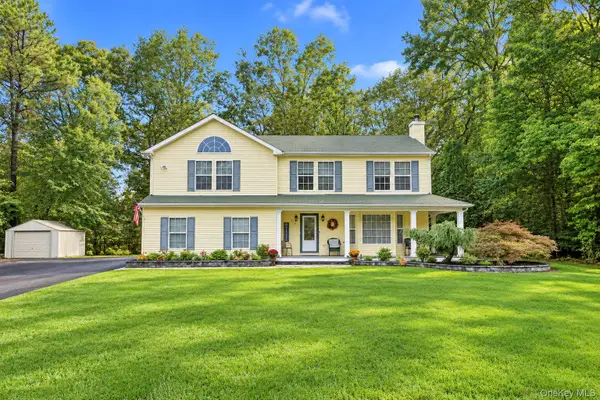 $849,999Active4 beds 3 baths2,522 sq. ft.
344 Barton Avenue, Patchogue, NY 11772
MLS# 1056035Listed by: VANTAGE REALTY PARTNERS - New
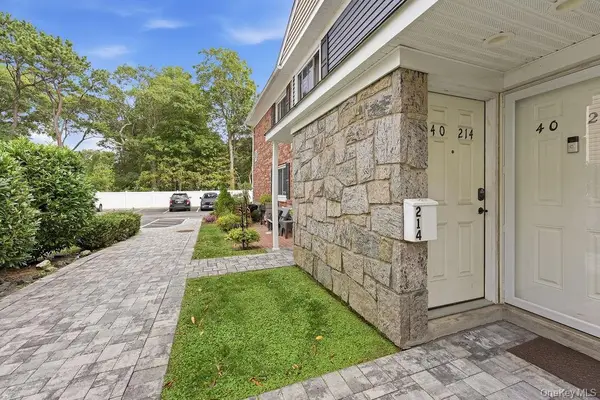 $249,900Active1 beds 1 baths800 sq. ft.
40 W 4th Street #214, Patchogue, NY 11772
MLS# 1056564Listed by: FRONTLINE REALTY GROUP LLC


Protect your home and budget from life's surprises with an Assurant Home Warranty, backed by a partner that supports you through every step of homeownership. Explore Plans.
©2026 Century 21 Real Estate LLC. All rights reserved. CENTURY 21®, the CENTURY 21 Logo and C21® are service marks owned by Century 21 Real Estate LLC. Century 21 Real Estate LLC fully supports the principles of the Fair Housing Act and the Equal Opportunity Act. Each office is independently owned and operated. Listing information is deemed reliable but not guaranteed accurate.