
1 Livonia Drive, Patterson, NY 12563
Local realty services provided by:CENTURY 21 AllPoints Realty
1 Livonia Drive,Patterson, NY 12563
$424,900
- 2 Beds
- 1 Baths
- 1,211 sq. ft.
- Single family
- Coming Soon
Upcoming open houses
- Sun, Nov 0112:00 pm - 02:00 pm
Listed by: kevin gamboa
Office: call it closed intl. realty
MLS#:1066057
Source:OneKey MLS
Price summary
- Price:$424,900
- Price per sq. ft.:$350.87
About this home
Updated Ranch Living with Flexible Space and Putnam Lake Recreation!
Enjoy the ease of single-level living in this charming Patterson ranch, offering substantial 2019 improvements, flexible living space, and outdoor enjoyment on a level 0.34-acre corner property. Major updates completed in 2019 include the roof, vinyl siding, windows, electrical updates, lighting, kitchen cabinetry, and interior finishes.
Inside, hardwood floors and recessed lighting complement the inviting eat-in kitchen featuring granite countertops. Two bedrooms, a full bath, and an additional versatile room provide flexibility for a home office, den, guest space, or potential third bedroom, subject to applicable municipal requirements. Indoor laundry adds everyday convenience.
Outside, the level corner lot features mature trees, split-rail fencing, and a pergola-style gazebo that creates an inviting setting for outdoor dining, entertaining, or simply unwinding. A partial unfinished basement offers additional storage.
Enjoy access to Putnam Lake’s community beaches and recreational opportunities, subject to Park District eligibility and rules. With a private well, septic system with documented servicing history, and location within the Brewster Central School District, this home combines practical features, flexible living, and recreational appeal.
Discover the possibilities at 1 Livonia Drive!...
Contact an agent
Home facts
- Year built:1951
- Listing ID #:1066057
- Updated:October 25, 2026 at 11:46 PM
Rooms and interior
- Bedrooms:2
- Total bathrooms:1
- Full bathrooms:1
- Rooms Total:5
- Flooring:Hardwood
- Dining Description:Eat-In Kitchen
- Kitchen Description:Dishwasher, Eat-in Kitchen, Microwave, Oven, Range, Refrigerator
- Bedroom Description:First Floor Bedroom
- Basement:Yes
- Basement Description:Bilco Door(s), Partial, Unfinished
- Living area:1,211 sq. ft.
Heating and cooling
- Heating:Baseboard, Electric
Structure and exterior
- Year built:1951
- Building area:1,211 sq. ft.
- Lot area:0.34 Acres
- Lot Features:Corner Lot, Level
- Architectural Style:Ranch
- Construction Materials:Frame, Vinyl Siding
- Levels:1 Story
Schools
- High school:Brewster High School
- Middle school:Henry H Wells Middle School
- Elementary school:John F. Kennedy
Utilities
- Water:Well
- Sewer:Septic Tank
Finances and disclosures
- Price:$424,900
- Price per sq. ft.:$350.87
- Tax amount:$9,588 (2026)
Features and amenities
- Appliances:Dishwasher, Microwave, Oven, Refrigerator
- Laundry features:Washer/Dryer Hookup
- Amenities:Entrance Foyer, Granite Counters, Storage
Parking
- Total parking spaces:4
- Parking description:Driveway
New listings near 1 Livonia Drive
- New
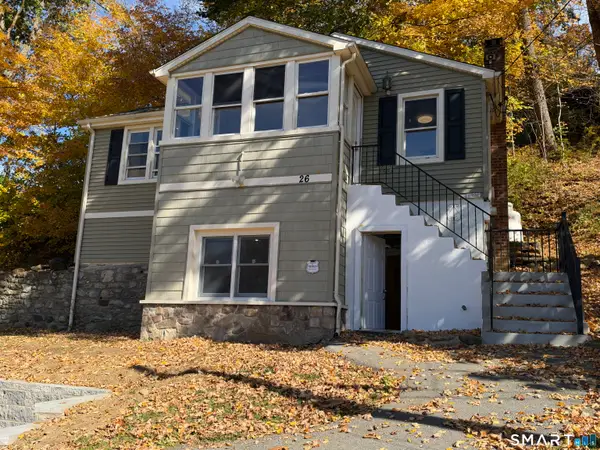 $399,000Active3 beds 1 baths1,286 sq. ft.
26 Calverton Drive, New Fairfield, CT 06812
MLS# 24216003Listed by: Marinablue Realty - New
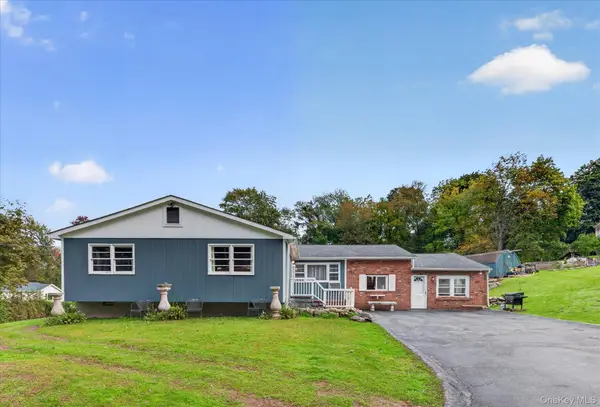 $499,000Active4 beds 3 baths2,358 sq. ft.
30 Palmyra Road, Brewster, NY 10509
MLS# 1057112Listed by: MCGRATH REALTY INC - New
 $195,000Active1 beds 1 baths706 sq. ft.
317 Fox Run Lane #Unit 317, Carmel, NY 10512
MLS# 1062504Listed by: COMPASS GREATER NY, LLC 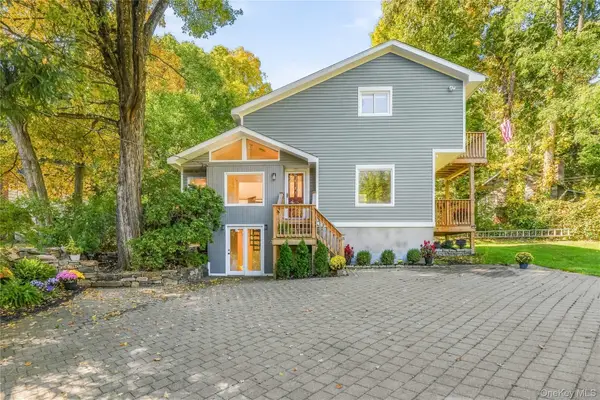 $525,000Active3 beds 2 baths1,457 sq. ft.
34 Rutland Drive, Patterson, NY 12563
MLS# 1004126Listed by: RE/MAX CLASSIC REALTY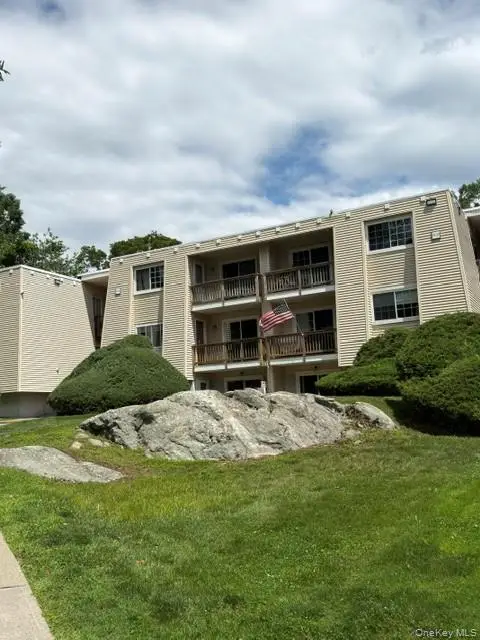 $199,000Active1 beds 1 baths706 sq. ft.
525 Fox Run Lane, Carmel, NY 10512
MLS# 1029952Listed by: FRANCESCO FIORELLA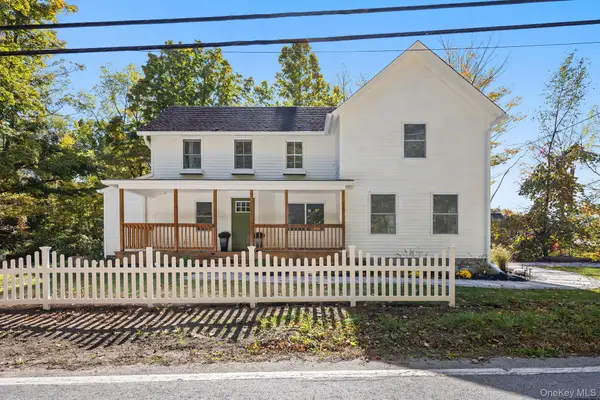 $625,000Active4 beds 4 baths2,244 sq. ft.
99 Route 292 #101, Patterson, NY 12563
MLS# 1060224Listed by: HOULIHAN LAWRENCE INC.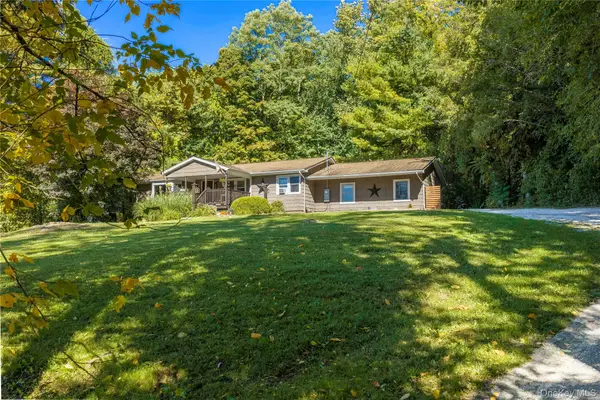 $545,000Active5 beds 2 baths1,772 sq. ft.
39 Birch Hill Road, Patterson, NY 12563
MLS# 1059875Listed by: MCGRATH REALTY INC
 $1,950,000Active6 beds 5 baths5,226 sq. ft.
160 Couch Road, Patterson, NY 12563
MLS# 1059740Listed by: CENTURY 21 ALLIANCE REALTY GRP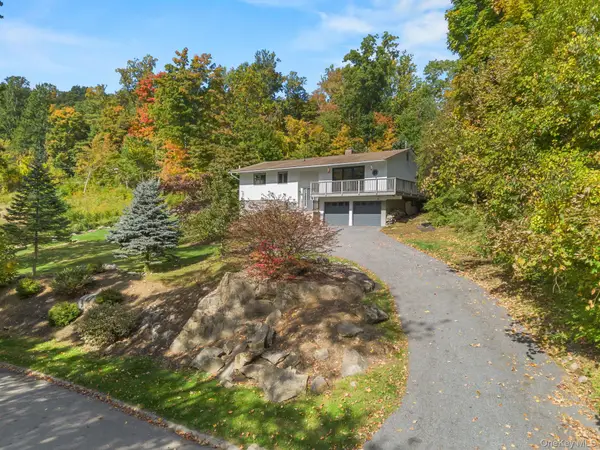 $529,000Active3 beds 3 baths1,808 sq. ft.
8 Dover Lane, Carmel, NY 10512
MLS# 1059576Listed by: HOULIHAN LAWRENCE INC.


Protect your home and budget from life's surprises with an Assurant Home Warranty, backed by a partner that supports you through every step of homeownership. Explore Plans.
©2026 Century 21 Real Estate LLC. All rights reserved. CENTURY 21®, the CENTURY 21 Logo and C21® are service marks owned by Century 21 Real Estate LLC. Century 21 Real Estate LLC fully supports the principles of the Fair Housing Act and the Equal Opportunity Act. Each office is independently owned and operated. Listing information is deemed reliable but not guaranteed accurate.