
5 Red Tail Court, Pawling, NY 12564
Local realty services provided by:CENTURY 21 American Homes
5 Red Tail Court,Pawling, NY 12564
$575,000
- 4 Beds
- 3 Baths
- 2,924 sq. ft.
- Single family
- Active
Listed by: susan salamone
Office: houlihan lawrence inc.
MLS#:945476
Source:OneKey MLS
Price summary
- Price:$575,000
- Price per sq. ft.:$196.65
- Monthly HOA dues:$430
About this home
PRICE REDUCTION! GREAT OPPORTUNITY! If you're looking for space and the opportunity to make a home your own, this property is worth a look. The property is being offered AS-IS and will require some repairs. With its generous amount of space and potential, this could be the perfect match for a buyer looking to create a home tailored to their needs. This Squire Green home features a brand-new kitchen with granite countertops, gas stove and stainless steel appliances, spacious living areas, a cozy fireplace, and oversized bedrooms. Need space? This home delivers. The home continues to impress with a large unfinished basement offering endless potential for additional living space. Bring your ideas and make this home your own. Located just minutes from the charming town of Pawling, Metro-North, parks, schools, restaurants and shops, convenient commute to NYC while enjoying suburban tranquility. Don't miss this exceptional opportunity. Schedule your private showing today and come see the possibilities!...
Contact an agent
Home facts
- Year built:1998
- Listing ID #:945476
- Added:149 day(s) ago
- Updated:October 29, 2026 at 11:35 AM
Rooms and interior
- Bedrooms:4
- Total bathrooms:3
- Full bathrooms:2
- Half bathrooms:1
- Rooms Total:9
- Dining Description:Eat-In Kitchen, Formal Dining
- Kitchen Description:Eat-in Kitchen, Kitchen Island, Refrigerator, Stainless Steel Appliance(s)
- Basement:Yes
- Basement Description:Bilco Door(s)
- Living area:2,924 sq. ft.
Heating and cooling
- Cooling:Central Air
- Heating:Oil
- Central air:Yes
Structure and exterior
- Year built:1998
- Building area:2,924 sq. ft.
- Lot area:0.4 Acres
- Architectural Style:Colonial, Contemporary
- Construction Materials:Aluminum Siding, Vinyl Siding
- Levels:2 Story
Schools
- High school:Pawling High School
- Middle school:Pawling Middle School
- Elementary school:Pawling Elementary School
Utilities
- Water:Public
- Sewer:Public Sewer
Finances and disclosures
- Price:$575,000
- Price per sq. ft.:$196.65
- Tax amount:$12,390 (2025)
Features and amenities
- Appliances:Refrigerator, Stainless Steel Appliance(s), Washer
- Laundry features:Washer, Washer/Dryer Hookup
- Amenities:Entrance Foyer, Granite Counters, Open Floorplan, Pool
Parking
- Total parking spaces:2
- Parking description:Garage
- Garage:Yes
- Garage spaces:2
New listings near 5 Red Tail Court
- Open Sun, 1 to 3pmNew
 $660,000Active3 beds 1 baths1,236 sq. ft.
41 Game Farm Road, Pawling, NY 12564
MLS# 1066488Listed by: MCGRATH REALTY INC - Open Sun, 11am to 1pmNew
 $525,000Active3 beds 2 baths1,720 sq. ft.
45 San Souci Drive, Pawling, NY 12564
MLS# 1066929Listed by: MCGRATH REALTY INC - New
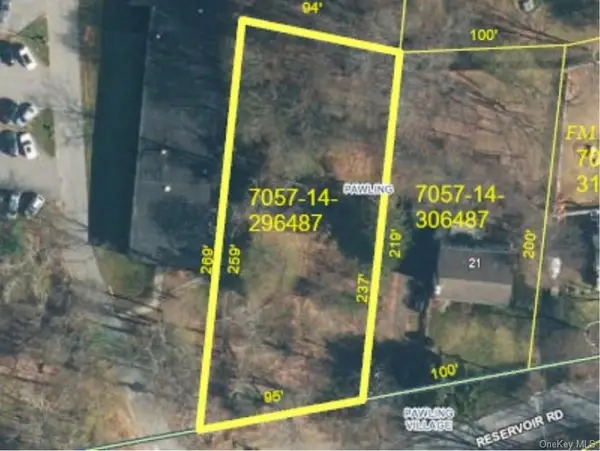 $159,000Active0.54 Acres
15 Reservoir Road, Pawling, NY 12564
MLS# 1046311Listed by: HOULIHAN LAWRENCE INC. - New
 $550,000Active3 beds 2 baths1,616 sq. ft.
25 Old Route 55, Pawling, NY 12564
MLS# 1063216Listed by: COMPASS GREATER NY, LLC - New
 $739,900Active4 beds 3 baths3,277 sq. ft.
18 Chestnut Lane, Pawling, NY 12564
MLS# 1063978Listed by: X-CAP REALTY LLC  $240,000Active11.49 Acres
Lot 5 S White Rock Road, Pawling, NY 12564
MLS# 1012082Listed by: HOULIHAN LAWRENCE INC.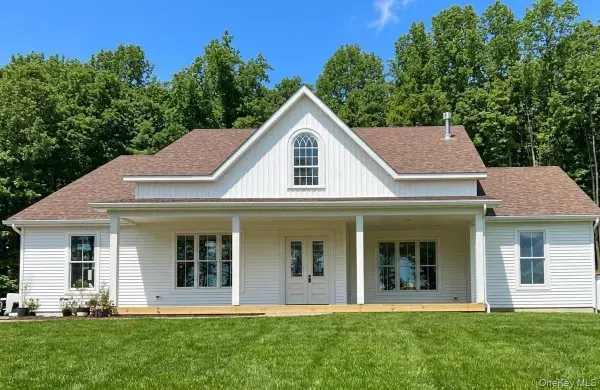 $1,150,000Active5 beds 4 baths3,400 sq. ft.
Lot 5 A S White Rock Road, Pawling, NY 12564
MLS# 1024239Listed by: HOULIHAN LAWRENCE INC. $949,000Active4 beds 4 baths3,768 sq. ft.
194 South Road, Pawling, NY 12564
MLS# 964060Listed by: HOULIHAN LAWRENCE INC. $639,999Pending3 beds 3 baths1,884 sq. ft.
6 Overlook Drive, Pawling, NY 12564
MLS# 1060099Listed by: KELLER WILLIAMS NY REALTY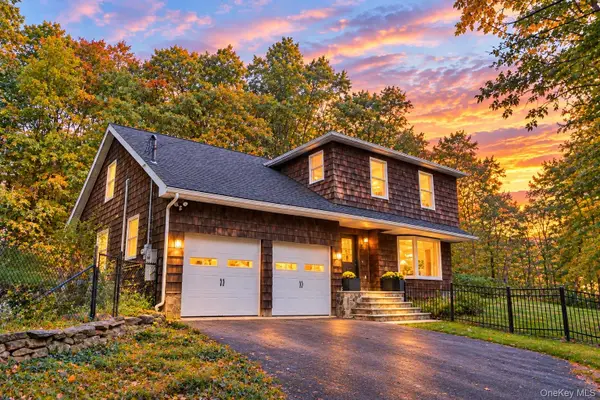 $720,000Active4 beds 3 baths2,807 sq. ft.
12 Tower Hill Road, Pawling, NY 12564
MLS# 1059983Listed by: RE/MAX PRESTIGE PROPERTIES


Protect your home and budget from life's surprises with an Assurant Home Warranty, backed by a partner that supports you through every step of homeownership. Explore Plans.
©2026 Century 21 Real Estate LLC. All rights reserved. CENTURY 21®, the CENTURY 21 Logo and C21® are service marks owned by Century 21 Real Estate LLC. Century 21 Real Estate LLC fully supports the principles of the Fair Housing Act and the Equal Opportunity Act. Each office is independently owned and operated. Listing information is deemed reliable but not guaranteed accurate.