
57 Buhleir Road, Pawling, NY 12564
Local realty services provided by:CENTURY 21 Hire Realty
57 Buhleir Road,Pawling, NY 12564
$629,900
- 3 Beds
- 2 Baths
- 1,768 sq. ft.
- Single family
- Active
Listed by: carolyn ridenour
Office: berkshire hathaway hs ne prop.
MLS#:992269
Source:OneKey MLS
Price summary
- Price:$629,900
- Price per sq. ft.:$356.28
About this home
Incredibly Private & Charming Home On 2.92 Acres At The Very End Of The Dead End Road! Updated Kitchens & Baths in 2013-14 & 2025 With An Expansive Kitchen That Has Amazing Storage, Granite Countertops, 7 Foot Island w/ Even More Cabinets, and Newer Stainless Appliances. This Home Has MEGA Possibilities -- Airbnb, Potential In-Law or Both (on the side of the property & in the basement), Additional Detached Garages With Or Without a Business Office. Looking To Have A Work Shop? A Garden Or A Mini Farm? A Garden Potting Shed? Flowers OR Vegetables OR Fruit Trees? There Is Plenty Of Sun Including Space To Plant Whatever Your Heart Desires And Whatever Your Vision Can Imagine! -- A Home To Create Your Dream! Build An Adjacent Supplemental Home On The Space To The Left Of The House, Which Is Part Of The Almost 3 Acres. OR Easy Ideas In The Already Finished Basement. Live For Free OR Almost Free.
The Parking Is Ideal For A Contractor or Contracting Company With All The Extra Parking and Pull Off Areas and Commercial Zoning (HB Zone) OR Someone With A Boat, Jet Skis w/ Trailers. Park + or -- 30 Cars In This Driveway Including The 2 Pave Cut-Outs Perfect For Turning Around, Parking Teenager Vehicles, Employee Vehicles As They Meet For Work, Camper / RV, OR For Those Fantastic Summer Parties!
This Private Haven Is Close To Everything And Room For All -- Shopping, Schools, Train Station/Commuting, Restaurants AND Still Be Home In 5 To 10 Minutes. Flexible Floor Plan To Create Rooms For You --- A Big Dining Room Off The Kitchen W/ An Eat-In or a Quick Bite At The Island and a Family Room OR Living Room On The Other Side. Current Owners Created His & Hers Living Rooms But Either Of These Rooms Could Become Something Else. Have You Always Wanted A Media Or Game Room? The Finished Basement Is Also Ready For Your Ideas Without Having To Start With Unfinished Space. Both Bedrooms In The Upper Level Are Large and Check Out Those Unique Hardwood Floors! The House Has Room To Grow As Your Spatial Needs Grows -- The Bedroom On The Left Has 2 Very Deep Areas Currently Unfinished But Being Used As 2 Walk-In Closets. However, When It's Time To Grow, The Upstairs Could Be Turned Into A Large Primary Suite With A Bath & A Large Walk-In Closet.
Excited To Host Summer BBQs & Pool Parties? There is Plenty Of Room! Enjoy The Summer's Sun OR Moon's Reflection From The Salt Water Pool As You Sip Your Morning Coffee OR Your Evening's Glass Of Wine -- On The Deck Or On The Pool's Patio. Then, Cozy Up To The Fire In The Fall & Winter. Come! Relax, Unwind, & Enjoy Life! This Is The Perfect Home!...
Contact an agent
Home facts
- Year built:1979
- Listing ID #:992269
- Added:136 day(s) ago
- Updated:September 13, 2026 at 12:39 PM
Rooms and interior
- Bedrooms:3
- Total bathrooms:2
- Full bathrooms:2
- Rooms Total:7
- Flooring:Hardwood
- Dining Description:Eat-In Kitchen
- Kitchen Description:Cooktop, Dishwasher, Eat-in Kitchen, Kitchen Island, Refrigerator, Stainless Steel Appliance(s)
- Bedroom Description:First Floor Bedroom
- Basement:Yes
- Basement Description:Finished, Partially Finished
- Living area:1,768 sq. ft.
Heating and cooling
- Heating:Baseboard, Hot Water, Oil
Structure and exterior
- Year built:1979
- Building area:1,768 sq. ft.
- Lot area:2.92 Acres
- Architectural Style:Cape Cod
- Construction Materials:Wood Siding
- Levels:2 Story
Schools
- High school:Pawling High School
- Middle school:Pawling Middle School
- Elementary school:Pawling Elementary School
Utilities
- Water:Well
- Sewer:Septic Tank
Finances and disclosures
- Price:$629,900
- Price per sq. ft.:$356.28
- Tax amount:$9,579 (2025)
Features and amenities
- Appliances:Cooktop, Dishwasher, Dryer, Refrigerator, Stainless Steel Appliance(s), Washer
- Laundry features:Dryer, Washer
- Amenities:Entrance Foyer, Granite Counters, High Speed Internet
- Pool features:In Ground, Outdoor Pool
Parking
- Total parking spaces:30
- Parking description:Driveway, Garage, Off Street, Private
- Garage:Yes
- Garage spaces:2
New listings near 57 Buhleir Road
- New
 $699,000Active3 beds 3 baths2,737 sq. ft.
49 Millstream Court, Pawling, NY 12564
MLS# 1046647Listed by: WILLIAM RAVEIS-NEW YORK, LLC - New
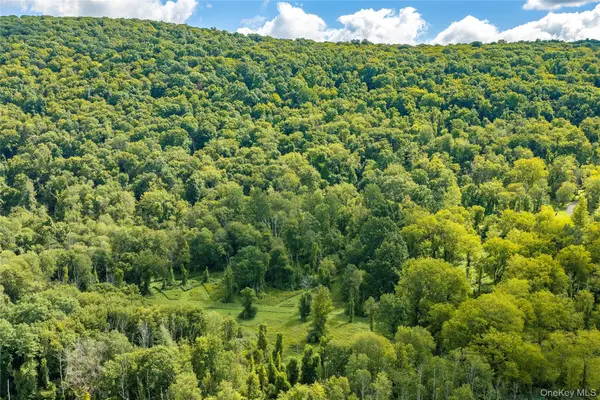 $999,000Active84.28 Acres
Route 22, Pawling, NY 12564
MLS# 1047993Listed by: MCGRATH REALTY INC - New
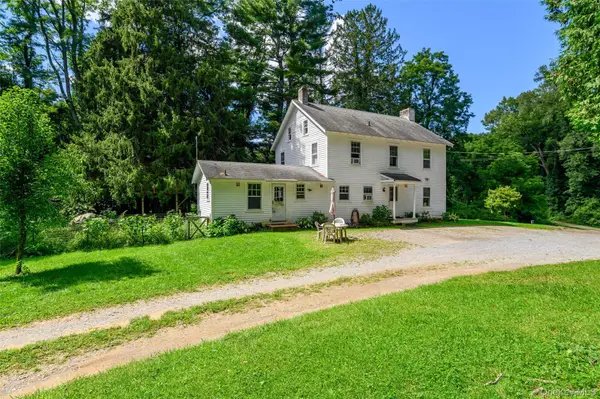 $695,000Active4 beds 2 baths2,160 sq. ft.
264 Quaker Hill Road, Pawling, NY 12564
MLS# 1047901Listed by: GILLIAN STEWART REAL ESTATE - New
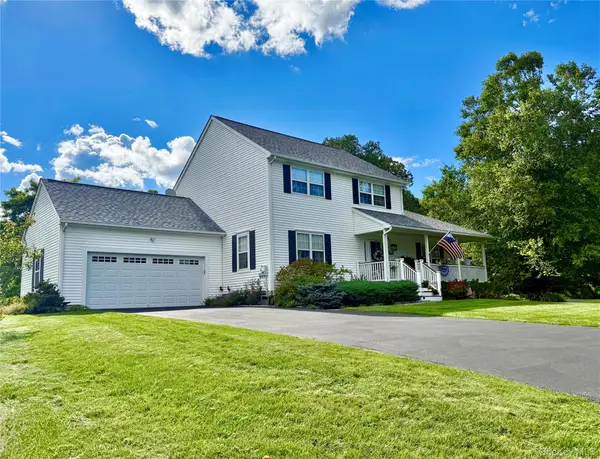 $597,500Active3 beds 3 baths2,000 sq. ft.
41 W Deer Trail, Pawling, NY 12564
MLS# 1047471Listed by: MCGRATH REALTY INC - Open Sun, 12 to 2pmNew
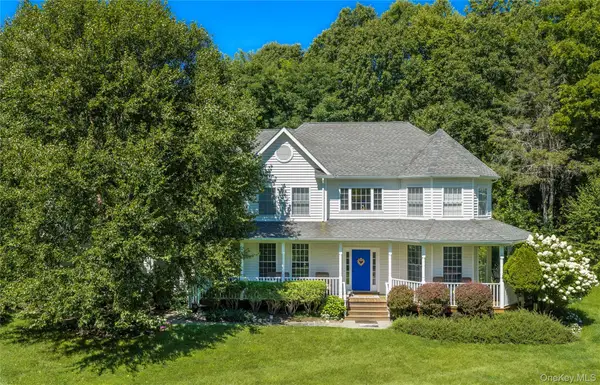 $995,000Active4 beds 3 baths3,831 sq. ft.
139 S Harmony Road, Pawling, NY 12564
MLS# 1045580Listed by: MCGRATH REALTY INC  $399,000Active4 beds 3 baths2,424 sq. ft.
5 Henry Street, Pawling, NY 12564
MLS# 1044575Listed by: MCGRATH REALTY INC $404,444Active2 beds 1 baths1,000 sq. ft.
265 Old Pawling Road, Pawling, NY 12564
MLS# 1045289Listed by: K. FORTUNA REALTY, INC. $424,929Pending2 beds 2 baths1,427 sq. ft.
10 Evergreen Way, Pawling, NY 12564
MLS# 1044051Listed by: BHHS HUDSON VALLEY PROPERTIES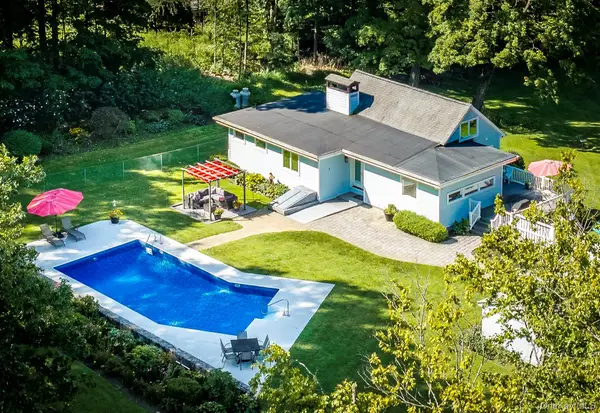 $599,000Active3 beds 2 baths1,329 sq. ft.
140 Hurds Corners Road, Pawling, NY 12564
MLS# 1042803Listed by: MCGRATH REALTY INC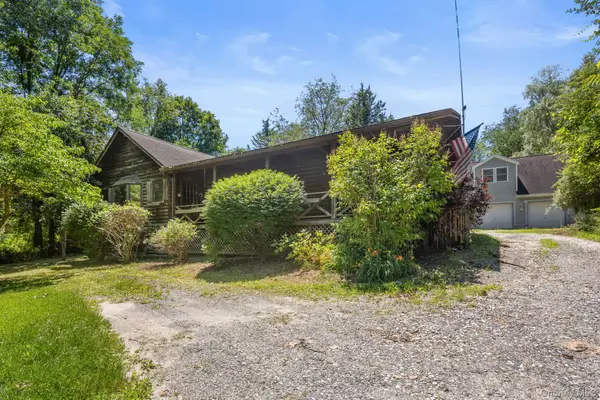 $655,000Active3 beds 3 baths3,888 sq. ft.
12 Rebecca Drive, Pawling, NY 12564
MLS# 1041481Listed by: MCGRATH REALTY INC


Protect your home and budget from life's surprises with an Assurant Home Warranty, backed by a partner that supports you through every step of homeownership. Explore Plans.
©2026 Century 21 Real Estate LLC. All rights reserved. CENTURY 21®, the CENTURY 21 Logo and C21® are service marks owned by Century 21 Real Estate LLC. Century 21 Real Estate LLC fully supports the principles of the Fair Housing Act and the Equal Opportunity Act. Each office is independently owned and operated. Listing information is deemed reliable but not guaranteed accurate.