
6 Overlook Road, Pawling, NY 12564
Local realty services provided by:CENTURY 21 Jackson Real Estate
6 Overlook Road,Pawling, NY 12564
$689,999
- 3 Beds
- 3 Baths
- 2,659 sq. ft.
- Single family
- Active
Listed by: jarrod lecceardone
Office: village realty
MLS#:R1702616
Source:NY_GENRIS
Price summary
- Price:$689,999
- Price per sq. ft.:$259.5
About this home
Experience comfort, convenience, and accessibility in this beautifully designed 3-bedroom, 2,659 square foot home situated on 1.3 private acres. Thoughtfully equipped with accessible features throughout, this home offers both functionality and luxury. The primary living space is conveniently located on the main floor with a partially finished full basement, with a pellet stove, which connects to the attached garage.
Enjoy effortless access to every level with a residential elevator and a curbless walk-in shower designed for ease and safety. This home features three full bathrooms with a luxurious relaxing whirlpool tub in the primary bathroom. You can also warm yourself by the woodburning fireplace on a cold winter night.
Enjoy resort-style living with a sparkling 20' x 40' heated, salt-water in-ground swimming pool, perfect for relaxing or entertaining right in your own spacious backyard. A 22kw whole-house backup generator provides added peace of mind, ensuring comfort during unexpected power outages.
Whether you're looking for an accessible forever home or a spacious property with premium amenities, this exceptional residence combines practicality, comfort, and serenity. Located only a few blocks from the Metro North station....
Contact an agent
Home facts
- Year built:1971
- Listing ID #:R1702616
- Added:45 day(s) ago
- Updated:September 12, 2026 at 03:08 PM
Rooms and interior
- Bedrooms:3
- Total bathrooms:3
- Full bathrooms:3
- Rooms Total:8
- Flooring:Hardwood, Laminate, Tile, Varies
- Kitchen Description:Country Kitchen, Dishwasher, Microwave, Refrigerator
- Basement:Yes
- Basement Description:Full, Partially Finished, Sump Pump, Walk Out Access
- Living area:2,659 sq. ft.
Heating and cooling
- Cooling:Central Air
- Central air:Yes
Structure and exterior
- Year built:1971
- Building area:2,659 sq. ft.
- Lot area:1.32 Acres
- Lot Features:Rectangular
- Architectural Style:Ranch
- Construction Materials:Block, Concrete, Vinyl Siding
- Exterior Features:Awnings, Deck, Pool
- Foundation Description:Block
- Levels:1 Story
Utilities
- Water:Well
- Sewer:Septic Tank
Finances and disclosures
- Price:$689,999
- Price per sq. ft.:$259.5
- Tax amount:$10,779
Features and amenities
- Appliances:Dishwasher, Gas Cooktop, Generator, Microwave, Range Hood, Refrigerator
- Amenities:Deck, Storage, int_feat_Workshop
- Pool features:In Ground
Parking
- Parking description:Attached, Garage, Garage Door Opener
- Garage:Yes
- Garage spaces:2
New listings near 6 Overlook Road
- New
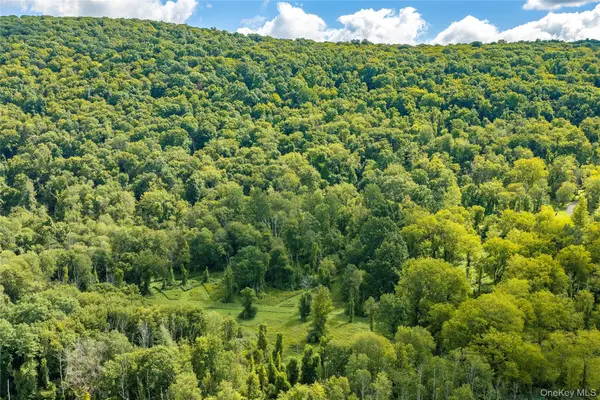 $999,000Active84.28 Acres
Route 22, Pawling, NY 12564
MLS# 1047993Listed by: MCGRATH REALTY INC - New
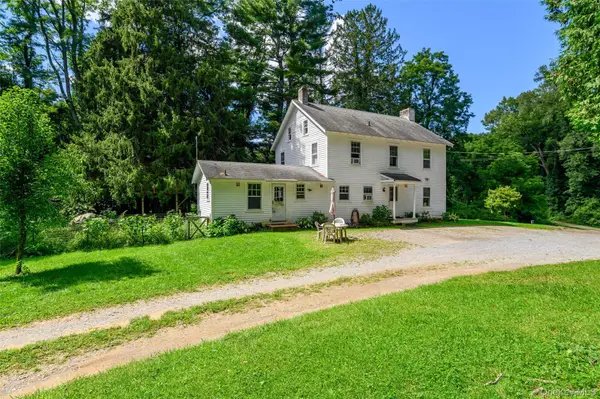 $695,000Active4 beds 2 baths2,160 sq. ft.
264 Quaker Hill Road, Pawling, NY 12564
MLS# 1047901Listed by: GILLIAN STEWART REAL ESTATE - New
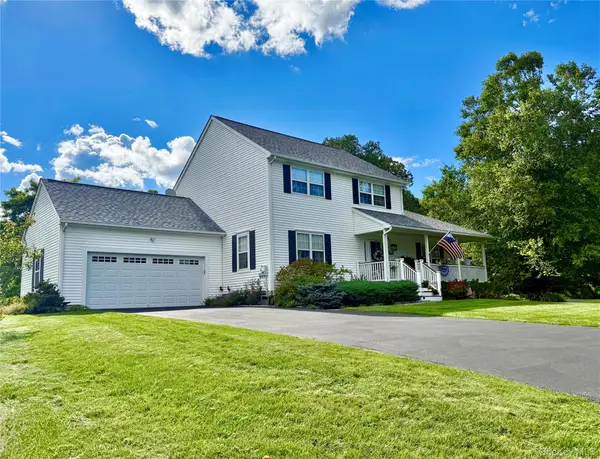 $597,500Active3 beds 3 baths2,000 sq. ft.
41 W Deer Trail, Pawling, NY 12564
MLS# 1047471Listed by: MCGRATH REALTY INC - Open Sun, 12 to 2pmNew
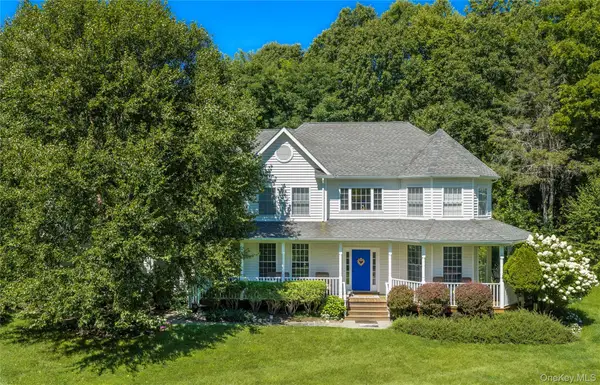 $995,000Active4 beds 3 baths3,831 sq. ft.
139 S Harmony Road, Pawling, NY 12564
MLS# 1045580Listed by: MCGRATH REALTY INC - New
 $399,000Active4 beds 3 baths2,424 sq. ft.
5 Henry Street, Pawling, NY 12564
MLS# 1044575Listed by: MCGRATH REALTY INC  $404,444Active2 beds 1 baths1,000 sq. ft.
265 Old Pawling Road, Pawling, NY 12564
MLS# 1045289Listed by: K. FORTUNA REALTY, INC. $424,929Pending2 beds 2 baths1,427 sq. ft.
10 Evergreen Way, Pawling, NY 12564
MLS# 1044051Listed by: BHHS HUDSON VALLEY PROPERTIES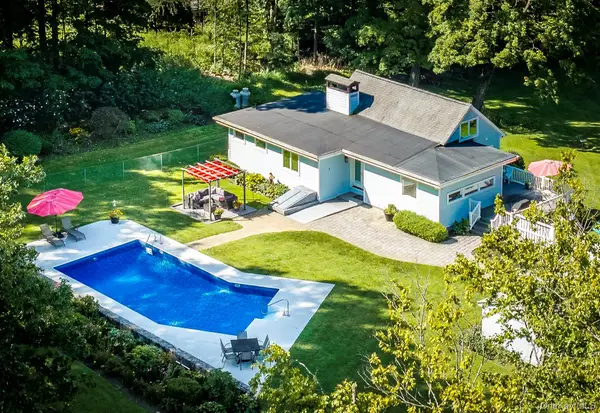 $599,000Active3 beds 2 baths1,329 sq. ft.
140 Hurds Corners Road, Pawling, NY 12564
MLS# 1042803Listed by: MCGRATH REALTY INC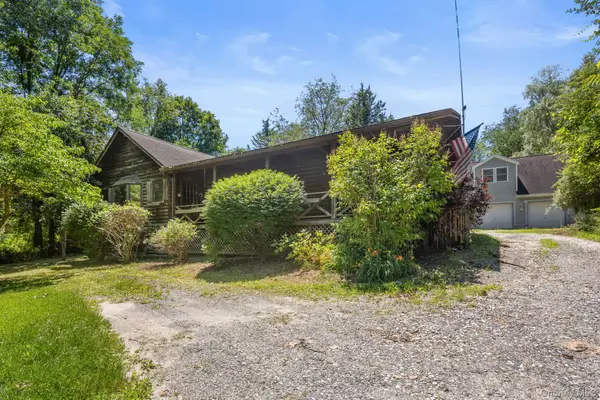 $655,000Active3 beds 3 baths3,888 sq. ft.
12 Rebecca Drive, Pawling, NY 12564
MLS# 1041481Listed by: MCGRATH REALTY INC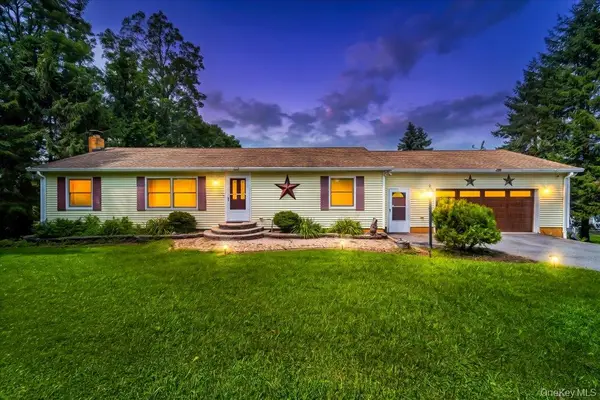 $589,000Active3 beds 3 baths1,828 sq. ft.
46 Harmony Hill Road, Pawling, NY 12564
MLS# 1037637Listed by: EXIT REALTY CONNECTIONS


Protect your home and budget from life's surprises with an Assurant Home Warranty, backed by a partner that supports you through every step of homeownership. Explore Plans.
©2026 Century 21 Real Estate LLC. All rights reserved. CENTURY 21®, the CENTURY 21 Logo and C21® are service marks owned by Century 21 Real Estate LLC. Century 21 Real Estate LLC fully supports the principles of the Fair Housing Act and the Equal Opportunity Act. Each office is independently owned and operated. Listing information is deemed reliable but not guaranteed accurate.