
23 Mouacdie Drive, Pearl River, NY 10965
Local realty services provided by:CENTURY 21 Hudson Valley Realty
23 Mouacdie Drive,Pearl River, NY 10965
$1,250,000
- 5 Beds
- 3 Baths
- 2,984 sq. ft.
- Single family
- Coming Soon
Upcoming open houses
- Sun, Nov 0101:00 pm - 03:00 pm
Listed by: ourania kostopoulos pizzolato
Office: weichert realtors
MLS#:1065390
Source:OneKey MLS
Price summary
- Price:$1,250,000
- Price per sq. ft.:$418.9
About this home
Welcome to 23 Mouacdie Drive, an exceptional 5-bedroom, 2.5-bath Colonial offering nearly 3,000 square feet of beautifully appointed living space, timeless architectural character, and an extraordinary backyard retreat on .57 acres. Thoughtfully updated and designed for both comfortable everyday living and effortless entertaining, this inviting home seamlessly blends classic elegance with modern amenities. The main level features a gracious formal living room, elegant dining room, and private home office, complemented by hardwood floors, crown molding, decorative columns, custom built-ins, and distinctive architectural details throughout. At the heart of the home, the beautifully updated kitchen showcases quartzite countertops, abundant white cabinetry, stainless steel appliances, a custom range hood, and an expansive breakfast counter. The kitchen opens to an informal dining area and an impressive 20' x 25' family room, creating a natural gathering space. With soaring ceilings, oversized windows, and a striking arched window overlooking the backyard, the family room is flooded with natural light. Custom built-ins frame a cozy gas fireplace, while sliding glass doors provide seamless access to the outdoor living areas. Upstairs, the spacious primary bedroom offers a private en-suite bath, while four additional generously sized bedrooms provide flexibility for family, guests, or additional work-from-home space. A beautifully appointed full bathroom with a double-sink vanity serves the additional bedrooms. The finished lower level provides valuable additional living space, ideal for a recreation room, media room, home gym, or play area. An additional unfinished basement offers exceptional storage capacity and exciting potential to customize the space to suit your needs. Exit outside and discover a truly spectacular backyard oasis. The magnificent 20' x 40' in-ground Gunite pool is surrounded by approximately 2,200 square feet of expansive paver patio, creating an exceptional setting for outdoor dining, summer gatherings, and relaxing poolside. Mature landscaping enhances privacy, turning the backyard into your own resort-inspired retreat. With generous living spaces, a beautifully updated kitchen, a sun-filled family room, classic architectural details, and outstanding outdoor amenities, this home offers the perfect setting for everyday comfort and memorable entertaining year-round. Close to dining, stores, the highway, and the train station to NY....
Contact an agent
Home facts
- Year built:1965
- Listing ID #:1065390
- Updated:October 24, 2026 at 03:04 PM
Rooms and interior
- Bedrooms:5
- Total bathrooms:3
- Full bathrooms:2
- Half bathrooms:1
- Rooms Total:11
- Dining Description:Eat-In Kitchen, Formal Dining
- Kitchen Description:Dishwasher, Eat-in Kitchen, Pantry, Range, Refrigerator, Stainless Steel Appliance(s)
- Basement:Yes
- Basement Description:Finished
- Living area:2,984 sq. ft.
Heating and cooling
- Cooling:Central Air
- Heating:Natural Gas
- Central air:Yes
Structure and exterior
- Year built:1965
- Building area:2,984 sq. ft.
- Lot area:0.57 Acres
- Lot Features:Garden, Level, Part Wooded, Paved
- Architectural Style:Colonial, Traditional
- Construction Materials:Frame
Schools
- High school:Spring Valley High School
- Middle school:Chestnut Ridge Middle School
- Elementary school:Fleetwood Elementary School
Utilities
- Water:Public
- Sewer:Public Sewer, Sewer Available
Finances and disclosures
- Price:$1,250,000
- Price per sq. ft.:$418.9
- Tax amount:$17,588 (2026)
Features and amenities
- Appliances:Dishwasher, Dryer, Refrigerator, Stainless Steel Appliance(s), Washer
- Laundry features:Dryer, Washer
- Amenities:Cathedral Ceiling(s), Open Floorplan, Smart Thermostat
- Pool features:In Ground, Outdoor Pool
Parking
- Parking description:Driveway, Garage, Off Street
- Garage:Yes
- Garage spaces:2
New listings near 23 Mouacdie Drive
- Coming Soon
 $399,900Coming Soon2 beds 2 baths903 sq. ft.
225 N Middletown Road #A, Pearl River, NY 10965
MLS# 1066308Listed by: HOWARD HANNA RAND REALTY - Open Sun, 12 to 2pmNew
 $850,000Active4 beds 3 baths2,012 sq. ft.
28 Peach Street, Nanuet, NY 10954
MLS# 1065721Listed by: HOWARD HANNA RAND REALTY - Open Sun, 12 to 3pmNew
 $2,450,000Active6 beds 6 baths5,261 sq. ft.
11 Pfc Dorsey Court, Orangeburg, NY 10962
MLS# 1065793Listed by: SERHANT LLC - New
 $378,900Active1 beds 2 baths944 sq. ft.
660 E Crooked Hill Road, Pearl River, NY 10965
MLS# 1062102Listed by: HOWARD HANNA RAND REALTY  $759,000Active4 beds 3 baths2,188 sq. ft.
4 Robin Street, Pearl River, NY 10965
MLS# 1060184Listed by: HOWARD HANNA RAND REALTY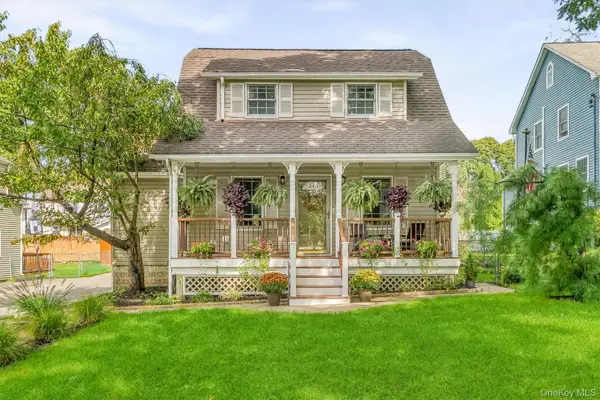 $669,000Active3 beds 3 baths1,732 sq. ft.
157 Martin Place, Pearl River, NY 10965
MLS# 1059640Listed by: KELLER WILLIAMS VALLEY REALTY $649,999Active4 beds 2 baths1,567 sq. ft.
164 Woodland Avenue, Pearl River, NY 10965
MLS# 1058454Listed by: IMAGINE PROPERTIES NY $799,800Active2 beds 2 baths1,889 sq. ft.
6201 Fred Ill Jr Court, Pearl River, NY 10965
MLS# 1047850Listed by: HOWARD HANNA RAND REALTY- Open Sun, 1am to 3pm
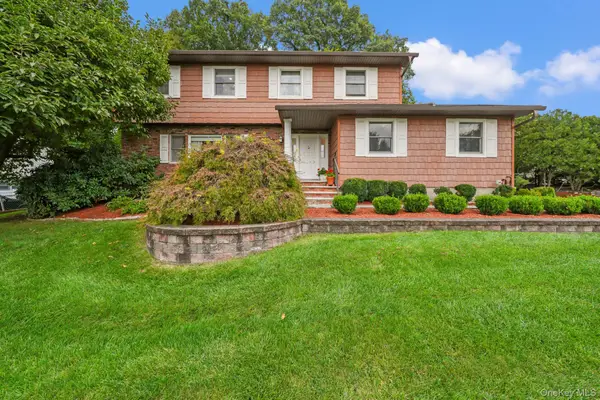 $989,000Active4 beds 4 baths2,705 sq. ft.
18 Harold Street, Nanuet, NY 10954
MLS# 1057473Listed by: KELLER WILLIAMS HUDSON VALLEY


Protect your home and budget from life's surprises with an Assurant Home Warranty, backed by a partner that supports you through every step of homeownership. Explore Plans.
©2026 Century 21 Real Estate LLC. All rights reserved. CENTURY 21®, the CENTURY 21 Logo and C21® are service marks owned by Century 21 Real Estate LLC. Century 21 Real Estate LLC fully supports the principles of the Fair Housing Act and the Equal Opportunity Act. Each office is independently owned and operated. Listing information is deemed reliable but not guaranteed accurate.