
352 Holt Drive, Pearl River, NY 10965
Local realty services provided by:CENTURY 21 Monticello Realty
352 Holt Drive,Pearl River, NY 10965
$1,178,000
- 4 Beds
- 3 Baths
- 2,800 sq. ft.
- Single family
- Pending
Listed by: russell s woolley
Office: wright bros real estate inc.
MLS#:1026925
Source:OneKey MLS
Price summary
- Price:$1,178,000
- Price per sq. ft.:$420.71
About this home
Brand new construction in Pearl River is an exceptional rarity, making this beautifully crafted custom Colonial an opportunity not to be missed. Now complete and ready for immediate occupancy, this impressive residence offers approximately 2,800 square feet of beautifully proportioned living space by SMK Home Builders, one of Rockland County's most respected custom builders for more than 30 years. Designed specifically for this homesite by a renowned local architect, every square foot was carefully planned to maximize comfort, natural light, and everyday functionality. The light filled main level features custom oak flooring and an exceptional open floor plan centered around a gas fireplace. The designer kitchen is the heart of the home, featuring custom cabinetry, a generous center island, quartz countertops, Bertazzoni appliances, and abundant workspace, all flowing seamlessly into the spacious family room with its inviting gas fireplace. A private first floor study or home office, along with a thoughtfully designed mudroom and first floor laundry, adds convenience and flexibility to everyday living. Upstairs, the luxurious primary suite serves as a peaceful retreat with a spacious 19 foot bedroom featuring a tray ceiling, custom moldings, a generous walk in closet, and a beautifully appointed ensuite bath. Three additional well proportioned bedrooms offer exceptional flexibility for guests, home offices, creative pursuits, or a variety of lifestyle needs. Built with quality, craftsmanship, and energy efficiency in mind, the home features high performance spray foam insulation, attractive board and batten siding, a standing seam metal porch roof, and an expansive full basement with exceptionally high ceilings, offering outstanding storage and tremendous potential for future finished living space. Enjoy peaceful mornings on the welcoming covered front porch or relax and entertain on the rear paver patio overlooking the spacious backyard. In a community where newly constructed homes seldom become available, this exceptional residence offers the comfort, efficiency, and peace of mind that only a brand new home can provide. Conveniently located approximately 25 minutes from the George Washington Bridge, it offers an exceptional combination of modern living, enduring quality, and easy access to New York City. Certificate of Occupancy has been issued, allowing for immediate occupancy and a timely closing....
Contact an agent
Home facts
- Year built:2026
- Listing ID #:1026925
- Added:53 day(s) ago
- Updated:September 09, 2026 at 08:15 AM
Rooms and interior
- Bedrooms:4
- Total bathrooms:3
- Full bathrooms:2
- Half bathrooms:1
- Rooms Total:9
- Flooring:Hardwood
- Dining Description:Eat-In Kitchen, Formal Dining
- Bathrooms Description:Double Vanity
- Kitchen Description:Eat-in Kitchen, Kitchen Island, Pantry
- Basement:Yes
- Basement Description:Full, Unfinished
- Living area:2,800 sq. ft.
Heating and cooling
- Cooling:Central Air
- Heating:Baseboard
- Central air:Yes
Structure and exterior
- Year built:2026
- Building area:2,800 sq. ft.
- Lot area:0.69 Acres
- Lot Features:Cleared
- Architectural Style:Colonial
- Construction Materials:Frame
- Levels:2 Story
Schools
- High school:Pearl River High School
- Middle school:Pearl River Middle School
- Elementary school:Evans Park
Utilities
- Water:Public
- Sewer:Public Sewer
Finances and disclosures
- Price:$1,178,000
- Price per sq. ft.:$420.71
- Tax amount:$18,500 (2026)
Features and amenities
- Laundry features:Washer/Dryer Hookup
- Amenities:Double Vanity, Entrance Foyer, High Ceilings, Open Floorplan, Walk-In Closet(s)
Parking
- Parking description:Garage
- Garage:Yes
- Garage spaces:1
New listings near 352 Holt Drive
- Coming Soon
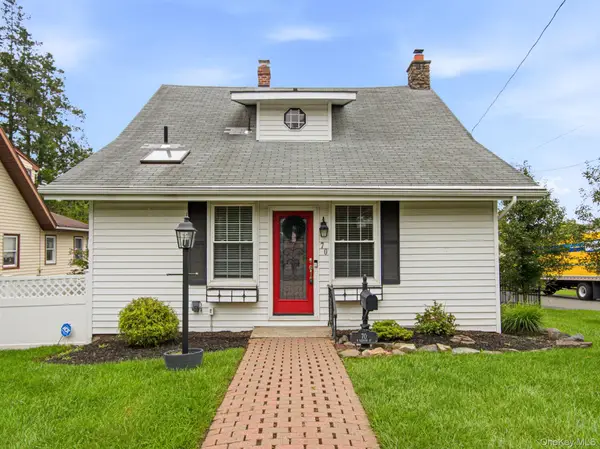 $580,000Coming Soon2 beds 2 baths1,144 sq. ft.
70 N Serven Street, Pearl River, NY 10965
MLS# 1047768Listed by: HOWARD HANNA RAND REALTY - Coming Soon
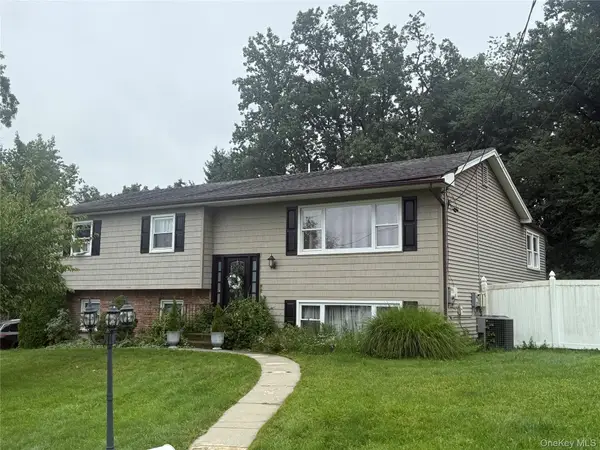 $775,000Coming Soon5 beds 3 baths2,081 sq. ft.
136 Orchid Drive, Pearl River, NY 10965
MLS# 1044266Listed by: HOWARD HANNA RAND REALTY - Coming Soon
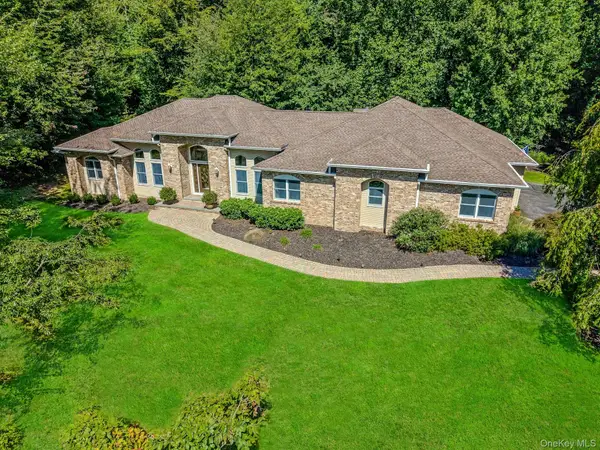 $1,525,000Coming Soon4 beds 4 baths2,785 sq. ft.
6 Marycrest Road, West Nyack, NY 10994
MLS# 1040656Listed by: HOWARD HANNA RAND REALTY - New
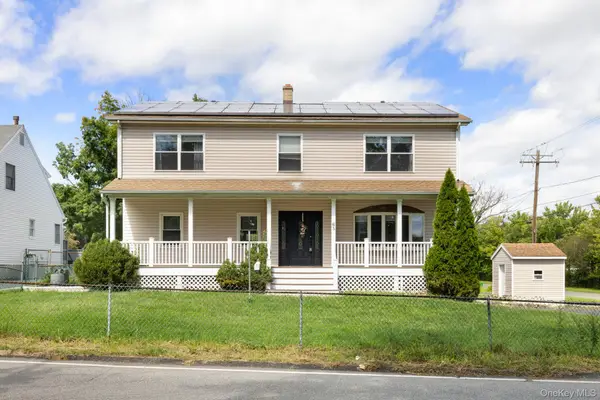 $699,999Active4 beds 4 baths2,200 sq. ft.
65 W Washington Avenue, Pearl River, NY 10965
MLS# 1042043Listed by: HOWARD HANNA RAND REALTY - New
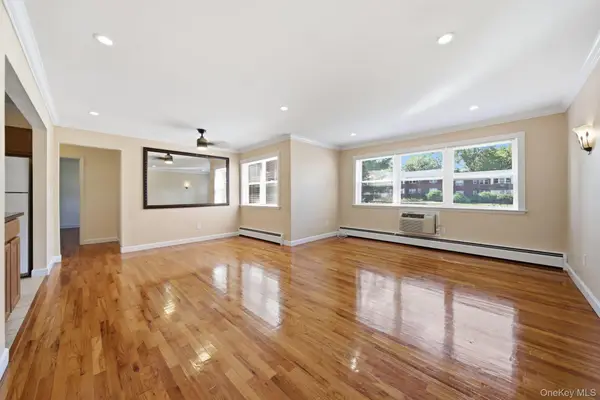 $399,000Active2 beds 1 baths903 sq. ft.
227 N Middletown Road #D, Pearl River, NY 10965
MLS# 1045224Listed by: KELLER WILLIAMS VALLEY REALTY - New
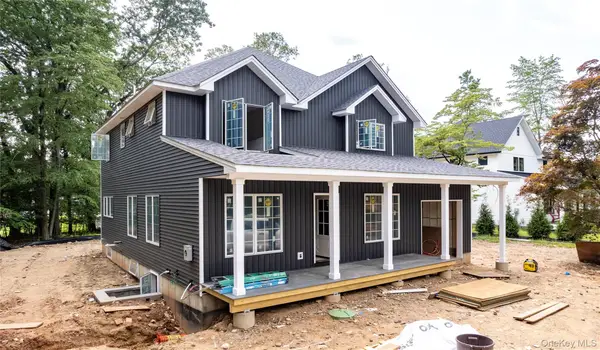 $1,285,000Active4 beds 3 baths3,140 sq. ft.
354 Holt Drive, Pearl River, NY 10965
MLS# 1044988Listed by: WRIGHT BROS REAL ESTATE INC. - Open Sat, 12 to 2pmNew
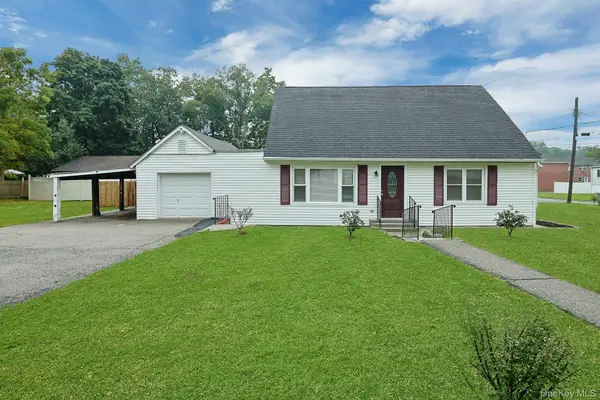 $725,000Active4 beds 1 baths1,386 sq. ft.
118 Grove Street, Pearl River, NY 10965
MLS# 1045011Listed by: HOWARD HANNA RAND REALTY 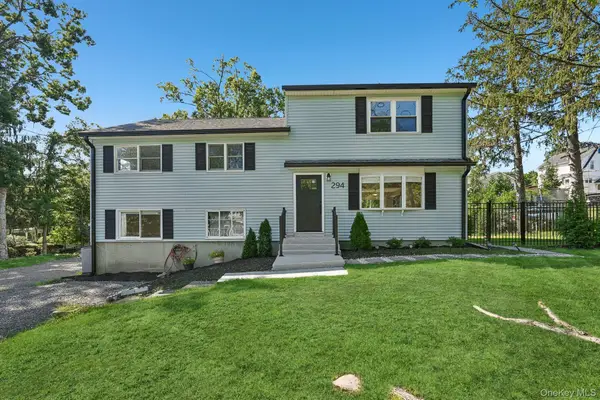 $729,000Active5 beds 2 baths2,017 sq. ft.
294 Orangeburg Road, Pearl River, NY 10965
MLS# 1043788Listed by: HOWARD HANNA RAND REALTY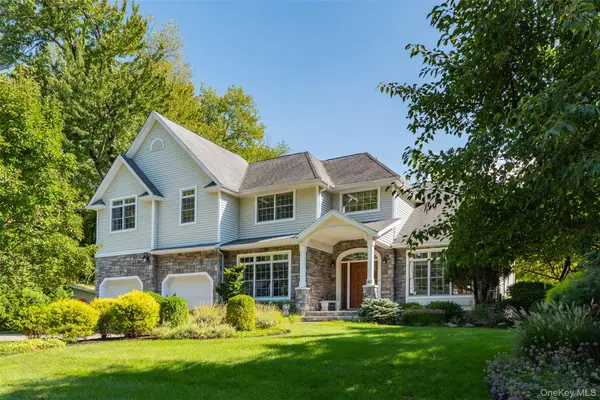 $1,500,000Active5 beds 5 baths3,516 sq. ft.
182 Elizabeth Street, Pearl River, NY 10965
MLS# 1043103Listed by: HOWARD HANNA RAND REALTY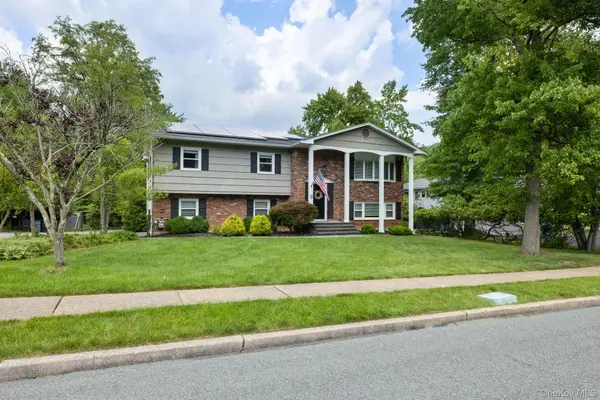 $899,000Pending4 beds 3 baths2,132 sq. ft.
9 Behrendt Drive, Pearl River, NY 10965
MLS# 1032589Listed by: KELLER WILLIAMS HUDSON VALLEY


Protect your home and budget from life's surprises with an Assurant Home Warranty, backed by a partner that supports you through every step of homeownership. Explore Plans.
©2026 Century 21 Real Estate LLC. All rights reserved. CENTURY 21®, the CENTURY 21 Logo and C21® are service marks owned by Century 21 Real Estate LLC. Century 21 Real Estate LLC fully supports the principles of the Fair Housing Act and the Equal Opportunity Act. Each office is independently owned and operated. Listing information is deemed reliable but not guaranteed accurate.