
373 Ehrhardt Road, Pearl River, NY 10965
Local realty services provided by:
373 Ehrhardt Road,Pearl River, NY 10965
$4,100 per month
- 3 Beds
- 1 Baths
- 1,736 sq. ft.
- Rental
- Active
Listed by:

MLS#:1020224
Price summary
- Price:$4,100 per month
- Price per sq. ft.:$2.36
About this home
This newly renovated three-bedroom, one-bath ranch home in the highly desirable neighborhood of Pearl River offers a fantastic rental opportunity. Featuring hardwood floors throughout, the home boasts an open-concept kitchen that flows seamlessly into the dining area, living room, and family room. There are three nice size bedrooms. There is also an extra large room with closets that can be used as a family room or a 4th bedroom . Enjoy the expansive backyard, complete with access to a pool and fire pit area—perfect for relaxation and entertaining. The property also includes a brand new washer and dryer, a newly updated bathroom, and a modern kitchen with granite countertops. Move-in ready, this home won’t last long! Rent includes ALL utilities!! There are two homes on the premises. The main house is the one available for rent. Please call for an appt today!!!
Contact an agent
Home facts
- Year built:1959
- Listing ID #:1020224
- Added:97 day(s) ago
- Updated:August 08, 2026 at 02:48 AM
Rooms and interior
- Bedrooms:3
- Total bathrooms:1
- Full bathrooms:1
- Flooring:Hardwood
- Bathrooms Description:Stall Shower
- Kitchen Description:Dishwasher, Eat-in Kitchen, Granite Countertops, Microwave, Range / Oven, Refrigerator
- Living area:1,736 sq. ft.
Heating and cooling
- Cooling:Forced Air, Wall Unit A/C, Window A/C
Structure and exterior
- Year built:1959
- Building area:1,736 sq. ft.
- Architectural Style:1 Level Ranch
- Construction Materials:Vinyl Siding
- Exterior Features:Deck
Schools
- High school:Nanuet Senior High School
- Middle school:A Macarthur Barr Middle School
- Elementary school:George W Miller Elementary School
Utilities
- Water:Municipal Water
- Sewer:Public
Finances and disclosures
- Price:$4,100 per month
- Price per sq. ft.:$2.36
Features and amenities
- Laundry features:Dryer, Washer
- Amenities:Golf, Jogging / Biking Path, Suburban
New listings near 373 Ehrhardt Road
- Coming SoonOpen Sun, 1am to 3pm
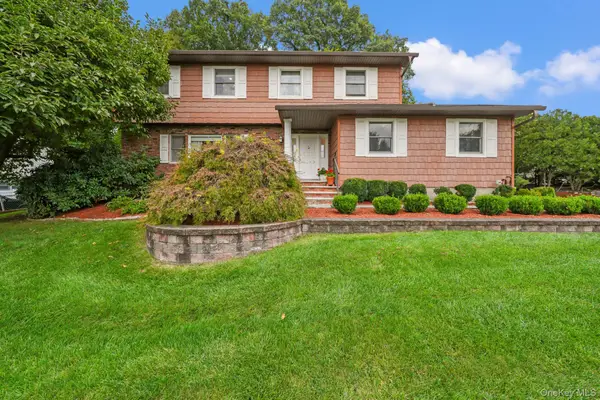 $989,000Coming Soon4 beds 4 baths2,705 sq. ft.
18 Harold Street, Nanuet, NY 10954
MLS# 1057473Listed by: KELLER WILLIAMS HUDSON VALLEY - Coming Soon
 $399,000Coming Soon2 beds 1 baths1,139 sq. ft.
50 Railroad Avenue, Pearl River, NY 10965
MLS# 1056528Listed by: HOWARD HANNA RAND REALTY - New
 $665,000Active4 beds 2 baths1,567 sq. ft.
164 Woodland Avenue, Pearl River, NY 10965
MLS# 1058454Listed by: IMAGINE PROPERTIES NY - Open Thu, 4:30 to 6:30pmNew
 $799,800Active2 beds 2 baths1,889 sq. ft.
6201 Fred Ill Jr Court, Pearl River, NY 10965
MLS# 1047850Listed by: HOWARD HANNA RAND REALTY - New
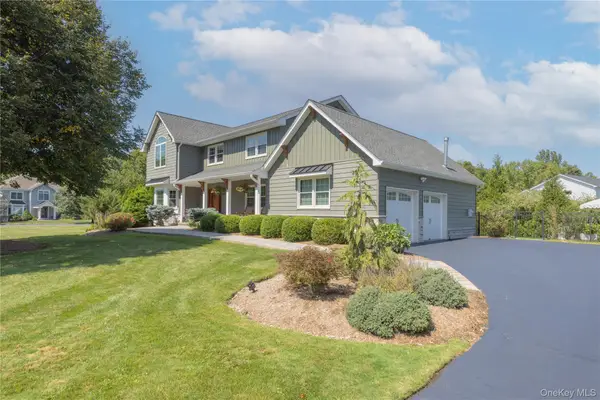 $1,475,000Active5 beds 3 baths2,790 sq. ft.
51 Marycrest Road, West Nyack, NY 10994
MLS# 1055979Listed by: HOWARD HANNA RAND REALTY - New
 $599,000Active3 beds 2 baths1,512 sq. ft.
51 Roosevelt Street, Pearl River, NY 10965
MLS# 1055600Listed by: ELLIS SOTHEBY'S INTL REALTY  $999,000Active2 beds 3 baths2,016 sq. ft.
5 Robert Mcpadden Street, Pearl River, NY 10965
MLS# 1052390Listed by: KELLER WILLIAMS HUDSON VALLEY $375,000Active1 beds 2 baths881 sq. ft.
446 Somerset Drive #L, Pearl River, NY 10965
MLS# 1053533Listed by: WILLOW BROOK PROPERTIES- Open Wed, 5 to 7pm
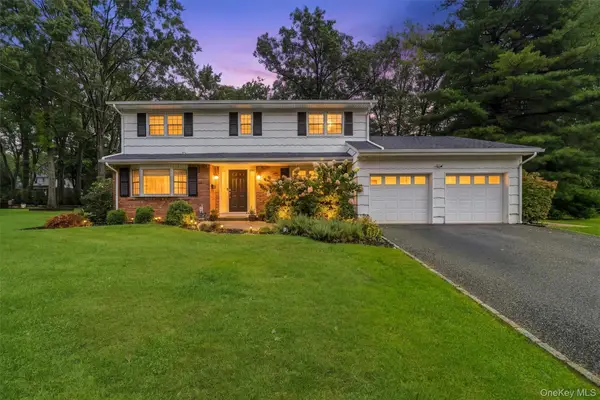 $849,000Active4 beds 3 baths2,390 sq. ft.
240 Center Street, Pearl River, NY 10965
MLS# 1053448Listed by: KELLER WILLIAMS HUDSON VALLEY 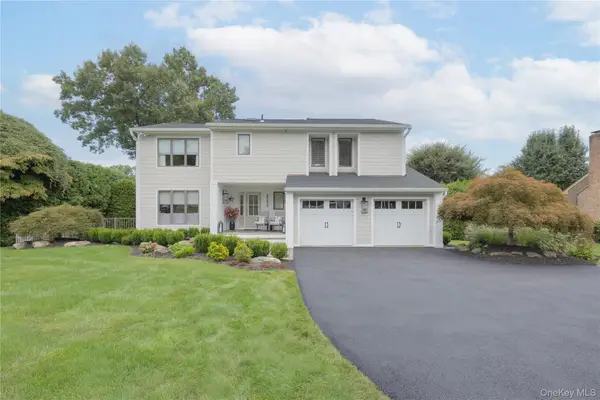 $1,199,000Pending6 beds 4 baths3,027 sq. ft.
16 Lark Street, Pearl River, NY 10965
MLS# 1052513Listed by: JOYCE REALTY CORP


Protect your home and budget from life's surprises with an Assurant Home Warranty, backed by a partner that supports you through every step of homeownership. Explore Plans.
©2026 Century 21 Real Estate LLC. All rights reserved. CENTURY 21®, the CENTURY 21 Logo and C21® are service marks owned by Century 21 Real Estate LLC. Century 21 Real Estate LLC fully supports the principles of the Fair Housing Act and the Equal Opportunity Act. Each office is independently owned and operated. Listing information is deemed reliable but not guaranteed accurate.