
62 Oldert Drive, Pearl River, NY 10965
Local realty services provided by:CENTURY 21 Alliance Realty Group
Listed by: carly e. heneghan
Office: weichert realtors
MLS#:1026201
Source:OneKey MLS
Price summary
- Price:$699,000
- Price per sq. ft.:$382.59
About this home
Welcome to one of Pearl River's most sought-after neighborhoods—Nauraushaun—where this meticulously maintained four-bedroom, two-bath Cape offers timeless charm, abundant natural light, and an exceptional floor plan. A beautiful paver walkway welcomes you to the front entrance, setting the tone for the pride of ownership found throughout. Step inside to a bright front living room that flows into a central dining area before opening to the heart of the home. The updated kitchen features quartz countertops, timeless cabinetry, and a modern backsplash, seamlessly connecting to the spacious family room with a fireplace to create an ideal space for gathering and entertaining. The first floor offers two bedrooms and a full bath, while the second level features two additional generously sized bedrooms, another full bath, and dormers that enhance both the space and natural light. Step outside to a spacious deck overlooking beautifully landscaped grounds with mature privacy plantings, creating a peaceful backyard retreat ideal for entertaining or simply unwinding. Additional highlights include a new roof, an attached one-car garage, in-ground sprinkler system, and solar landscape lighting. Enjoy the best of both worlds—nestled on a quiet street while remaining just minutes from access to major highways, schools, shopping, and all that downtown Pearl River has to offer. Easy access to NYC public transportation via bus and train. Located within the award-winning, Blue Ribbon Pearl River School District, this is an exceptional opportunity to own a home in one of the area's most sought-after neighborhoods....
Contact an agent
Home facts
- Year built:1952
- Listing ID #:1026201
- Added:55 day(s) ago
- Updated:September 09, 2026 at 08:15 AM
Rooms and interior
- Bedrooms:4
- Total bathrooms:2
- Full bathrooms:2
- Rooms Total:7
- Dining Description:Formal Dining
- Kitchen Description:Dishwasher, Microwave, Oven, Pantry, Range, Refrigerator
- Bedroom Description:First Floor Bedroom
- Living area:1,827 sq. ft.
Heating and cooling
- Heating:Baseboard, Radiant
Structure and exterior
- Year built:1952
- Building area:1,827 sq. ft.
- Lot area:0.24 Acres
- Architectural Style:Cape Cod
- Construction Materials:Frame
Schools
- High school:Pearl River High School
- Middle school:Pearl River Middle School
- Elementary school:Franklin Avenue School
Utilities
- Water:Public
- Sewer:Public Sewer
Finances and disclosures
- Price:$699,000
- Price per sq. ft.:$382.59
- Tax amount:$12,987 (2025)
Features and amenities
- Appliances:Dishwasher, Microwave, Oven, Refrigerator
Parking
- Parking description:Attached, Driveway, Garage
- Garage:Yes
- Garage spaces:1
New listings near 62 Oldert Drive
- Coming Soon
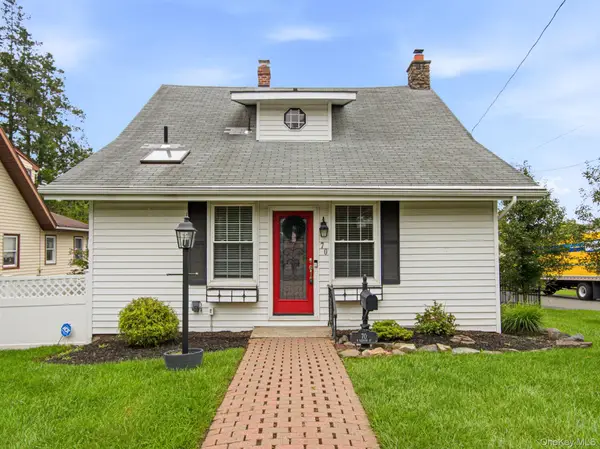 $580,000Coming Soon2 beds 2 baths1,144 sq. ft.
70 N Serven Street, Pearl River, NY 10965
MLS# 1047768Listed by: HOWARD HANNA RAND REALTY - Coming Soon
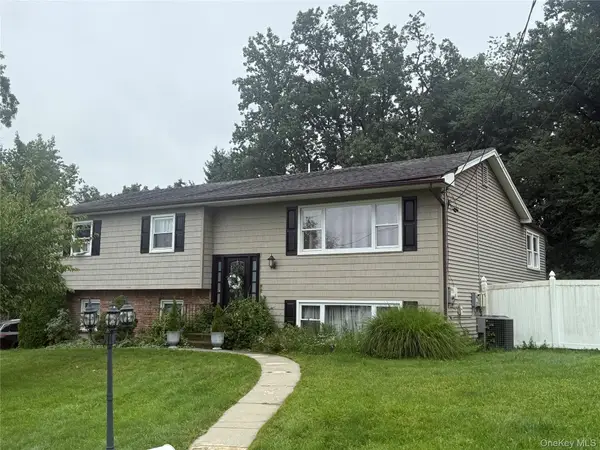 $775,000Coming Soon5 beds 3 baths2,081 sq. ft.
136 Orchid Drive, Pearl River, NY 10965
MLS# 1044266Listed by: HOWARD HANNA RAND REALTY - Coming Soon
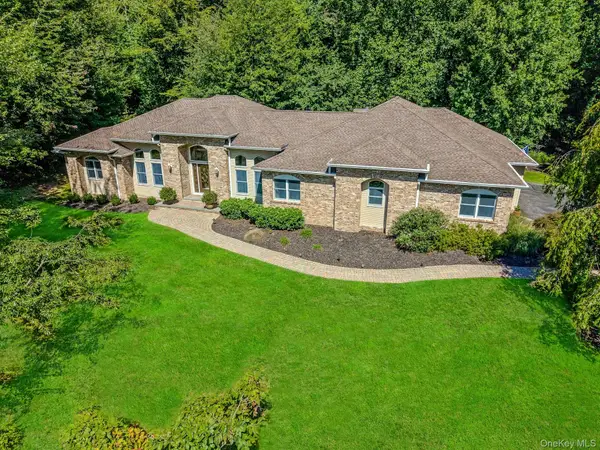 $1,525,000Coming Soon4 beds 4 baths2,785 sq. ft.
6 Marycrest Road, West Nyack, NY 10994
MLS# 1040656Listed by: HOWARD HANNA RAND REALTY - New
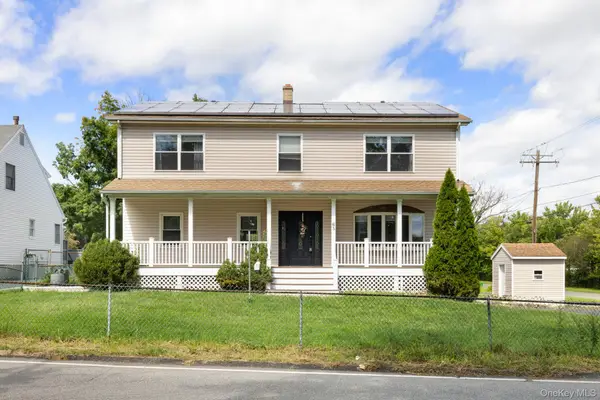 $699,999Active4 beds 4 baths2,200 sq. ft.
65 W Washington Avenue, Pearl River, NY 10965
MLS# 1042043Listed by: HOWARD HANNA RAND REALTY - New
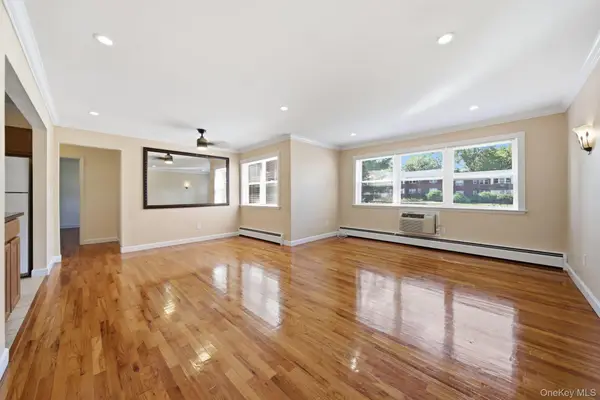 $399,000Active2 beds 1 baths903 sq. ft.
227 N Middletown Road #D, Pearl River, NY 10965
MLS# 1045224Listed by: KELLER WILLIAMS VALLEY REALTY - New
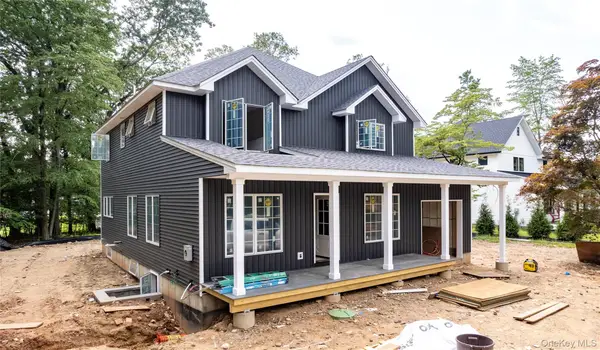 $1,285,000Active4 beds 3 baths3,140 sq. ft.
354 Holt Drive, Pearl River, NY 10965
MLS# 1044988Listed by: WRIGHT BROS REAL ESTATE INC. - Open Sat, 12 to 2pmNew
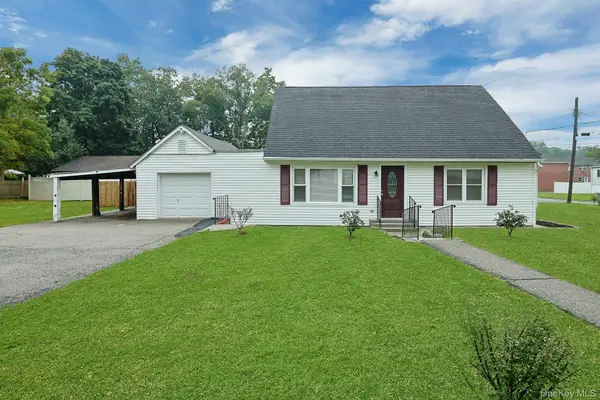 $725,000Active4 beds 1 baths1,386 sq. ft.
118 Grove Street, Pearl River, NY 10965
MLS# 1045011Listed by: HOWARD HANNA RAND REALTY 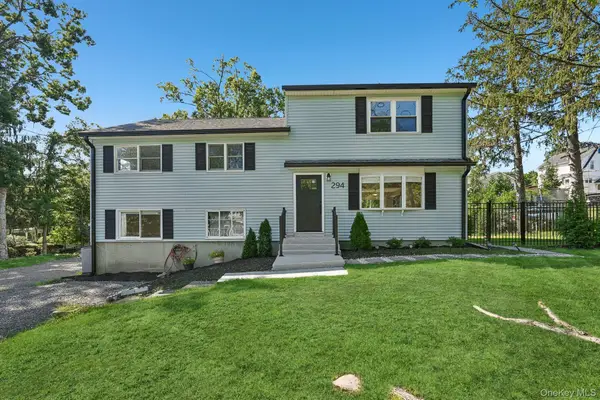 $729,000Active5 beds 2 baths2,017 sq. ft.
294 Orangeburg Road, Pearl River, NY 10965
MLS# 1043788Listed by: HOWARD HANNA RAND REALTY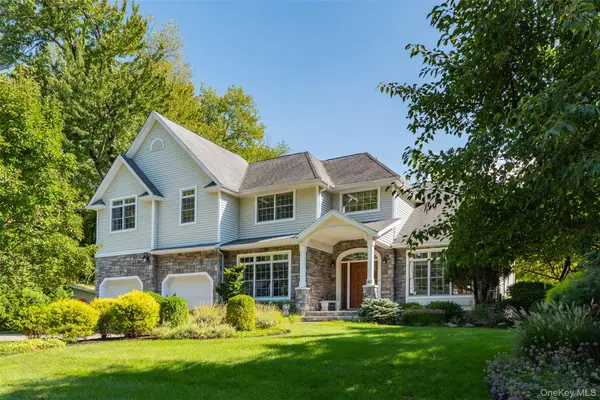 $1,500,000Active5 beds 5 baths3,516 sq. ft.
182 Elizabeth Street, Pearl River, NY 10965
MLS# 1043103Listed by: HOWARD HANNA RAND REALTY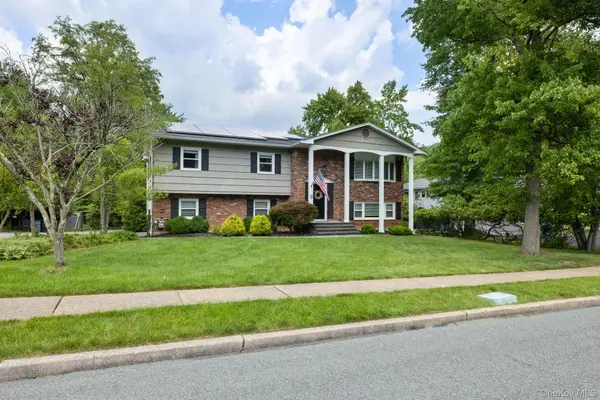 $899,000Pending4 beds 3 baths2,132 sq. ft.
9 Behrendt Drive, Pearl River, NY 10965
MLS# 1032589Listed by: KELLER WILLIAMS HUDSON VALLEY


Protect your home and budget from life's surprises with an Assurant Home Warranty, backed by a partner that supports you through every step of homeownership. Explore Plans.
©2026 Century 21 Real Estate LLC. All rights reserved. CENTURY 21®, the CENTURY 21 Logo and C21® are service marks owned by Century 21 Real Estate LLC. Century 21 Real Estate LLC fully supports the principles of the Fair Housing Act and the Equal Opportunity Act. Each office is independently owned and operated. Listing information is deemed reliable but not guaranteed accurate.