
111 Highridge Court, Peekskill, NY 10566
Local realty services provided by:CENTURY 21 Shared Purpose
111 Highridge Court,Peekskill, NY 10566
$599,000
- 2 Beds
- 3 Baths
- 1,367 sq. ft.
- Condominium
- Active
Upcoming open houses
- Sun, Sep 2012:00 pm - 02:00 pm
Listed by: magdalena j. konkola
Office: houlihan lawrence inc.
MLS#:1050463
Source:OneKey MLS
Price summary
- Price:$599,000
- Price per sq. ft.:$438.19
- Monthly HOA dues:$585
About this home
Welcome to 111 Highridge Court, a beautifully maintained end-unit townhome in Peekskill’s sought-after Riverbend community. Immaculate and move-in ready, this light-filled home features multiple exposures, gleaming hardwood floors, and seasonal Hudson River views. The main level offers an easy, open flow with spacious living and dining areas that lead directly to a private balcony, perfect for relaxing and taking in the sunset skies. The kitchen features granite countertops, stainless steel appliances, generous cabinetry, and plenty of workspace. Downstairs, both bedrooms offer private ensuite baths. The primary suite is a peaceful retreat with a walk-in closet, spacious bath with soaking tub, and direct access to a private patio, an ideal spot for morning coffee. The second bedroom offers wonderful flexibility for guests, a home office, or additional living space. Just steps from Riverbend’s clubhouse and outdoor pool, residents also enjoy a fitness center, lounge, game room, library/meeting space, and gathering areas. All this just minutes from Downtown Peekskill, the waterfront, Metro-North, Riverfront Green Park, restaurants, breweries, cafes, galleries, and the scenic RiverWalk....
Contact an agent
Home facts
- Year built:2005
- Subdivision & Development:Riverbend
- Listing ID #:1050463
- Added:1 day(s) ago
- Updated:September 17, 2026 at 11:07 AM
Rooms and interior
- Bedrooms:2
- Total bathrooms:3
- Full bathrooms:2
- Half bathrooms:1
- Rooms Total:5
- Flooring:Hardwood
- Dining Description:Eat-In Kitchen
- Kitchen Description:Dishwasher, Eat-in Kitchen, Range, Refrigerator
- Bedroom Description:Master Downstairs
- Living area:1,367 sq. ft.
Heating and cooling
- Cooling:Central Air
- Heating:Forced Air
- Central air:Yes
Structure and exterior
- Year built:2005
- Building area:1,367 sq. ft.
- Construction Materials:Advanced Framing Technique
Schools
- High school:Peekskill High School
- Middle school:Peekskill Middle School
- Elementary school:Hillcrest
Utilities
- Water:Public
- Sewer:Public Sewer
Finances and disclosures
- Price:$599,000
- Price per sq. ft.:$438.19
- Tax amount:$8,042 (2026)
Features and amenities
- Appliances:Dishwasher, Dryer, Refrigerator, Washer
- Laundry features:Dryer, Washer
- Amenities:Business Center, Pool, Walk-In Closet(s)
Parking
- Total parking spaces:1
- Parking description:Assigned, Garage
- Garage:Yes
- Garage spaces:1
New listings near 111 Highridge Court
- Coming Soon
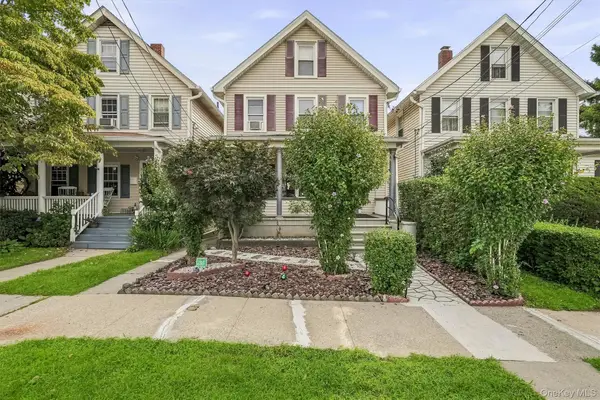 $525,000Coming Soon3 beds 2 baths1,485 sq. ft.
313 Depew Street, Peekskill, NY 10566
MLS# 1045438Listed by: BHHS RIVER TOWNS REAL ESTATE - Coming Soon
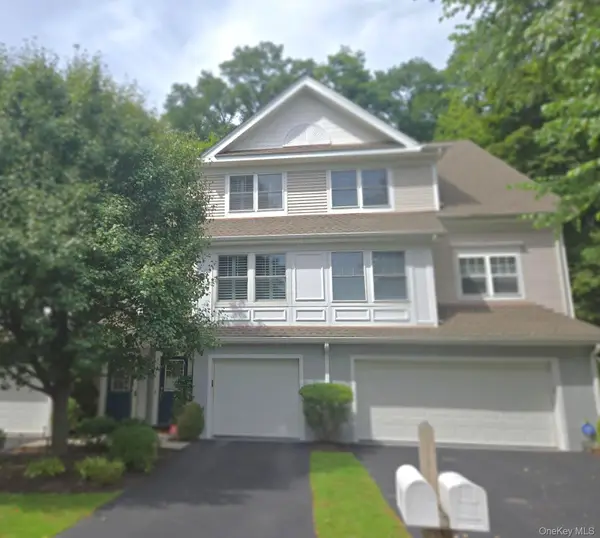 $715,000Coming Soon2 beds 3 baths2,253 sq. ft.
146 Underhill Lane, Peekskill, NY 10566
MLS# 1049751Listed by: HOULIHAN LAWRENCE INC. - Coming Soon
 $539,000Coming Soon3 beds 2 baths1,250 sq. ft.
10 Field Street, Peekskill, NY 10566
MLS# 1049619Listed by: KELLER WILLIAMS HUDSON VALLEY - Coming Soon
 $549,000Coming Soon3 beds 2 baths1,410 sq. ft.
428 Union Avenue, Peekskill, NY 10566
MLS# 1036738Listed by: BHHS RIVER TOWNS REAL ESTATE - Open Sat, 2 to 4pmNew
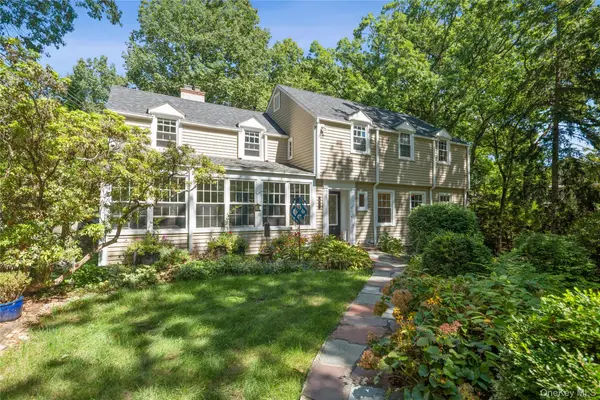 $680,000Active3 beds 2 baths2,100 sq. ft.
611 Decatur Avenue, Peekskill, NY 10566
MLS# 1046249Listed by: COMPASS GREATER NY, LLC - Open Sat, 12 to 2pmNew
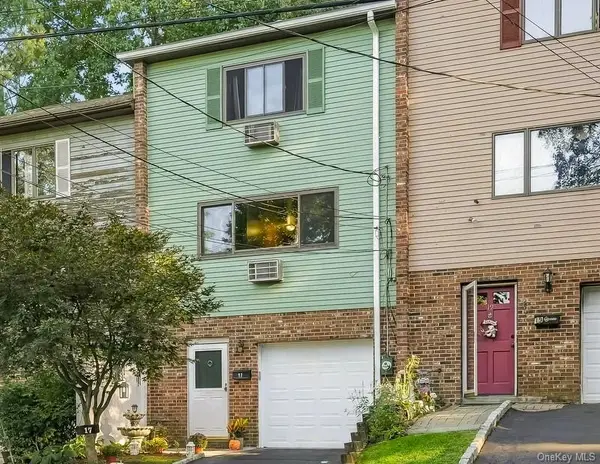 $479,999Active3 beds 2 baths1,350 sq. ft.
17 Pemart Avenue, Peekskill, NY 10566
MLS# 1050642Listed by: BHHS RIVER TOWNS REAL ESTATE - New
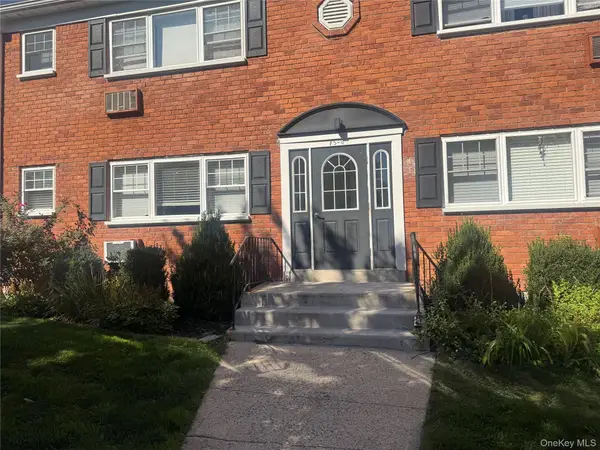 $115,000Active1 beds 1 baths750 sq. ft.
1879 Crompond Road #F6, Peekskill, NY 10566
MLS# 1049551Listed by: EXP REALTY - New
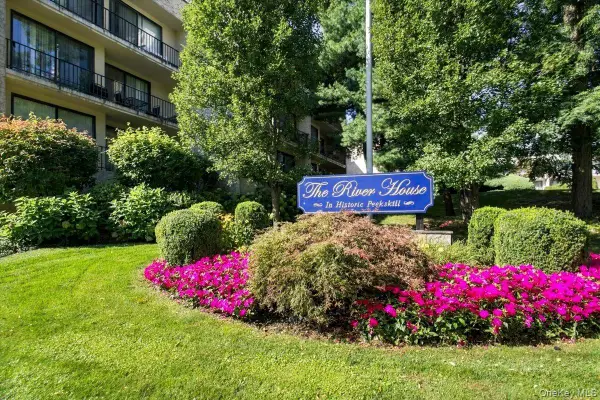 $161,000Active1 beds 1 baths700 sq. ft.
150 Overlook Avenue #1P, Peekskill, NY 10566
MLS# 1050866Listed by: KELLER WILLIAMS REALTY PARTNER - New
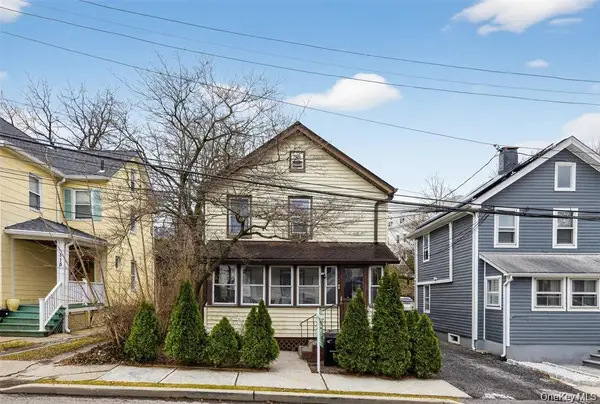 $650,000Active4 beds 2 baths1,324 sq. ft.
113 Old Bay Street, Peekskill, NY 10566
MLS# 1050937Listed by: HOWARD HANNA RAND REALTY


Protect your home and budget from life's surprises with an Assurant Home Warranty, backed by a partner that supports you through every step of homeownership. Explore Plans.
©2026 Century 21 Real Estate LLC. All rights reserved. CENTURY 21®, the CENTURY 21 Logo and C21® are service marks owned by Century 21 Real Estate LLC. Century 21 Real Estate LLC fully supports the principles of the Fair Housing Act and the Equal Opportunity Act. Each office is independently owned and operated. Listing information is deemed reliable but not guaranteed accurate.