312 Bay Street, Peekskill, NY 10566
Local realty services provided by:CENTURY 21 Elite Realty
312 Bay Street,Peekskill, NY 10566
$649,900
- 5 Beds
- 2 Baths
- 1,549 sq. ft.
- Single family
- Active
Listed by: ishwar rameshar, steven prashad
Office: besmatch crosswest group corp.
MLS#:1036746
Source:OneKey MLS
Price summary
- Price:$649,900
- Price per sq. ft.:$419.56
About this home
Welcome to 312 Bay Street in Peekskill! This beautifully renovated five-bedroom, three-bath single-family home offers generous living space, character, and an unbeatable commuter-friendly location. Renovated just a few years ago, the home features an inviting enclosed front porch, custom woodwork surrounding the doors and windows, and five generously sized bedrooms with plenty of room for today’s lifestyle. Located approximately a five-minute walk from the Peekskill Metro-North Hudson Line station, enjoy convenient access to New York City in about an hour. Close to major highways, shopping, dining, parks, and all that downtown Peekskill has to offer. A rare combination of space, updates, character, and accessibility—move in and make it yours!
Contact an agent
Home facts
- Year built:1900
- Listing ID #:1036746
- Added:75 day(s) ago
- Updated:October 25, 2026 at 10:54 AM
Rooms and interior
- Bedrooms:5
- Total bathrooms:2
- Full bathrooms:2
- Rooms Total:8
- Kitchen Description:Oven, Refrigerator
- Basement:Yes
- Basement Description:Full
- Living area:1,549 sq. ft.
Heating and cooling
- Heating:Baseboard, Natural Gas
Structure and exterior
- Year built:1900
- Building area:1,549 sq. ft.
- Lot area:0.12 Acres
- Architectural Style:Colonial
- Construction Materials:Brick, Frame
Schools
- High school:Peekskill High School
- Middle school:Peekskill Middle School
- Elementary school:Hillcrest
Utilities
- Water:Public
- Sewer:Public Sewer
Finances and disclosures
- Price:$649,900
- Price per sq. ft.:$419.56
- Tax amount:$10,041 (2026)
Features and amenities
- Appliances:Oven, Refrigerator
- Amenities:Open Floorplan
Parking
- Parking description:Driveway
- Garage:Yes
- Garage spaces:1
New listings near 312 Bay Street
- Coming Soon
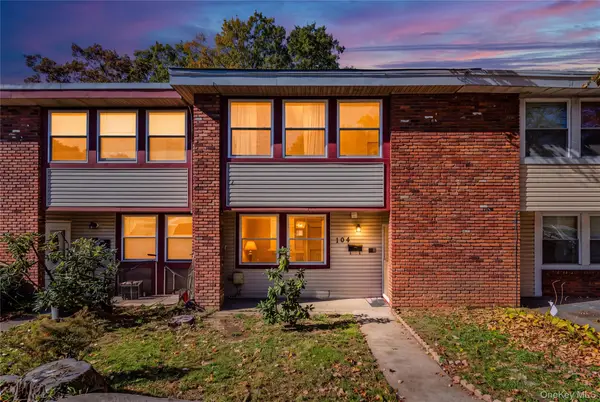 $349,999Coming Soon3 beds 2 baths1,480 sq. ft.
104 Rolling Way, Peekskill, NY 10566
MLS# 1066409Listed by: KELLER WILLIAMS REALTY - New
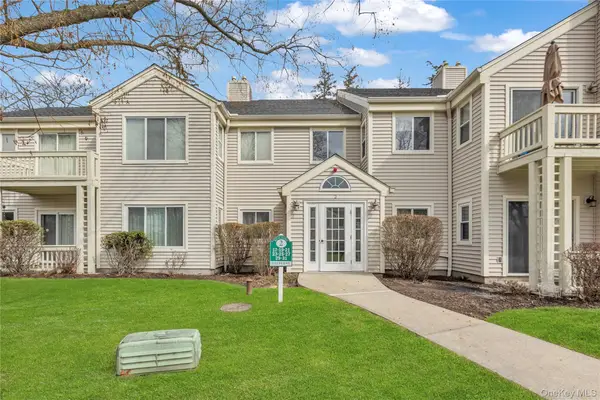 $449,900Active2 beds 2 baths1,151 sq. ft.
23 Bayberry Drive, Peekskill, NY 10566
MLS# 1065021Listed by: HOULIHAN LAWRENCE INC. - New
 $149,999Active1 beds 1 baths750 sq. ft.
1879 CROMPOND ROAD D8 Crompond Road #D8, Peekskill, NY 10566
MLS# 1065400Listed by: MANCINI REALTY INC. - New
 $249,999Active2 beds 1 baths497 sq. ft.
822 Oakwood Drive, Peekskill, NY 10566
MLS# 1065853Listed by: YOURHOMESOLD GUARANTEED REALTY - Open Sun, 1:30 to 3:30pmNew
 $625,000Active3 beds 2 baths1,838 sq. ft.
340 Union Avenue, Peekskill, NY 10566
MLS# 1061076Listed by: COMPASS GREATER NY, LLC - New
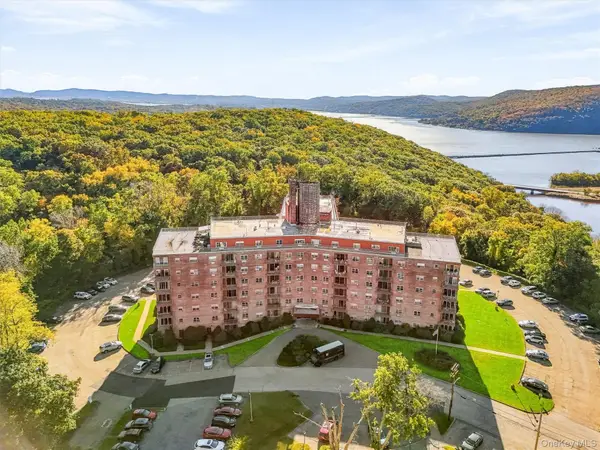 $129,900Active1 beds 1 baths650 sq. ft.
1 Lakeview Drive #3A, Peekskill, NY 10566
MLS# 1061564Listed by: HOULIHAN LAWRENCE INC. - Open Sun, 11am to 12:30pm
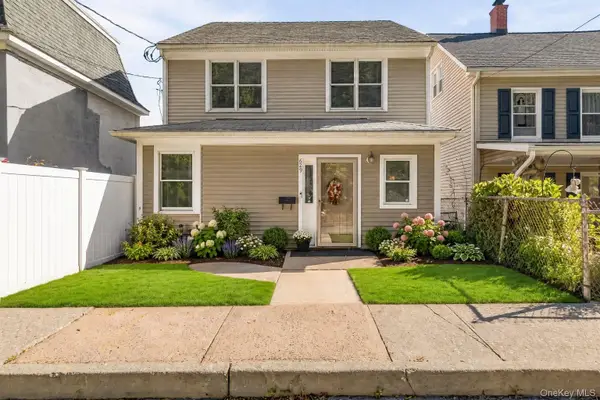 $629,000Active5 beds 3 baths2,374 sq. ft.
629 Belden Street, Peekskill, NY 10566
MLS# 1058126Listed by: KELLER WILLIAMS HUDSON VALLEY 
 $600,000Active2 beds 2 baths
604 Roosevelt, Peekskill, NY 10566
MLS# 1061173Listed by: WILLIAM RAVEIS REAL ESTATE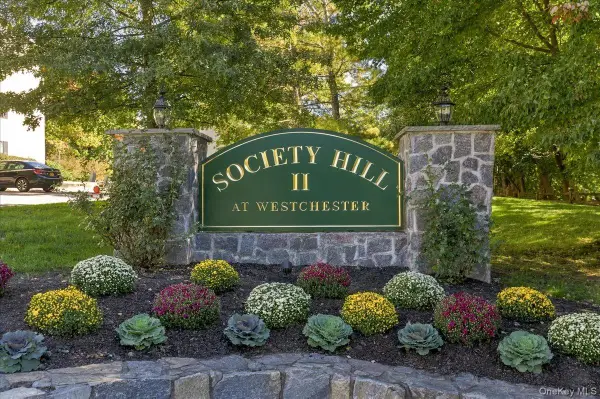 $399,000Active2 beds 2 baths1,200 sq. ft.
26 Edinburgh Drive, Peekskill, NY 10566
MLS# 1053569Listed by: WILLIAM RAVEIS REAL ESTATE $499,000Pending3 beds 1 baths1,344 sq. ft.
619 Union Avenue, Peekskill, NY 10566
MLS# 1060345Listed by: SCHUNK REALTY GROUP


Protect your home and budget from life's surprises with an Assurant Home Warranty, backed by a partner that supports you through every step of homeownership. Explore Plans.
©2026 Century 21 Real Estate LLC. All rights reserved. CENTURY 21®, the CENTURY 21 Logo and C21® are service marks owned by Century 21 Real Estate LLC. Century 21 Real Estate LLC fully supports the principles of the Fair Housing Act and the Equal Opportunity Act. Each office is independently owned and operated. Listing information is deemed reliable but not guaranteed accurate.