
205 Willow Pond, Penfield, NY 14526
Local realty services provided by:CENTURY 21 North East
205 Willow Pond,Penfield, NY 14526
$365,000
- 3 Beds
- 3 Baths
- 1,728 sq. ft.
- Single family
- Active
Listed by: robert a. schreiber, sara verstraete
Office: re/max realty group
MLS#:R1723578
Source:NY_GENRIS
Price summary
- Price:$365,000
- Price per sq. ft.:$211.23
About this home
SPECTACULAR WATER VIEWS! THIS CONTEMPORARY COLONIAL FEATURES 3-LEVELS OF BEAUTIFUL SUNRISES OVERLOOKING TOWN OF PENFIELD'S 7+ ACRE "WILLOW POND" * TILED FOYER ENTRY LEADS TO AN AMAZING GREAT ROOM with SOARING CATHEDRAL CEILING, NEW SKYLIGHTS with POWERED SHADES, GAS FIRWEPLACE, and GORGEOUS MAHOGANY HARDWOODS! CHEF'S EAT-IN KITCHEN IS HIGHLIGHTED BY QUALITY MAPLE CABINETRY, TILE FLOORING, STAINLESS APPLIANCES, GRANITE COUNTERS, COFFERED CEILING, and SLIDING GLASS DOOR TO an ELEVATED DECK *UPDATED 1ST FLOOR POWDER ROOM *UPPER LEVEL FEATURES A GENEROUS PRIMARY BEDROOM with PRIVATE ACCESS to the IMPRESSIVE FULL BATH with TUB/SHOWER COMBO and TILE FLOORING *2ND BEDROOM with PLUSH CARPETING *LOWER LEVEL OFFERS A 3RD BEDROOM w/EGRESS, FULL BATH with SHOWER, LAUNDRY, and a SPACIOUS REC-ROOM with SLIDING GLASS DOOR TO AN EXPANSIVE CONCRETE PATIO * BRAND NEW 2026 ARCHITECTURAL ROOF (TEAR-OFF) & NEW GUTTERS *NEW DOUBLE WIDE PAVED DRIVEWAY * TWO CAR GARAGE w/RECENTLY OVERHEAD DOOR *FRONT PORCH *EXPANSIVE DECKING *CENTRAL AIR (2009) * WATER HEATER (2009) *FURNACE (2003) *NEW 10 X 14 SHED *200 AMP ELECTRIC SERVICE * SQ.FT. INCLUDES FINSIHED BASEMENT AREA *NO DELAYED NEGOTIATIONS!!! PLEASE ALLOW 24 HRS FOR SELLER TO RESPOND TO OFFERS...
Contact an agent
Home facts
- Year built:1981
- Subdivision & Development:Willow Pond PUD
- Listing ID #:R1723578
- Added:1 day(s) ago
- Updated:October 29, 2026 at 10:48 AM
Rooms and interior
- Bedrooms:3
- Total bathrooms:3
- Full bathrooms:2
- Half bathrooms:1
- Rooms Total:6
- Flooring:Carpet, Ceramic Tile, Hardwood, Laminate, Varies
- Kitchen Description:Dishwasher, Microwave, Refrigerator
- Basement:Yes
- Basement Description:Full, Partially Finished, Walk Out Access
- Living area:1,728 sq. ft.
Heating and cooling
- Cooling:Central Air
- Heating:Forced Air, Gas
- Central air:Yes
Structure and exterior
- Roof:Shingle
- Year built:1981
- Building area:1,728 sq. ft.
- Lot area:0.19 Acres
- Lot Features:Greenbelt, Near Public Transit, Rectangular, Residential Lot
- Architectural Style:Colonial, Contemporary
- Construction Materials:Cedar, Copper Plumbing, Wood Siding
- Exterior Features:Deck, Open, Patio, Porch
- Foundation Description:Block
- Levels:2 Stories
Schools
- High school:Penfield Senior High
- Middle school:Bay Trail Middle
Utilities
- Water:Connected, Public, Water Connected
- Sewer:Connected, Sewer Connected
Finances and disclosures
- Price:$365,000
- Price per sq. ft.:$211.23
- Tax amount:$8,416
Features and amenities
- Appliances:Dishwasher, Dryer, Gas Range, Microwave, Refrigerator, Washer
- Laundry features:Dryer, In Basement, Washer
- Amenities:Deck, Skylights
Parking
- Parking description:Attached, Driveway, Garage, Garage Door Opener
- Garage:Yes
- Garage spaces:2
New listings near 205 Willow Pond
- New
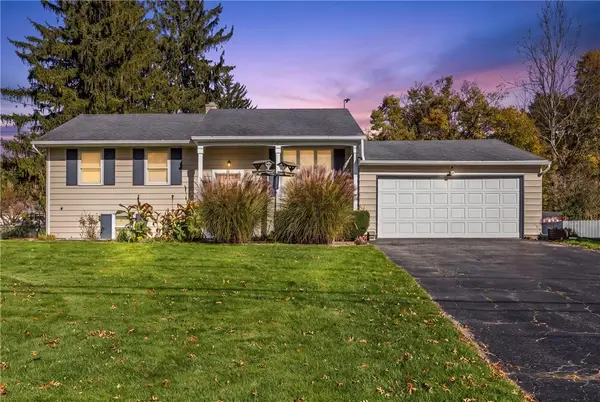 $289,900Active3 beds 1 baths1,674 sq. ft.
54 Oak Hill Ter Terrace, Penfield, NY 14526
MLS# R1718842Listed by: KELLER WILLIAMS REALTY GREATER ROCHESTER - New
 $639,900Active4 beds 3 baths2,661 sq. ft.
36 Rockbridge Lane, Penfield, NY 14526
MLS# R1725509Listed by: RE/MAX HOMETOWN CHOICE - Open Sat, 1 to 3pmNew
 $299,900Active4 beds 3 baths2,916 sq. ft.
500 Panorama, Rochester, NY 14625
MLS# R1723117Listed by: RE/MAX PLUS - Open Sun, 11am to 12:30pmNew
 $649,900Active5 beds 4 baths3,034 sq. ft.
137 Lynx Court, Fairport, NY 14450
MLS# R1724676Listed by: ELYSIAN HOMES BY MARK SIWIEC AND ASSOCIATES - New
 $430,000Active3 beds 3 baths2,037 sq. ft.
23 Canterbury, Fairport, NY 14450
MLS# R1725257Listed by: RE/MAX PLUS - New
 $225,000Active4 beds 3 baths2,097 sq. ft.
106 Redwood Drive, Penfield, NY 14526
MLS# R1724905Listed by: RE/MAX PLUS - Open Sat, 10am to 12pmNew
 $229,900Active4 beds 1 baths1,382 sq. ft.
108 Country Lane, Penfield, NY 14526
MLS# R1724682Listed by: KELLER WILLIAMS REALTY GATEWAY - New
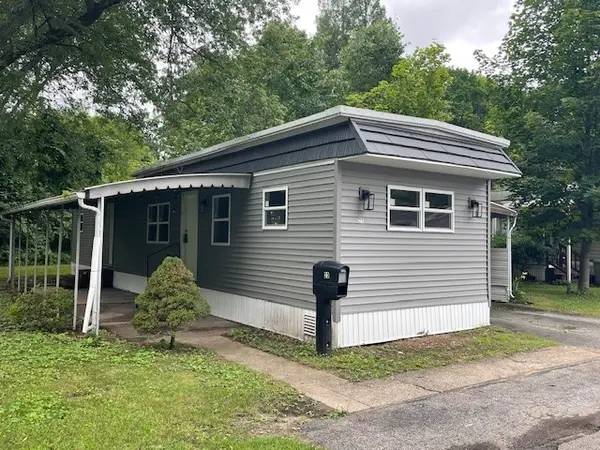 $47,900Active2 beds 2 baths684 sq. ft.
23 Patio Drive, Rochester, NY 14625
MLS# R1725067Listed by: KELLER WILLIAMS REALTY GREATER ROCHESTER - Open Thu, 4:30 to 6pmNew
 $199,900Active2 beds 1 baths960 sq. ft.
1980 Dublin Road, Penfield, NY 14526
MLS# R1723753Listed by: HOWARD HANNA


Protect your home and budget from life's surprises with an Assurant Home Warranty, backed by a partner that supports you through every step of homeownership. Explore Plans.
©2026 Century 21 Real Estate LLC. All rights reserved. CENTURY 21®, the CENTURY 21 Logo and C21® are service marks owned by Century 21 Real Estate LLC. Century 21 Real Estate LLC fully supports the principles of the Fair Housing Act and the Equal Opportunity Act. Each office is independently owned and operated. Listing information is deemed reliable but not guaranteed accurate.