
2179 Five Mile Line Road, Penfield, NY 14526
Local realty services provided by:CENTURY 21 Turner Brokers
Listed by: kimberly graus
Office: howard hanna
MLS#:R1694763
Source:NY_GENRIS
Price summary
- Price:$649,900
- Price per sq. ft.:$202.84
About this home
A RARE OPPORTUNITY TO OWN ONE OF PENFIELD'S MOST DISTINCTIVE HOMES! BUILT IN 1916 AND THOUGHTFULLY RENOVATED WITH OVER $265,000 IN IMPROVEMENTS, THIS EXCEPTIONAL 3,200 SQ FT RESIDENCE PERFECTLY BLENDS TIMELESS CHARACTER WITH TODAY'S MODERN CONVENIENCES*NESTLED ON A PRIVATE 0.70 ACRE WOODED LOT, THE PROPERTY OFFERS AN INCREDIBLE BACKYARD RETREAT COMPLETE WITH AN IN-GROUND POOL, MATURE LANDSCAPING AND OUTSTANDING PRIVACY*RICH IN ORIGINAL CHARM, THE HOME SHOWCASES STUNNING GUMWOOD TRIM, BEAUTIFULLY REFINISHED HARDWOOD FLOORS, TWO INVITING WOOD-BURNING FIREPLACES-ONE IN THE LIVING ROOM AND ANOTHER IN THE PRIMARY BEDROOM-AND A WELCOMING COVERED FRONT PORCH PERFECT FOR RELAXING*THE HEART OF THE HOME IS THE SPECTACULAR BRAND NEW CUSTOM KITCHEN, FEATURING ABUNDANT WHITE CABINETRY, AN OVERSIZED AMISH-MADE BUTCHER BLOCK ISLAND, PREMIUM STAINLESS STEEL APPLIANCES, A DACOR MULTI-BURNER GAS RANGE, BUILT-IN DOUBLE WIDTH REFRIGERATOR AND A SEPARATE UPRIGHT FREEZER-CREATING AN IDEAL SPACE FOR ENTERTAINING AND EVERYDAY LIVING*OFFERING SIX BEDROOMS AND 2 1/2 BATHS, THE HOME ALSO INCLUDES THE CONVENIENCE OF AN ELEVATOR SERVICING ALL THREE FLOORS, MAKING EVERY LEVEL EASILY ACCESSIBLE*A TREMENDOUS FULL WALK UP ATTIC PROVIDES ENDLESS POSSIBILITIES FOR FUTURE FINISHED LIVING SPACE, WHILE THE NEWLY FINISHED BASEMENT ADDS APPROXIMATELY 600 ADDITIONAL SQ FT WITH TWO NEW EGRESS WINDOWS*ADDITIONAL HIGHLIGHTS INCLUDE A BRAND NEW ROOF IN 2024 (PER PREVIOUS OWNER), UPDATED ELECTRIC PANEL, LAUNDRY ON BOTH THE SECOND FLOOR AND BASEMENT, GENEROUS LIVING SPACES FILLED WITH NATURAL LIGHT AND CRAFTMANSHIP THAT SIMPLY CANNOT BE REPLICATED*LOCATED IN THE HEART OF PENFIELD, THIS ONE-OF-A-KIND PROPERTY OFFERS HISTORIC ELEGANCE, EXCEPTIONAL UPDATES, REMARKABLE FUNCTIONALITY, AND A PEACEFUL SETTING JUST MINUTES FROM SHOPPING, DINING, PARKS*HOMES OFFERING THIS LEVEL OF CHARACTER, QUALITY AND EXTENSIVE RENOVATIONS RARELY BECOME AVAILABLE*DIFFERENCE IN SQ FOOTAGE IS 100 SQ FT FROM RENO IN KITCHEN AREA AND 500 SQ FT IN NEWLY FINISHED BASEMENT WITH EGRESS*...
Contact an agent
Home facts
- Year built:1916
- Subdivision & Development:Town/Penfield
- Listing ID #:R1694763
- Added:28 day(s) ago
- Updated:August 14, 2026 at 02:57 PM
Rooms and interior
- Bedrooms:6
- Total bathrooms:3
- Full bathrooms:2
- Half bathrooms:1
- Rooms Total:11
- Flooring:Carpet, Hardwood, Tile, Varies
- Dining Description:Separate Formal Dining Room
- Kitchen Description:Dishwasher, Disposal, Freezer, Kitchen Island
- Basement:Yes
- Basement Description:Full, Partially Finished
- Living area:3,204 sq. ft.
Heating and cooling
- Heating:Baseboard, Gas, Hot Water
Structure and exterior
- Roof:Asphalt
- Year built:1916
- Building area:3,204 sq. ft.
- Lot area:0.7 Acres
- Lot Features:Irregular Lot, Wooded
- Architectural Style:Colonial, Historic Antique
- Construction Materials:Stucco
- Exterior Features:Pool, Porch
- Foundation Description:Poured
- Levels:2 Stories
Utilities
- Water:Connected, Public, Water Connected
- Sewer:Connected, Sewer Connected
Finances and disclosures
- Price:$649,900
- Price per sq. ft.:$202.84
- Tax amount:$9,530
Features and amenities
- Appliances:Dishwasher, Disposal, Dryer, Freezer, Gas Range, Range Hood, Washer
- Laundry features:Dryer, In Basement, Upper Level, Washer
- Amenities:int_feat_Den
- Pool features:In Ground
Parking
- Parking description:Detached, Driveway, Garage
- Garage:Yes
- Garage spaces:2
New listings near 2179 Five Mile Line Road
- New
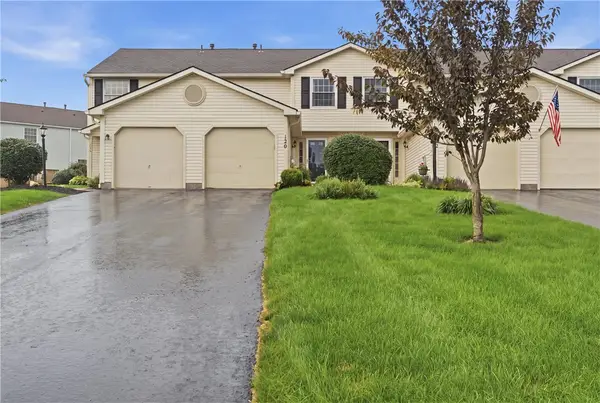 $250,000Active2 beds 2 baths1,157 sq. ft.
120 Courtshire Lane, Penfield, NY 14526
MLS# R1705810Listed by: KELLER WILLIAMS REALTY GREATER ROCHESTER - Open Sat, 12 to 2pmNew
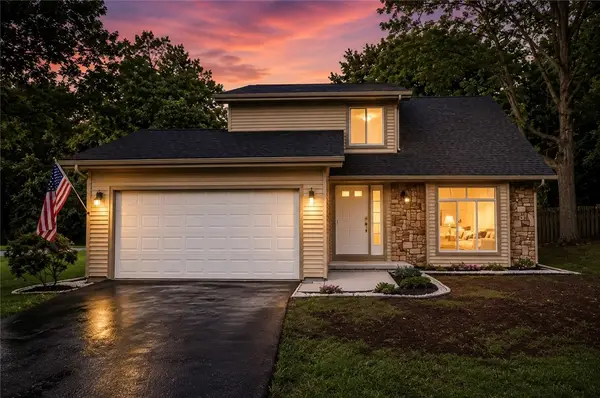 $399,900Active3 beds 3 baths1,871 sq. ft.
1 Todd Lane, Penfield, NY 14526
MLS# R1705669Listed by: EMPIRE REALTY GROUP - New
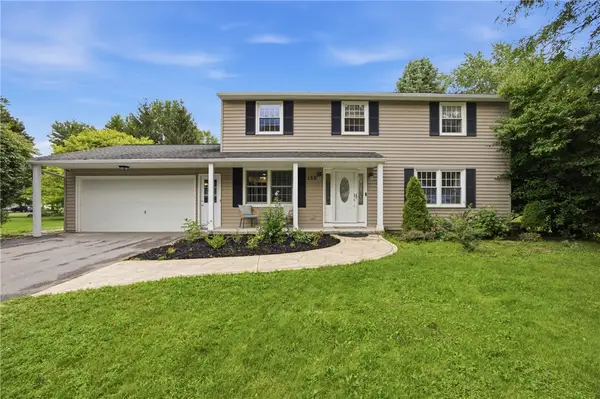 $430,000Active4 beds 3 baths1,728 sq. ft.
135 Maple Hill Farm Road, Penfield, NY 14526
MLS# R1706747Listed by: MYOUNGJIN JOO - New
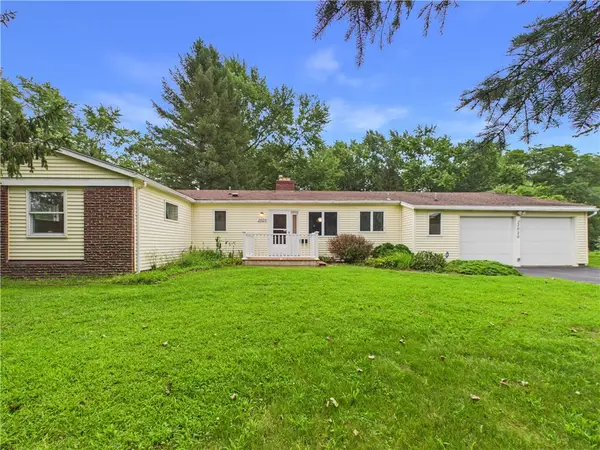 $289,900Active4 beds 3 baths1,866 sq. ft.
2020 Baird Road, Penfield, NY 14526
MLS# R1705872Listed by: EMPIRE REALTY GROUP - New
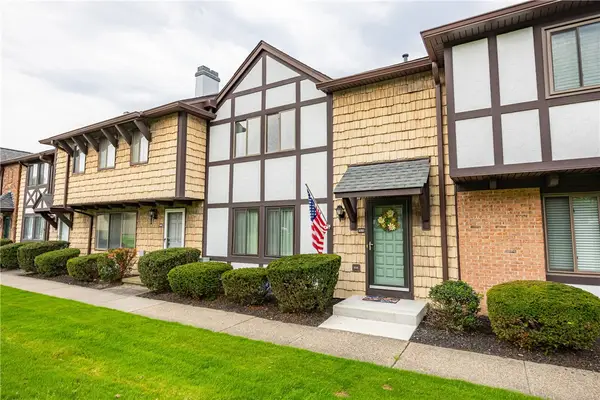 $259,900Active3 beds 3 baths1,608 sq. ft.
122 Camberley Place, Penfield, NY 14526
MLS# R1705922Listed by: HOWARD HANNA - Open Mon, 6 to 7:30pmNew
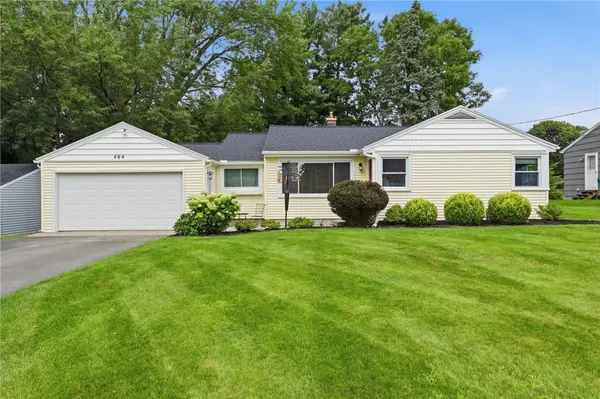 $224,900Active2 beds 2 baths1,046 sq. ft.
464 Manse Lane, Rochester, NY 14625
MLS# R1706497Listed by: HOWARD HANNA - New
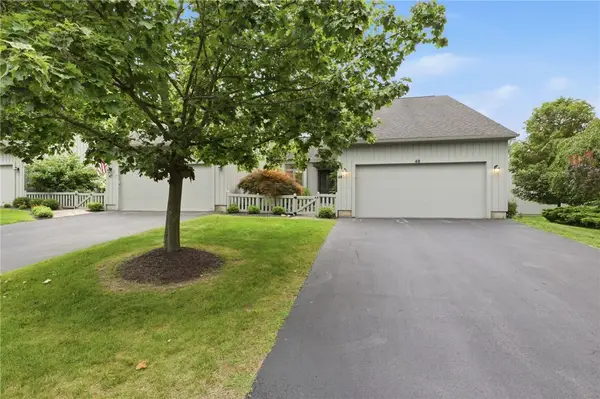 $449,000Active3 beds 3 baths1,912 sq. ft.
48 Winding Creek Lane, Rochester, NY 14625
MLS# R1698489Listed by: RE/MAX REALTY GROUP - Open Sun, 1 to 2:30pmNew
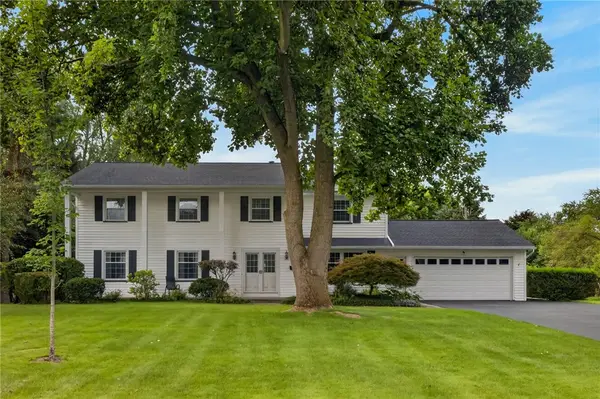 $429,900Active5 beds 3 baths2,615 sq. ft.
15 Willowhurst Drive, Penfield, NY 14526
MLS# R1704235Listed by: REAL BROKER NY, LLC - New
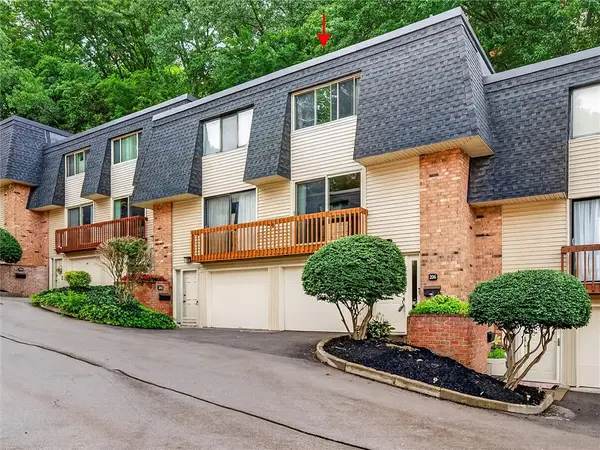 $184,500Active3 beds 3 baths1,184 sq. ft.
206 Penn Lane, Rochester, NY 14625
MLS# R1704168Listed by: HOWARD HANNA - New
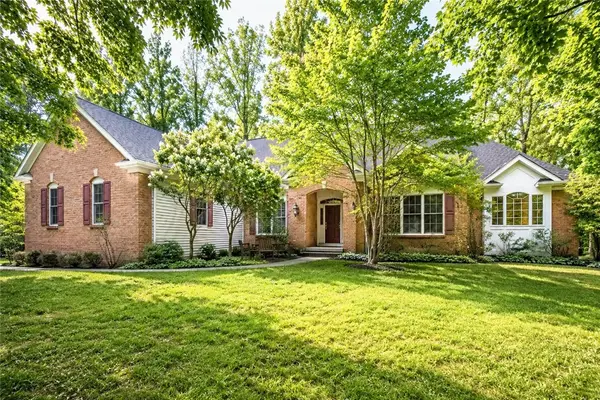 $649,000Active3 beds 3 baths2,957 sq. ft.
304 Belvista Drive, Rochester, NY 14625
MLS# R1705737Listed by: KELLER WILLIAMS REALTY GREATER ROCHESTER


Protect your home and budget from life's surprises with an Assurant Home Warranty, backed by a partner that supports you through every step of homeownership. Explore Plans.
©2026 Century 21 Real Estate LLC. All rights reserved. CENTURY 21®, the CENTURY 21 Logo and C21® are service marks owned by Century 21 Real Estate LLC. Century 21 Real Estate LLC fully supports the principles of the Fair Housing Act and the Equal Opportunity Act. Each office is independently owned and operated. Listing information is deemed reliable but not guaranteed accurate.