
262 Hillary Lane, Penfield, NY 14526
Local realty services provided by:CENTURY 21 Jackson Real Estate
262 Hillary Lane,Penfield, NY 14526
$479,900
- 4 Beds
- 3 Baths
- 2,237 sq. ft.
- Single family
- Active
Listed by: amy l. petrone, julia a. furano
Office: re/max realty group
MLS#:R1699947
Source:NY_GENRIS
Price summary
- Price:$479,900
- Price per sq. ft.:$214.53
About this home
Welcome to 262 Hillary Lane, a beautifully maintained Fran Hirsch former model home tucked away on a quiet cul-de-sac in Penfield's sought-after Brentwood Gardens. Surrounded by mature trees, generous green space, & nearby conservation areas, this exceptional property offers the perfect blend of privacy, comfort, & everyday convenience.
Designed for the way people live today, the spacious floor plan offers incredible flexibility with a large den, an expansive family room, an updated kitchen, & a spectacular screened-in porch that quickly becomes your favorite place to unwind. Whether you're hosting holiday gatherings, summer barbecues, or simply enjoying a quiet evening overlooking the backyard, this home is made for making memories.
Upstairs, the spacious primary suite features a walk-in closet & private bath, while three additional generously sized bedrooms provide endless possibilities for guests, a home office, or additional living space. A first-floor laundry room, mudroom, half bath, abundant storage, & a two-car garage add everyday functionality.
The current owners have made extensive improvements, allowing you to move in with confidence. Recent updates include a NEW roof, NEW carpeting throughout, refreshed kitchen & bathrooms, interior paint, a renovated screened porch, new water heater, new microwave, & well-maintained mechanical systems with documented service history.
Technology & efficiency haven't been overlooked. The home offers fiber & cable internet availability, built-in surround sound wiring, an antenna for local channels, & an off-grid solar battery backup system capable of powering essential household circuits during outages while also helping reduce electricity costs.
A wood-burning fireplace adds warmth & character. The owners are also willing to include a riding mower & a two-stage snow blower (conveyed as-is) for added value. NO DELAYED NEGOTIATIONS....
Contact an agent
Home facts
- Year built:1978
- Subdivision & Development:Penfield Gardens Sec 06
- Listing ID #:R1699947
- Added:16 day(s) ago
- Updated:August 13, 2026 at 03:07 PM
Rooms and interior
- Bedrooms:4
- Total bathrooms:3
- Full bathrooms:2
- Half bathrooms:1
- Rooms Total:9
- Flooring:Carpet, Hardwood, Tile, Varies
- Dining Description:Separate Formal Dining Room
- Kitchen Description:Dishwasher, Disposal, Microwave, Pantry, Refrigerator
- Basement:Yes
- Basement Description:Full, Sump Pump
- Living area:2,237 sq. ft.
Heating and cooling
- Cooling:Central Air
- Heating:Forced Air, Gas, Solar
- Central air:Yes
Structure and exterior
- Roof:Shingle
- Year built:1978
- Building area:2,237 sq. ft.
- Lot area:0.46 Acres
- Lot Features:Cul De Sac, Rectangular, Residential Lot
- Architectural Style:Colonial, Two Story
- Construction Materials:Composite Siding
- Exterior Features:Porch, Screened
- Foundation Description:Block
- Levels:2 Stories
Utilities
- Water:Connected, Public, Water Connected
- Sewer:Connected, Sewer Connected
Finances and disclosures
- Price:$479,900
- Price per sq. ft.:$214.53
- Tax amount:$7,909
Features and amenities
- Appliances:Dishwasher, Disposal, Dryer, Microwave, Refrigerator, Washer
- Laundry features:Dryer, Main Level, Washer
- Amenities:Storage, int_feat_Den
Parking
- Parking description:Attached, Garage, Garage Door Opener
- Garage:Yes
- Garage spaces:2
New listings near 262 Hillary Lane
- New
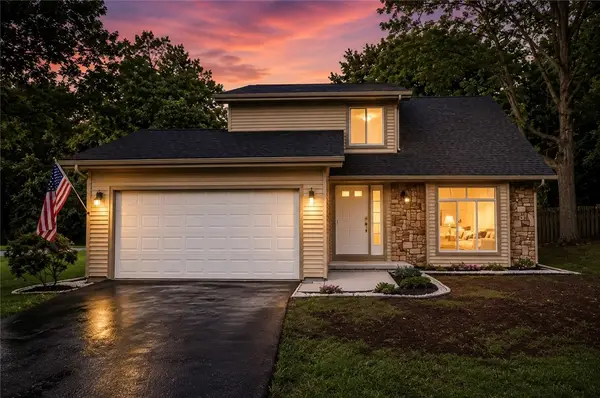 $399,900Active3 beds 3 baths1,871 sq. ft.
1 Todd Lane, Penfield, NY 14526
MLS# R1705669Listed by: EMPIRE REALTY GROUP - New
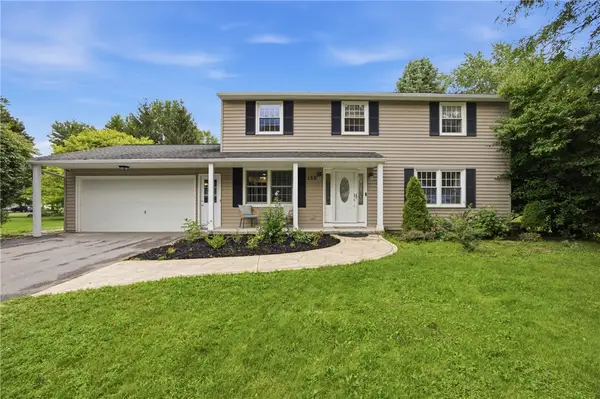 $430,000Active4 beds 3 baths1,728 sq. ft.
135 Maple Hill Farm Road, Penfield, NY 14526
MLS# R1706747Listed by: MYOUNGJIN JOO - New
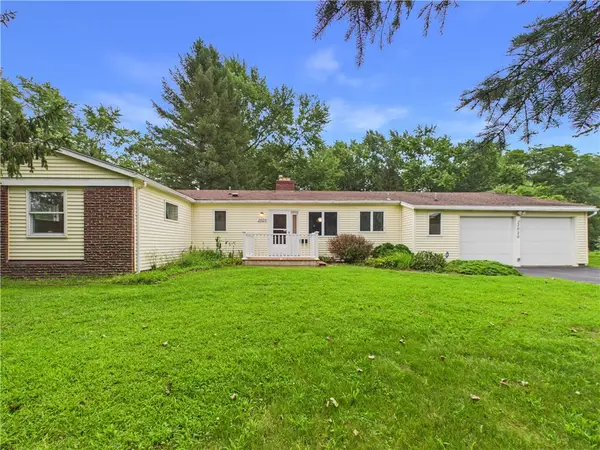 $289,900Active4 beds 3 baths1,866 sq. ft.
2020 Baird Road, Penfield, NY 14526
MLS# R1705872Listed by: EMPIRE REALTY GROUP - New
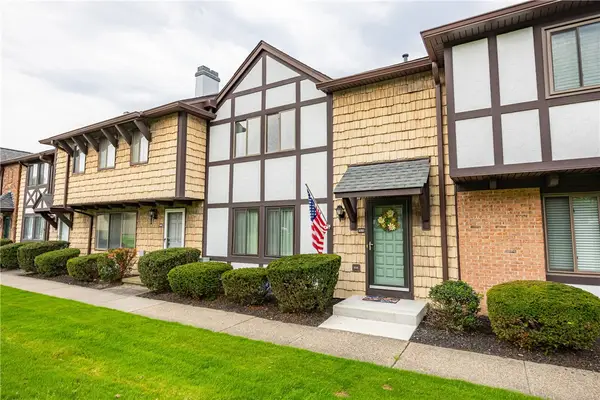 $259,900Active3 beds 3 baths1,608 sq. ft.
122 Camberley Place, Penfield, NY 14526
MLS# R1705922Listed by: HOWARD HANNA - New
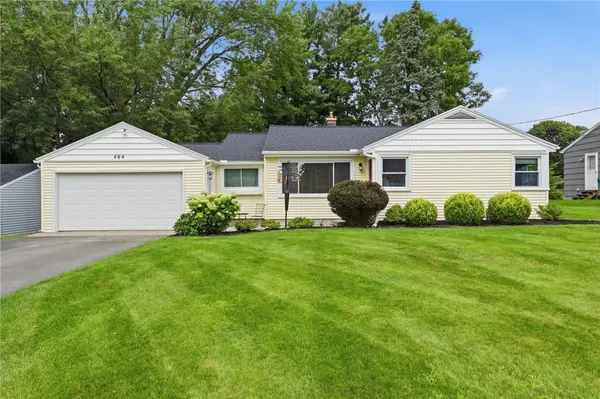 $224,900Active2 beds 2 baths1,046 sq. ft.
464 Manse Lane, Rochester, NY 14625
MLS# R1706497Listed by: HOWARD HANNA - New
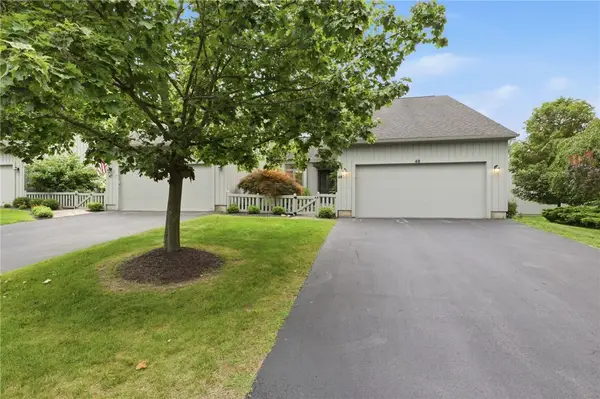 $449,000Active3 beds 3 baths1,912 sq. ft.
48 Winding Creek Lane, Rochester, NY 14625
MLS# R1698489Listed by: RE/MAX REALTY GROUP - Open Sun, 1 to 2:30pmNew
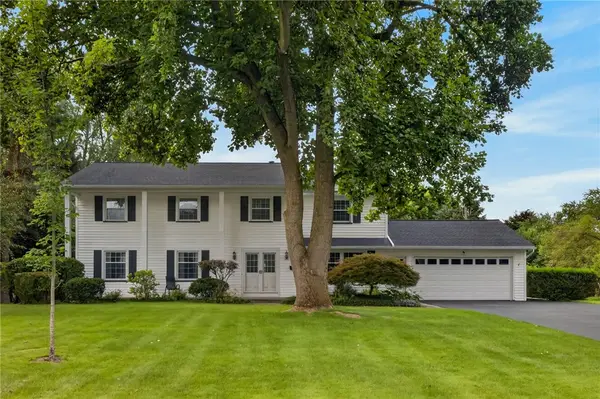 $429,900Active5 beds 3 baths2,615 sq. ft.
15 Willowhurst Drive, Penfield, NY 14526
MLS# R1704235Listed by: REAL BROKER NY, LLC - New
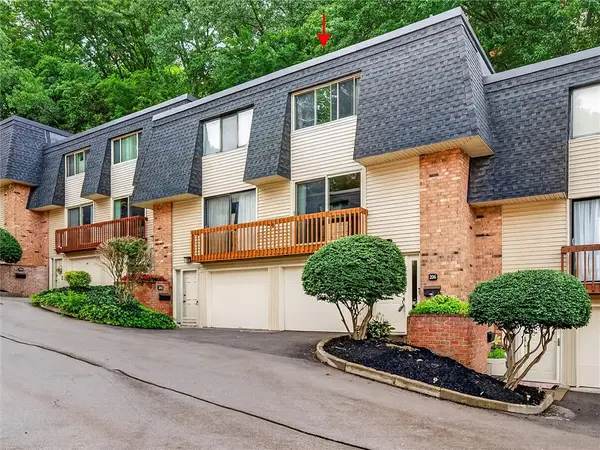 $184,500Active3 beds 3 baths1,184 sq. ft.
206 Penn Lane, Rochester, NY 14625
MLS# R1704168Listed by: HOWARD HANNA - New
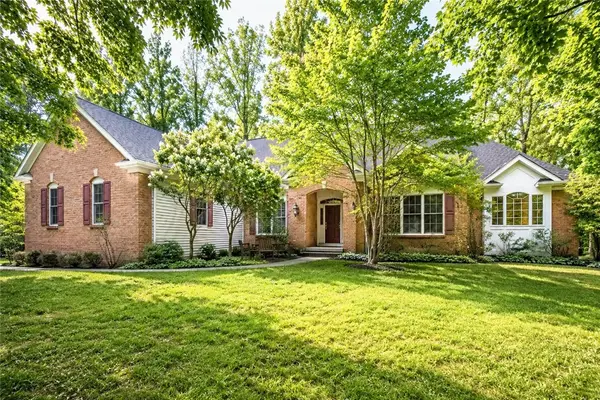 $649,000Active3 beds 3 baths2,957 sq. ft.
304 Belvista Drive, Rochester, NY 14625
MLS# R1705737Listed by: KELLER WILLIAMS REALTY GREATER ROCHESTER - New
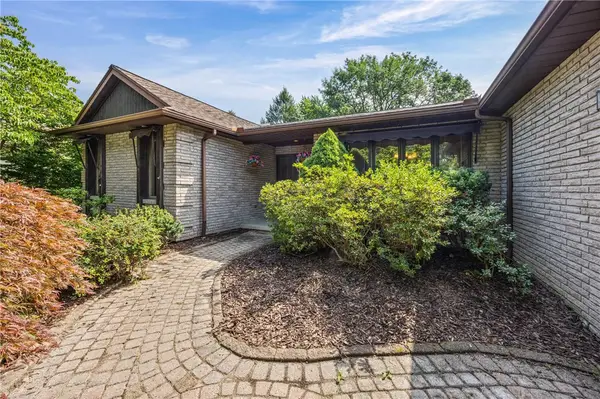 $399,900Active3 beds 2 baths2,053 sq. ft.
53 Random Knolls Drive, Penfield, NY 14526
MLS# R1705605Listed by: RE/MAX PLUS


Protect your home and budget from life's surprises with an Assurant Home Warranty, backed by a partner that supports you through every step of homeownership. Explore Plans.
©2026 Century 21 Real Estate LLC. All rights reserved. CENTURY 21®, the CENTURY 21 Logo and C21® are service marks owned by Century 21 Real Estate LLC. Century 21 Real Estate LLC fully supports the principles of the Fair Housing Act and the Equal Opportunity Act. Each office is independently owned and operated. Listing information is deemed reliable but not guaranteed accurate.