108 Burns Ter, Penn Yan, NY 14527
Local realty services provided by:CENTURY 21 Galloway Realty
108 Burns Ter,Penn Yan, NY 14527
$299,900
- 4 Beds
- 3 Baths
- 1,968 sq. ft.
- Single family
- Active
Listed by: linnea f. muller
Office: empire realty group
MLS#:R1711339
Source:NY_GENRIS
Price summary
- Price:$299,900
- Price per sq. ft.:$152.39
About this home
Welcome to this spacious and inviting 4-bedroom, 2.5-bath home which offers plenty of room to spread out, both inside and out. Step inside to a beautiful kitchen featuring granite countertops and an abundance of space for an eat-in dining area, making it a wonderful gathering place for everyday meals and entertaining as well as having a formal dining room. The main level offers a full bathroom with a walk-in shower along with a generously sized living room that provides enough space to create a home office or dedicated workspace without sacrificing your main living area. When it's time to relax, settle into the cozy family room featuring a wood-burning fireplace, adding warmth and character to the home. Upstairs you'll find 4 bedrooms, including a primary bedroom with an ensuite full bathroom and walk-in closet, creating a comfortable and functional retreat with plenty of storage. Adding to the convenience is second-floor laundry, making everyday living that much easier. With four bedrooms and 2 full baths plus a half bath, this home offers the space and flexibility to accommodate a variety of needs. The outdoor living spaces are just as inviting! Enjoy your morning coffee or unwind at the end of the day on the wonderful covered front porch. Out back, a covered patio provides another great space for outdoor dining, entertaining, or simply relaxing and enjoying the warmer months. So many wonderful memories are to be made in this home! Don’t wait! Come see what this beautiful home has waiting for you! You do not want to miss out on this absolute gem! No Delayed Negotiations!...
Contact an agent
Home facts
- Year built:1930
- Listing ID #:R1711339
- Added:2 day(s) ago
- Updated:September 18, 2026 at 08:49 PM
Rooms and interior
- Bedrooms:4
- Total bathrooms:3
- Full bathrooms:2
- Half bathrooms:1
- Rooms Total:9
- Flooring:Carpet, Varies, Vinyl
- Dining Description:Separate Formal Dining Room
- Kitchen Description:Dishwasher, Microwave, Refrigerator
- Basement:Yes
- Basement Description:Crawl Space, Full
- Living area:1,968 sq. ft.
Heating and cooling
- Cooling:Window Units
- Heating:Baseboard, Electric, Gas
Structure and exterior
- Roof:Asphalt, Metal
- Year built:1930
- Building area:1,968 sq. ft.
- Lot area:0.29 Acres
- Lot Features:Rectangular, Residential Lot
- Architectural Style:Two Story
- Construction Materials:Stucco
- Exterior Features:Porch
- Foundation Description:Block
- Levels:3 Stories
Utilities
- Water:Connected, Public, Water Connected
- Sewer:Connected, Sewer Connected
Finances and disclosures
- Price:$299,900
- Price per sq. ft.:$152.39
- Tax amount:$5,953
Features and amenities
- Appliances:Dishwasher, Dryer, Microwave, Range Hood, Refrigerator, Washer
- Laundry features:Dryer, Electric Water Heater, Upper Level, Washer
Parking
- Parking description:Detached, Garage, Garage Door Opener
- Garage:Yes
- Garage spaces:2
New listings near 108 Burns Ter
- New
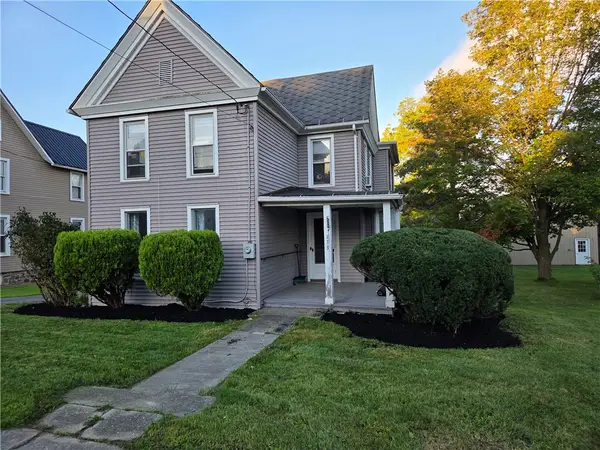 $229,000Active3 beds 2 baths2,012 sq. ft.
133 Brown Street, Penn Yan, NY 14527
MLS# R1714457Listed by: WINE TRAIL PROPERTIES, LLC - New
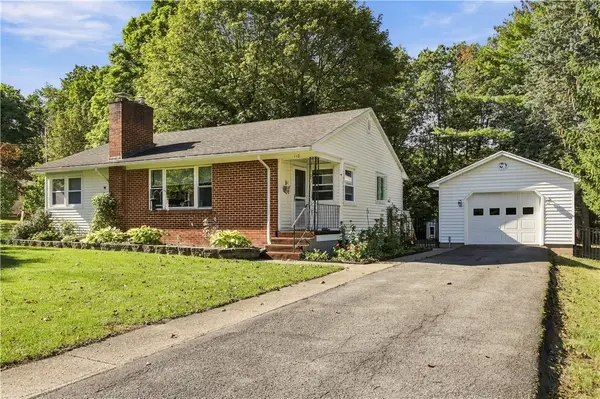 $299,000Active3 beds 2 baths1,125 sq. ft.
113 Sunset Avenue, Penn Yan, NY 14527
MLS# R1714831Listed by: HOWARD HANNA LAKE GROUP - Open Sat, 1 to 3pmNew
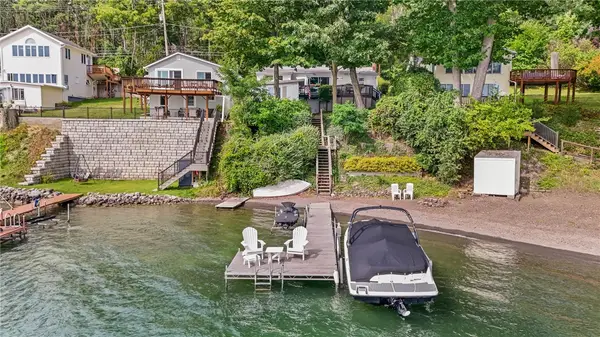
 $685,000Active2 beds 2 baths997 sq. ft.
3155 W Lake Road, Penn Yan, NY 14527
MLS# R1714721Listed by: CENTURY 21 STEVE DAVOLI RE - New
 $150,000Active6.7 Acres
4505 Vine Road, Penn Yan, NY 14527
MLS# R1714261Listed by: HOWARD HANNA LAKE GROUP  $835,000Pending3 beds 2 baths1,332 sq. ft.
3611 Bay View Drive, Penn Yan, NY 14527
MLS# R1711448Listed by: CURBEAU REALTY INC.- New
 $449,000Active4 beds 3 baths2,136 sq. ft.
4231 Vine Road, Penn Yan, NY 14527
MLS# R1713662Listed by: CENTURY 21 STEVE DAVOLI RE - New
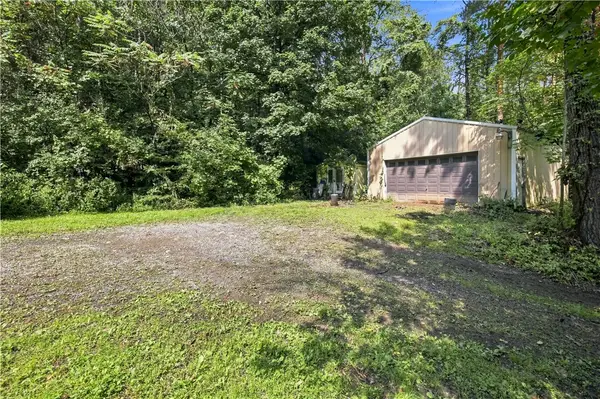 $99,999Active8 Acres
2138 Guyanoga Road, Penn Yan, NY 14527
MLS# R1711591Listed by: KEUKA LAKE & LAND REALTY  $980,000Pending4 beds 2 baths1,428 sq. ft.
2273 W Lake Road, Penn Yan, NY 14527
MLS# R1712599Listed by: CURBEAU REALTY INC.- New
 $1,039,000Active2 beds 2 baths1,729 sq. ft.
204 Charles Herrmann Way #204, Penn Yan, NY 14527
MLS# R1714185Listed by: GRIFFITH REALTY GROUP


Protect your home and budget from life's surprises with an Assurant Home Warranty, backed by a partner that supports you through every step of homeownership. Explore Plans.
©2026 Century 21 Real Estate LLC. All rights reserved. CENTURY 21®, the CENTURY 21 Logo and C21® are service marks owned by Century 21 Real Estate LLC. Century 21 Real Estate LLC fully supports the principles of the Fair Housing Act and the Equal Opportunity Act. Each office is independently owned and operated. Listing information is deemed reliable but not guaranteed accurate.