
3079 Ferguson Corners Rd, Penn Yan, NY 14527
Local realty services provided by:CENTURY 21 Bridgeway Realty
3079 Ferguson Corners Rd,Penn Yan, NY 14527
$319,900
- 3 Beds
- 1 Baths
- 1,508 sq. ft.
- Single family
- Active
Listed by: michael crane
Office: crane realty
MLS#:R1725751
Source:NY_GENRIS
Price summary
- Price:$319,900
- Price per sq. ft.:$212.14
About this home
Welcome home to this charming, move-in-ready 3-bedroom, 1-bath ranch situated on nearly three-quarters of an acre of peaceful countryside! Packed with major updates inside and out, this home features bright, comfortable living spaces complemented by a light-filled sunroom. Step inside to freshly painted walls, trim, and brand-new interior doors, all highlighted by modern recessed lighting throughout. The kitchen comes fully equipped with appliances all purchased within the last two years, alongside a brand-new stackable washer and dryer on the main level. Major mechanical upgrades provide complete peace of mind, including a new 200-amp electrical panel and service, plus a new on-demand hot water heater. Outside, you’ll love the brand-new siding, a newly installed back patio, and a cozy fire pit perfect for relaxing evenings. The attached garage is both insulated and heated, offering an ideal setup for a workshop, hobby area, or extra storage. Enjoy quiet country living with convenient access to both Penn Yan and Canandaigua—schedule your tour today!...
Contact an agent
Home facts
- Year built:1965
- Subdivision & Development:Town/Benton
- Listing ID #:R1725751
- Added:2 day(s) ago
- Updated:November 06, 2026 at 04:20 PM
Rooms and interior
- Bedrooms:3
- Total bathrooms:1
- Full bathrooms:1
- Rooms Total:7
- Flooring:Hardwood, Tile, Varies
- Dining Description:Living Dining Room
- Kitchen Description:Country Kitchen, Dishwasher, Microwave, Refrigerator
- Basement:Yes
- Basement Description:Full, Sump Pump
- Living area:1,508 sq. ft.
Heating and cooling
- Cooling:Window Units
- Heating:Baseboard, Hot Water, Propane
Structure and exterior
- Roof:Asphalt
- Year built:1965
- Building area:1,508 sq. ft.
- Lot area:0.68 Acres
- Lot Features:Agricultural, Rectangular
- Architectural Style:Ranch
- Construction Materials:Vinyl Siding
- Exterior Features:Patio
- Foundation Description:Block
- Levels:1 Story
Utilities
- Water:Well
- Sewer:Septic Tank
Finances and disclosures
- Price:$319,900
- Price per sq. ft.:$212.14
- Tax amount:$3,576
Features and amenities
- Appliances:Dishwasher, Dryer, Gas Cooktop, Gas Range, Microwave, Refrigerator, Washer
- Laundry features:Dryer, Main Level, Washer
- Amenities:int_feat_Den
Parking
- Parking description:Attached, Garage, Garage Door Opener, Heated Garage, Storage
- Garage:Yes
- Garage spaces:1
New listings near 3079 Ferguson Corners Rd
- Open Sun, 1 to 3pmNew
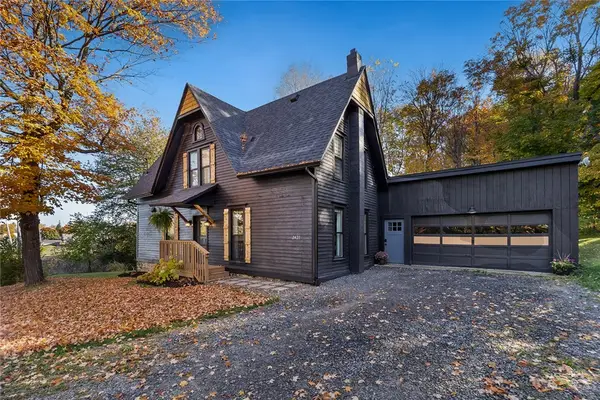 $349,900Active3 beds 2 baths1,648 sq. ft.
2421 Bath Road, Penn Yan, NY 14527
MLS# R1726821Listed by: WINE TRAIL PROPERTIES, LLC - New
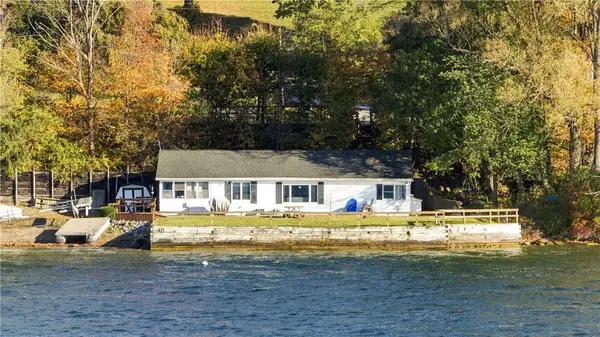 $575,000Active3 beds 1 baths1,183 sq. ft.
471 E Lake Road, Penn Yan, NY 14527
MLS# R1725168Listed by: KEUKA LAKE & LAND REALTY - New
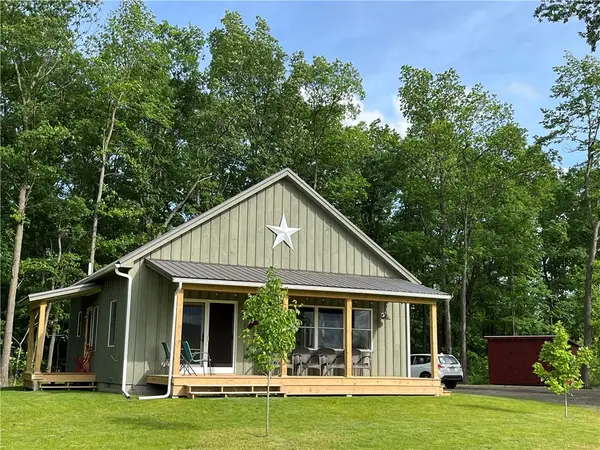 $449,000Active2 beds 1 baths900 sq. ft.
3256 Pine View Drive, Penn Yan, NY 14527
MLS# R1725601Listed by: HOWARD HANNA LAKE GROUP - New
 $1,890,000Active4 beds 3 baths1,890 sq. ft.
2427 Millers Cove, Penn Yan, NY 14527
MLS# R1725498Listed by: WINE TRAIL PROPERTIES, LLC  $199,900Active2.5 Acres
0 High View Ponds Drive, Penn Yan, NY 14527
MLS# R1724251Listed by: WINE TRAIL PROPERTIES, LLC $270,000Active2 beds 1 baths920 sq. ft.
6422 E Bluff Drive, Penn Yan, NY 14527
MLS# R1724426Listed by: WINE TRAIL PROPERTIES, LLC $2,595,000Active5 beds 4 baths3,700 sq. ft.
4172 State Route 14a Street, Penn Yan, NY 14527
MLS# R1724344Listed by: HOWARD HANNA LAKE GROUP $289,900Pending3 beds 2 baths1,344 sq. ft.
2036 Townsend Road, Penn Yan, NY 14527
MLS# R1724031Listed by: KEUKA LAKE & LAND REALTY $228,000Pending2 beds 1 baths1,049 sq. ft.
161 South Avenue, Penn Yan, NY 14527
MLS# R1723686Listed by: KEUKA LAKE & LAND REALTY


Protect your home and budget from life's surprises with an Assurant Home Warranty, backed by a partner that supports you through every step of homeownership. Explore Plans.
©2026 Century 21 Real Estate LLC. All rights reserved. CENTURY 21®, the CENTURY 21 Logo and C21® are service marks owned by Century 21 Real Estate LLC. Century 21 Real Estate LLC fully supports the principles of the Fair Housing Act and the Equal Opportunity Act. Each office is independently owned and operated. Listing information is deemed reliable but not guaranteed accurate.