3611 Bay View Drive, Penn Yan, NY 14527
Local realty services provided by:CENTURY 21 North East
3611 Bay View Drive,Penn Yan, NY 14527
$835,000
- 3 Beds
- 2 Baths
- 1,332 sq. ft.
- Single family
- Active
Upcoming open houses
- Sun, Sep 1301:00 am - 03:00 pm
Listed by: bonnie b. curbeau
Office: curbeau realty inc.
MLS#:R1711448
Source:NY_GENRIS
Price summary
- Price:$835,000
- Price per sq. ft.:$626.88
About this home
LEVEL AND SPACIOUS 113' of KEUKA LAKEFRONT LAWN!!! So much room for family fun and relaxing while enjoying the amazing lake views and morning sunrise!! 3 bedroom 2 bath 1936 charming cottage with 2 fireplaces, formal dining room, spacious living room and enclosed front porch. Additional bungalow with full bath and sleeping for family and friends! Public water and sewer! Walking distance to Keuka College! A very special Keuka Lake Retreat! Open House Sunday Sept 13, 2026 1-3pm. Delayed negotiations until Wednesday Sept 16, 2026 12:00 Noon. Thank you! Please allow 48 Hrs for Executor response!
Contact an agent
Home facts
- Year built:1936
- Listing ID #:R1711448
- Added:1 day(s) ago
- Updated:September 13, 2026 at 08:51 PM
Rooms and interior
- Bedrooms:3
- Total bathrooms:2
- Full bathrooms:1
- Half bathrooms:1
- Rooms Total:7
- Flooring:Carpet, Hardwood, Resilient, Varies
- Dining Description:Separate Formal Dining Room
- Kitchen Description:Dishwasher, Refrigerator
- Basement:Yes
- Living area:1,332 sq. ft.
Heating and cooling
- Heating:Propane, Wall Furnace
Structure and exterior
- Year built:1936
- Building area:1,332 sq. ft.
- Lot area:0.35 Acres
- Lot Features:Rectangular
- Architectural Style:Cottage
- Construction Materials:Wood Siding
- Foundation Description:Pillar Post Pier
- Levels:1 Story
Utilities
- Water:Connected, Public, Water Connected
- Sewer:Connected, Sewer Connected
Finances and disclosures
- Price:$835,000
- Price per sq. ft.:$626.88
- Tax amount:$11,387
Features and amenities
- Appliances:Dishwasher, Dryer, Refrigerator, Washer
- Laundry features:Dryer, Electric Water Heater, Main Level, Washer
Parking
- Parking description:Detached, Driveway, Garage
- Garage:Yes
- Garage spaces:1
New listings near 3611 Bay View Drive
- New
 $150,000Active6.7 Acres
4505 Vine Road, Penn Yan, NY 14527
MLS# R1714261Listed by: HOWARD HANNA LAKE GROUP - New

 $449,000Active4 beds 3 baths2,136 sq. ft.
4231 Vine Road, Penn Yan, NY 14527
MLS# R1713662Listed by: CENTURY 21 STEVE DAVOLI RE - New
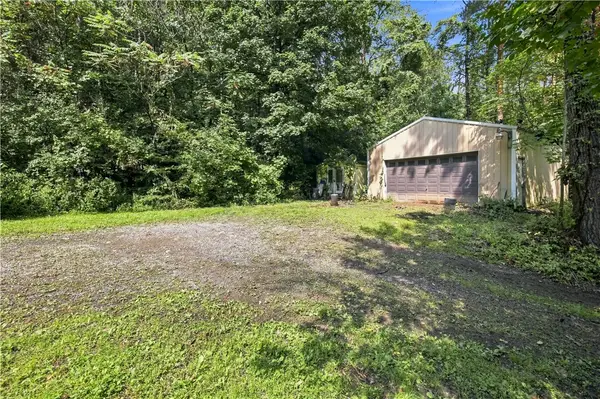 $99,999Active8 Acres
2138 Guyanoga Road, Penn Yan, NY 14527
MLS# R1711591Listed by: KEUKA LAKE & LAND REALTY - New
 $980,000Active4 beds 2 baths1,428 sq. ft.
2273 W Lake Road, Penn Yan, NY 14527
MLS# R1712599Listed by: CURBEAU REALTY INC. - Open Sun, 12 to 3pmNew
 $1,039,000Active2 beds 2 baths1,729 sq. ft.
204 Charles Herrmann Way #204, Penn Yan, NY 14527
MLS# R1712610Listed by: GRIFFITH REALTY GROUP - New
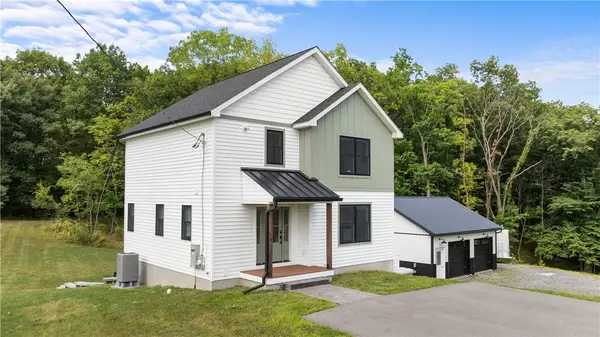 $569,900Active4 beds 3 baths2,200 sq. ft.
142 Long Point Road, Penn Yan, NY 14527
MLS# R1709764Listed by: KELLER WILLIAMS REALTY GATEWAY 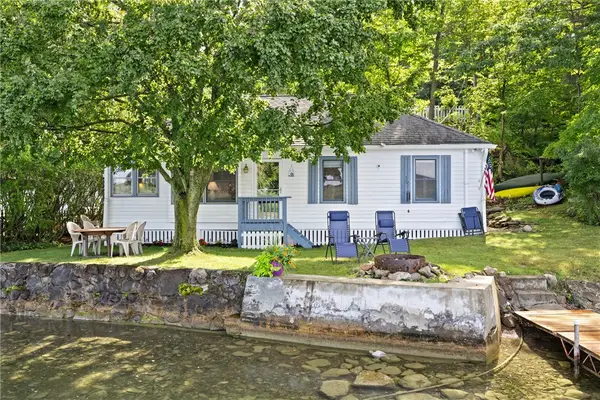 $789,000Pending3 beds 1 baths936 sq. ft.
639 E Lake Road, Penn Yan, NY 14527
MLS# R1711502Listed by: REAL BROKER NY, LLC- New
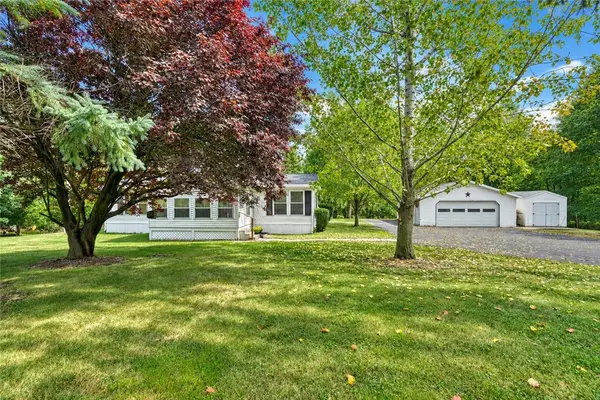 $249,900Active3 beds 2 baths1,056 sq. ft.
1555 State Route 14a, Penn Yan, NY 14527
MLS# R1711946Listed by: RE/MAX REALTY GROUP - Open Sun, 12 to 2pmNew
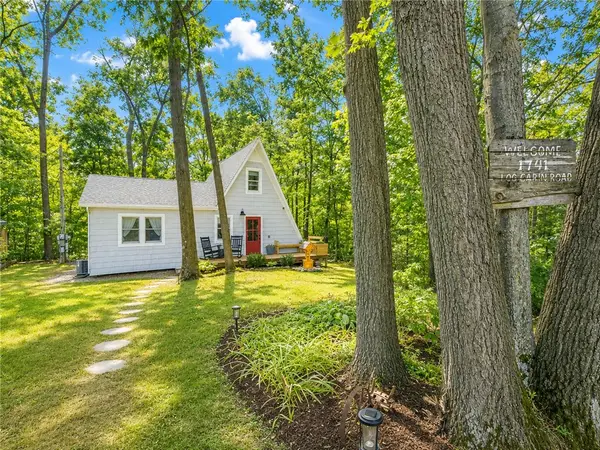 $599,900Active2 beds 1 baths1,032 sq. ft.
1741 Log Cabin Road, Penn Yan, NY 14527
MLS# R1711862Listed by: HOWARD HANNA


Protect your home and budget from life's surprises with an Assurant Home Warranty, backed by a partner that supports you through every step of homeownership. Explore Plans.
©2026 Century 21 Real Estate LLC. All rights reserved. CENTURY 21®, the CENTURY 21 Logo and C21® are service marks owned by Century 21 Real Estate LLC. Century 21 Real Estate LLC fully supports the principles of the Fair Housing Act and the Equal Opportunity Act. Each office is independently owned and operated. Listing information is deemed reliable but not guaranteed accurate.