
4231 Vine Road, Penn Yan, NY 14527
Local realty services provided by:CENTURY 21 Bridgeway Realty
Listed by: mark c. malcolm ii
Office: century 21 steve davoli re
MLS#:R1713662
Source:NY_GENRIS
Price summary
- Price:$449,000
- Price per sq. ft.:$210.21
About this home
A four bedroom chalet on a very private 19 acre setting. 2136sq. ft. on the main and loft areas, and a semi-finished walkout basement level, which is not a part of the total square footage represented. 3 bathrooms, a wonderful kitchen/dining/family room complete with a wood burning fireplace. Hard surface counter tops in the kitchen compete with breakfast bar, and sliding glass out to your wrap-a-round deck. The living room features a newer wood stove creating the ambiance for the cozy wooded setting, as evidenced by the full glass views overlooking your deck. A 2-car attached garage, primary bedroom suite complete with full bath, and even a basement level with a full bath and compartmentalized rooms for studio, workshop, or whatever. The newer hot tub is also accessed from this lower level which exists out to the patio below the upper deck. Your own electric supply from your series of solar panels. Monthly electric bills are near, or at, zero each month. Owner is undertaking certain repairs noted in attached invoice/estimate, which should be completed the week of Sept. 14th. This is a very, very nice property. Please do not drive into the property without an appointment, as this is owner occupied....
Contact an agent
Home facts
- Year built:1978
- Listing ID #:R1713662
- Added:2 day(s) ago
- Updated:September 12, 2026 at 03:08 PM
Rooms and interior
- Bedrooms:4
- Total bathrooms:3
- Full bathrooms:3
- Rooms Total:8
- Flooring:Carpet, Hardwood, Linoleum, Tile, Varies, Vinyl
- Kitchen Description:Country Kitchen, Dishwasher, Kitchen Family Room Combo, Microwave, Pantry, Refrigerator
- Basement:Yes
- Basement Description:Full, Partially Finished, Walk Out Access
- Living area:2,136 sq. ft.
Heating and cooling
- Cooling:Central Air
- Heating:Forced Air, Propane
- Central air:Yes
Structure and exterior
- Roof:Metal
- Year built:1978
- Building area:2,136 sq. ft.
- Lot area:19 Acres
- Lot Features:Agricultural, Irregular Lot, Secluded, Wooded
- Architectural Style:Contemporary
- Construction Materials:Copper Plumbing, Frame, Wood Siding
- Exterior Features:Deck, Hot Tub Spa
- Foundation Description:Block
Utilities
- Water:Well
- Sewer:Septic Tank
Finances and disclosures
- Price:$449,000
- Price per sq. ft.:$210.21
- Tax amount:$6,017
Features and amenities
- Appliances:Dishwasher, Dryer, Microwave, Refrigerator, Washer
- Laundry features:Dryer, Main Level, Washer
- Amenities:Deck, Loft, Skylights, Storage, int_feat_Workshop
Parking
- Parking description:Attached, Circular Driveway, Garage, Garage Door Opener, Storage
- Garage:Yes
- Garage spaces:2
New listings near 4231 Vine Road
- Open Sun, 1am to 3pmNew
 $835,000Active3 beds 2 baths1,332 sq. ft.
3611 Bay View Drive, Penn Yan, NY 14527
MLS# R1711448Listed by: CURBEAU REALTY INC. - New
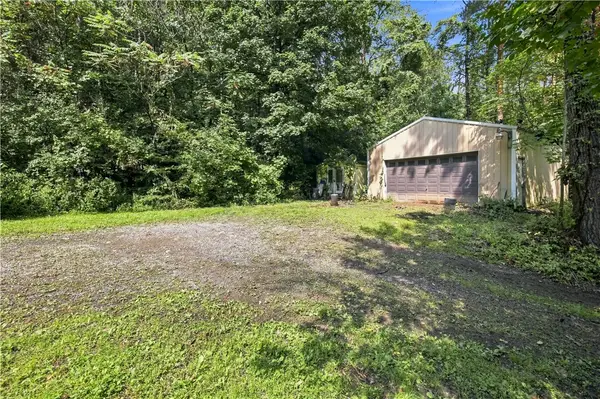 $99,999Active8 Acres
2138 Guyanoga Road, Penn Yan, NY 14527
MLS# R1711591Listed by: KEUKA LAKE & LAND REALTY - New
 $980,000Active4 beds 2 baths1,428 sq. ft.
2273 W Lake Road, Penn Yan, NY 14527
MLS# R1712599Listed by: CURBEAU REALTY INC. - Open Sun, 12 to 3pmNew
 $1,039,000Active2 beds 2 baths1,729 sq. ft.
204 Charles Herrmann Way #204, Penn Yan, NY 14527
MLS# R1714185Listed by: GRIFFITH REALTY GROUP - Open Sat, 1 to 3pmNew
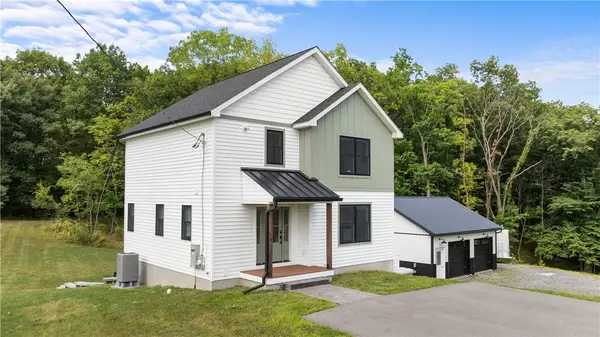 $569,900Active4 beds 3 baths2,200 sq. ft.
142 Long Point Road, Penn Yan, NY 14527
MLS# R1709764Listed by: KELLER WILLIAMS REALTY GATEWAY 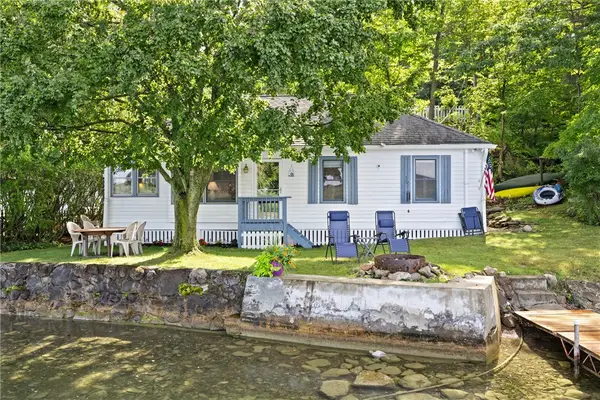 $789,000Pending3 beds 1 baths936 sq. ft.
639 E Lake Road, Penn Yan, NY 14527
MLS# R1711502Listed by: REAL BROKER NY, LLC- New
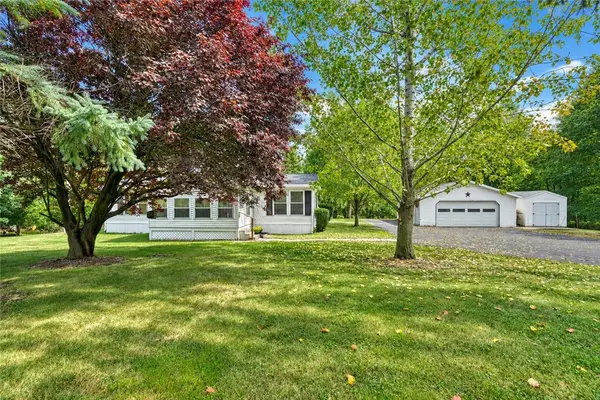 $249,900Active3 beds 2 baths1,056 sq. ft.
1555 State Route 14a, Penn Yan, NY 14527
MLS# R1711946Listed by: RE/MAX REALTY GROUP - Open Sun, 12 to 2pmNew
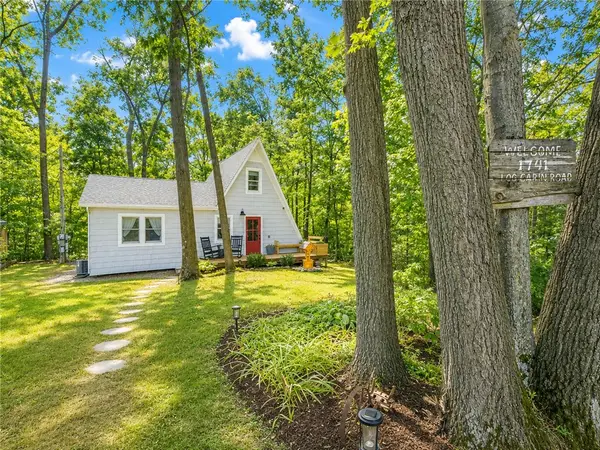 $599,900Active2 beds 1 baths1,032 sq. ft.
1741 Log Cabin Road, Penn Yan, NY 14527
MLS# R1711862Listed by: HOWARD HANNA - New
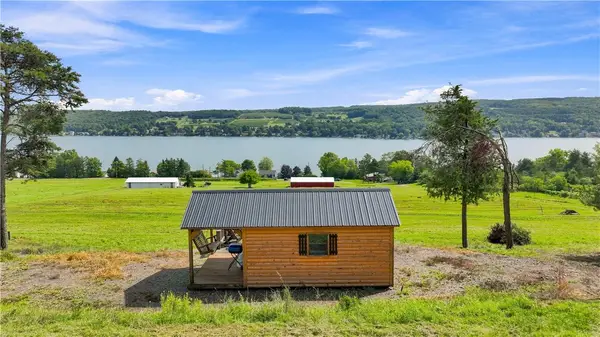 $699,000Active12.3 Acres
5440 East Bluff Drive, Penn Yan, NY 14527
MLS# R1712058Listed by: HOWARD HANNA LAKE GROUP


Protect your home and budget from life's surprises with an Assurant Home Warranty, backed by a partner that supports you through every step of homeownership. Explore Plans.
©2026 Century 21 Real Estate LLC. All rights reserved. CENTURY 21®, the CENTURY 21 Logo and C21® are service marks owned by Century 21 Real Estate LLC. Century 21 Real Estate LLC fully supports the principles of the Fair Housing Act and the Equal Opportunity Act. Each office is independently owned and operated. Listing information is deemed reliable but not guaranteed accurate.