
360 Oneida River Road #68, Pennellville, NY 13132
Local realty services provided by:CENTURY 21 Bridgeway Realty
Listed by: barbara v ciricillo
Office: coldwell banker prime prop,inc
MLS#:S1697129
Source:NY_GENRIS
Price summary
- Price:$549,900
- Price per sq. ft.:$186.91
About this home
Waterfront Living on the Oneida River!
Welcome to this exceptional waterfront Colonial, where breathtaking views, incredible versatility, and endless possibilities come together on one remarkable property. Whether you're looking for multi-generational living, space for hobbies, or simply room to spread out, this one-of-a-kind home delivers.
The main residence offers 3 spacious bedrooms and 1.5 bathrooms, highlighted by a stunning curved staircase that creates a beautiful focal point upon entry. Generous living spaces and picturesque river views provide the perfect setting for everyday living and effortless entertaining.
Connected to the home is a fully equipped 2-bedroom in-law suite featuring its own private entrance, a full kitchen, comfortable family room, and full bathroom—ideal for extended family, long-term guests, or potential rental income.
A true showstopper is the impressive 1,800-square-foot pole barn, complete with an additional 900-square-foot loft, offering endless possibilities for storage, a workshop, recreational equipment, business use, or future expansion. The pole barn also features a 3-car garage with two oversized bays measuring 24' x 28' and a third bay measuring 20' x 24', providing exceptional space for vehicles, boats, RVs, and all your outdoor toys.
Car enthusiasts and hobbyists will also appreciate the home's additional attached 3-car garage, bringing the property's total garage capacity to an incredible six vehicles.
Spend your days enjoying spectacular views of the Oneida River while embracing a true waterfront lifestyle filled with boating, fishing, kayaking, or simply relaxing and taking in the scenery. Opportunities like this are exceptionally rare, combining waterfront living, multi-generational accommodations, unmatched garage space, and an extraordinary pole barn all on one incredible property.
This is more than a home—it's a lifestyle and an opportunity you won't want to miss!...
Contact an agent
Home facts
- Year built:1850
- Listing ID #:S1697129
- Added:104 day(s) ago
- Updated:October 23, 2026 at 03:18 PM
Rooms and interior
- Bedrooms:5
- Total bathrooms:3
- Full bathrooms:2
- Half bathrooms:1
- Rooms Total:9
- Flooring:Ceramic Tile, Hardwood, Laminate, Varies, Vinyl
- Dining Description:Separate Formal Dining Room
- Kitchen Description:Microwave, Oven, Refrigerator
- Basement:Yes
- Basement Description:Partial, Sump Pump
- Living area:2,942 sq. ft.
Heating and cooling
- Cooling:Window Units
- Heating:Forced Air, Gas
Structure and exterior
- Year built:1850
- Building area:2,942 sq. ft.
- Lot area:10 Acres
- Lot Features:Irregular Lot
- Architectural Style:Colonial, Traditional
- Construction Materials:Copper Plumbing, Vinyl Siding
- Foundation Description:Block, Stone
- Levels:2 Stories
Utilities
- Water:Well
- Sewer:Septic Tank
Finances and disclosures
- Price:$549,900
- Price per sq. ft.:$186.91
- Tax amount:$9,750
Features and amenities
- Appliances:Dryer, Free Standing Range, Microwave, Oven, Refrigerator, Washer
- Laundry features:Dryer, Main Level, Washer
Parking
- Parking description:Attached, Detached, Garage, Garage Door Opener
- Garage:Yes
- Garage spaces:6
New listings near 360 Oneida River Road #68
 $349,900Active3 beds 2 baths1,783 sq. ft.
276 Stewarts Corners Road, Pennellville, NY 13132
MLS# S1716555Listed by: ACROPOLIS REALTY GROUP LLC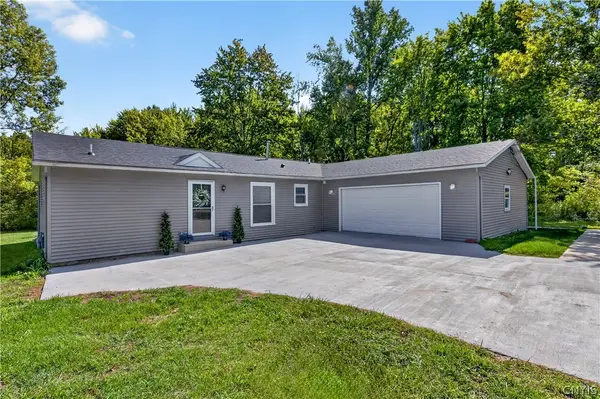 $299,900Active3 beds 3 baths1,518 sq. ft.
1134 County Route 12, Pennellville, NY 13132
MLS# S1716524Listed by: BERKSHIRE HATHAWAY CNY REALTY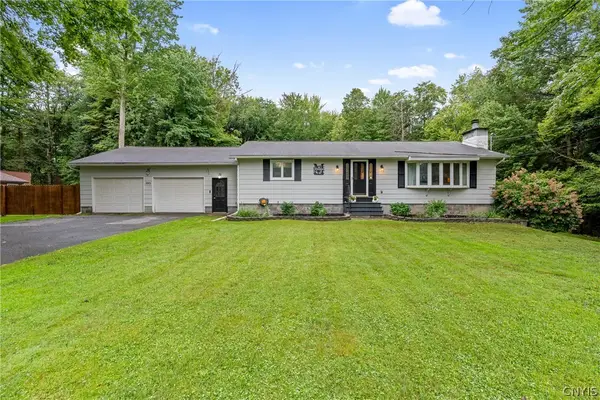 $250,000Active2 beds 2 baths1,380 sq. ft.
593 County Route 10, Pennellville, NY 13132
MLS# S1716259Listed by: HOWARD HANNA REAL ESTATE $149,000Pending3 beds 1 baths1,731 sq. ft.
415 Sutton Road, Pennellville, NY 13132
MLS# S1715387Listed by: COLDWELL BANKER PRIME PROP,INC $359,900Active3 beds 2 baths1,440 sq. ft.
482 County Route 12, Pennellville, NY 13132
MLS# S1714193Listed by: KELLER WILLIAMS SYRACUSE $479,000Pending3 beds 2 baths1,501 sq. ft.
941 County Route 54, Fulton, NY 13069
MLS# S1713834Listed by: HOWARD HANNA REAL ESTATE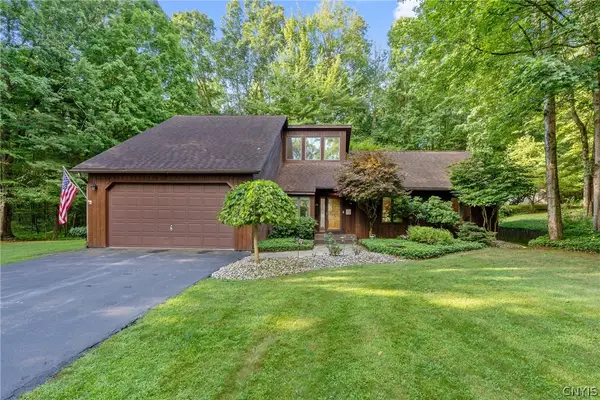 $485,000Active4 beds 2 baths2,320 sq. ft.
19 River Runne, Pennellville, NY 13132
MLS# S1709360Listed by: COLDWELL BANKER PRIME PROP,INC $199,900Pending3 beds 1 baths1,032 sq. ft.
1325 County Route 12, Pennellville, NY 13132
MLS# S1708446Listed by: COLDWELL BANKER PRIME PROP,INC $98,900Active3 beds 1 baths1,669 sq. ft.
292-294 Perry Road, Pennellville, NY 13132
MLS# S1708482Listed by: SUN HARVEST REALTY INC. $595,000Active7 beds 5 baths7,000 sq. ft.
17 Oneida River Road, Pennellville, NY 13132
MLS# S1704092Listed by: HOWARD HANNA REAL ESTATE


Protect your home and budget from life's surprises with an Assurant Home Warranty, backed by a partner that supports you through every step of homeownership. Explore Plans.
©2026 Century 21 Real Estate LLC. All rights reserved. CENTURY 21®, the CENTURY 21 Logo and C21® are service marks owned by Century 21 Real Estate LLC. Century 21 Real Estate LLC fully supports the principles of the Fair Housing Act and the Equal Opportunity Act. Each office is independently owned and operated. Listing information is deemed reliable but not guaranteed accurate.