
10445 Peck Hill Road, Perrysburg, NY 14129
Local realty services provided by:CENTURY 21 Jackson Real Estate
Listed by: jackson kostorowski, james m hoffman
Office: hunt real estate era
MLS#:B1727236
Source:NY_GENRIS
Price summary
- Price:$134,900
- Price per sq. ft.:$72.45
About this home
Discover the possibilities in this inviting home offering a unique blend of rustic character, functional living space, and room to make it your own! Step inside to find an expansive main living area highlighted by warm wood-paneled ceilings, exposed beams, and distinctive wood accents that give the home its own personality. The open layout provides flexibility for arranging comfortable seating, a dining area, and additional gathering space, making it easy to envision a variety of uses. Large windows bring natural light into the living areas, while the combination of wood finishes and neutral flooring creates a warm, welcoming atmosphere. The kitchen features gray cabinetry, a decorative tile backsplash, ample counter space, and a practical layout with room for everyday dining. Throughout the home, you'll find a variety of rooms that offer flexibility for bedrooms, a home office, hobby space, or additional living arrangements to fit your needs. Additional interior features include updated-style flooring in several areas, wood trim, and a combination of finishes that add to the home's character. Outside, the property offers a yard with mature trees, lawn space, and a storage shed for additional storage needs. Whether you're drawn to the rustic interior details, the adaptable floor plan, or the opportunity to add your own finishing touches, this property provides a great starting point for creating a space that feels like home. Bring your ideas and explore all the potential this property has to offer! Seller reserves the right to set offer deadline date....
Contact an agent
Home facts
- Year built:1900
- Listing ID #:B1727236
- Added:1 day(s) ago
- Updated:November 07, 2026 at 12:48 AM
Rooms and interior
- Bedrooms:5
- Total bathrooms:2
- Full bathrooms:1
- Half bathrooms:1
- Rooms Total:9
- Flooring:Carpet, Varies, Vinyl
- Dining Description:Separate Formal Dining Room
- Kitchen Description:Microwave, Refrigerator
- Basement:Yes
- Basement Description:Full
- Living area:1,862 sq. ft.
Heating and cooling
- Cooling:Central Air
- Heating:Forced Air, Gas
- Central air:Yes
Structure and exterior
- Year built:1900
- Building area:1,862 sq. ft.
- Lot area:0.19 Acres
- Lot Features:Rectangular
- Architectural Style:Historic Antique, Two Story
- Construction Materials:Vinyl Siding
- Foundation Description:Block, Poured
Utilities
- Water:Connected, Public, Water Connected
- Sewer:Connected, Sewer Connected
Finances and disclosures
- Price:$134,900
- Price per sq. ft.:$72.45
- Tax amount:$2,227
Features and amenities
- Appliances:Dryer, Gas Cooktop, Microwave, Refrigerator, Washer
- Laundry features:Dryer, Main Level, Washer
Parking
- Parking description:No Garage
New listings near 10445 Peck Hill Road
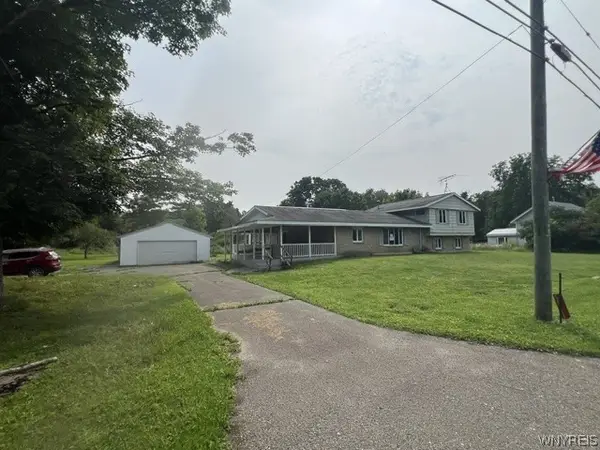 $131,500Pending4 beds 3 baths2,016 sq. ft.
11795 Main Street, Versailles, NY 14129
MLS# B1712571Listed by: HOWARD HANNA WNY INC.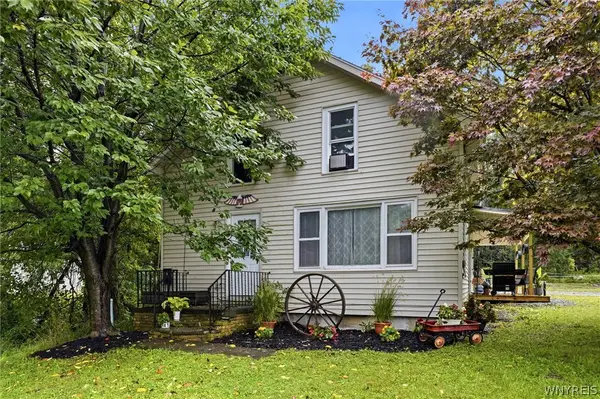 $175,000Pending2 beds 2 baths1,440 sq. ft.
10573 North Road, Perrysburg, NY 14129
MLS# B1710595Listed by: DANAHY REAL ESTATE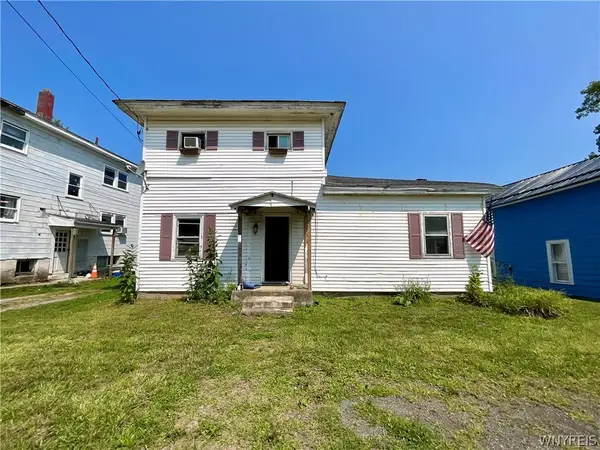 $67,900Active5 beds 1 baths2,293 sq. ft.
12050 Main Street, Perrysburg, NY 14129
MLS# B1707379Listed by: PARK REALTY OF WNY LLC $300,000Active79.45 Acres
10133 Edward Corners Road, Perrysburg, NY 14129
MLS# R1691958Listed by: TIMBERLAND REALTY


Protect your home and budget from life's surprises with an Assurant Home Warranty, backed by a partner that supports you through every step of homeownership. Explore Plans.
©2026 Century 21 Real Estate LLC. All rights reserved. CENTURY 21®, the CENTURY 21 Logo and C21® are service marks owned by Century 21 Real Estate LLC. Century 21 Real Estate LLC fully supports the principles of the Fair Housing Act and the Equal Opportunity Act. Each office is independently owned and operated. Listing information is deemed reliable but not guaranteed accurate.