
1187 County Highway 126, Perth, NY 12010
Local realty services provided by:CENTURY 21 Adirondacks
Listed by: crystal a kraak
Office: parlor & willow real estate llc.
MLS#:202623204
Source:Global MLS
Price summary
- Price:$529,000
- Price per sq. ft.:$290.66
About this home
There is something special about a home that simply feels right the moment you arrive. Tucked away on 2.45 beautifully landscaped acres, this inviting 3 bedroom, 2.5 bath home offers the perfect blend of comfort, warmth and privacy. From the welcoming front porch to the peaceful backyard, every space has been thoughtfully cared for and designed to be enjoyed.
Inside you'll find bright, comfortable living spaces that flow effortlessly for both everyday life and entertaining. Upstairs are three generously sized bedrooms, while the finished lower level provides even more room to gather, work or unwind, along with plenty of storage to keep everything organized.
Step outside and you'll discover what truly makes this property shine - a spacious deck overlooking the pool, a private backyard surrounded by nature and plenty of room to relax, entertain or simply enjoy the quiet setting. A storage shed offers convenient space for garden tools and outdoor equipment, while the attached two-car garage and paved driveway complete this move-in ready home.
Whether you're hosting family and friends, sipping coffee on the front porch or spending summer evenings by the pool, this is a home that invites you to slow down, settle in and enjoy where you live....
Contact an agent
Home facts
- Year built:1990
- Listing ID #:202623204
- Added:13 day(s) ago
- Updated:August 18, 2026 at 02:34 PM
Rooms and interior
- Bedrooms:3
- Total bathrooms:3
- Full bathrooms:1
- Half bathrooms:2
- Rooms Total:8
- Dining Description:Kitchen Island
- Kitchen Description:Dishwasher, Microwave, Range, Refrigerator
- Basement Description:Finished, Full
- Living area:1,820 sq. ft.
Heating and cooling
- Cooling:Central Air
- Heating:Baseboard, Hot Water
- Central air:Yes
Structure and exterior
- Roof:Asphalt
- Year built:1990
- Building area:1,820 sq. ft.
- Lot area:2.45 Acres
- Lot Features:Landscaped, Level, Private
- Architectural Style:Traditional
- Construction Materials:Brick, Vinyl Siding
- Exterior Features:Covered, Deck, Drive-Paved, Front Porch, Rear Porch
Schools
- High school:Amsterdam
Utilities
- Sewer:Septic Tank
Finances and disclosures
- Price:$529,000
- Price per sq. ft.:$290.66
- Tax amount:$6,568
Features and amenities
- Laundry features:Laundry Room, Main Level, Washer/Dryer
- Amenities:Built-in Features, Crown Molding, Drive-Paved, Kitchen Island, Solid Surface Counters, Walk-In Closet(s)
- Pool features:Above Ground
Parking
- Total parking spaces:4
- Parking description:Attached, Driveway
- Garage:Yes
- Garage spaces:2
New listings near 1187 County Highway 126
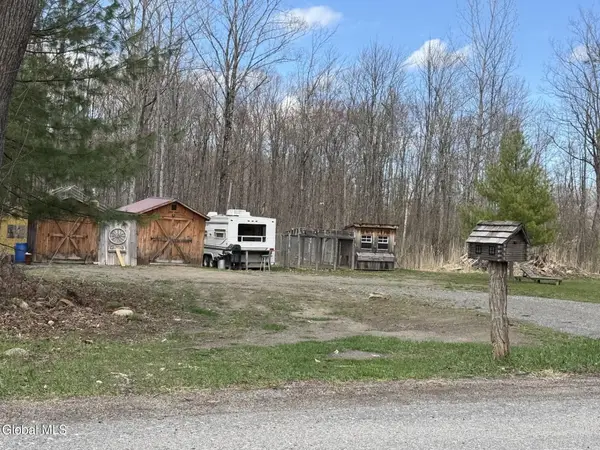 $55,000Active0.88 Acres
220 Nadler Road, Perth, NY 12010
MLS# 202621880Listed by: COLDWELL BANKER PRIME PROPERTIES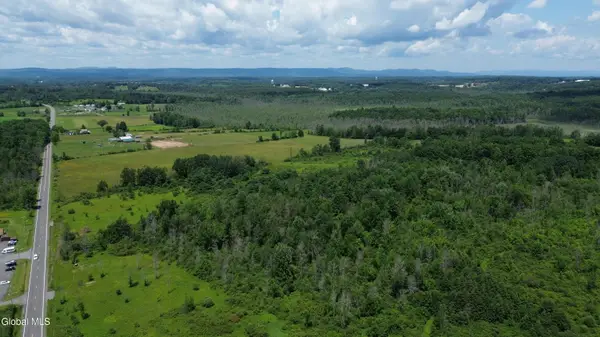 $299,999Active35.55 Acres
L7 County Hwy 142, Perth, NY 12010
MLS# 202621647Listed by: CHAD MAJEWSKI REAL ESTATE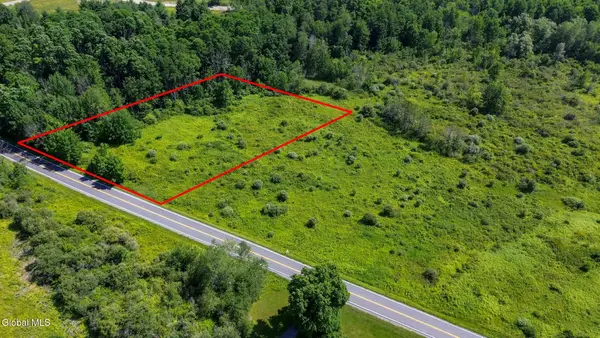 $39,900Active1.5 Acres
297 Mckay Road, Perth, NY 12010
MLS# 202621589Listed by: JUNELL REALTY LLC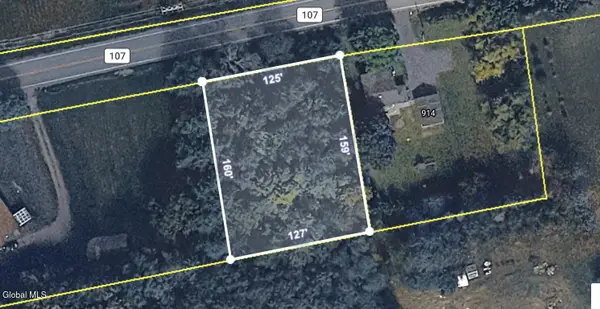 $24,900Active0.46 Acres
107 County Highway 116, Perth, NY 12095
MLS# 202621395Listed by: COLDWELL BANKER PRIME PROPERTIES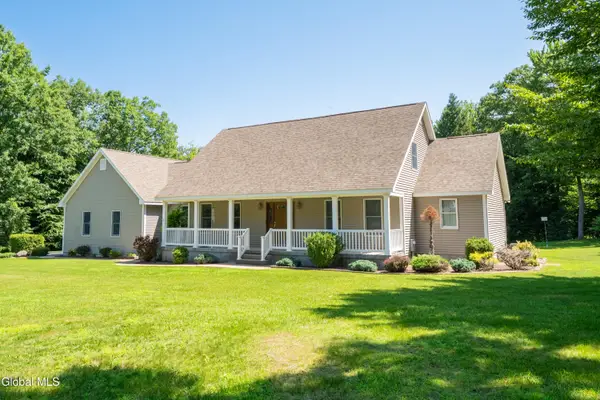 $619,000Active3 beds 3 baths2,426 sq. ft.
152 Memory Lane, Perth, NY 12010
MLS# 202621324Listed by: HOWARD HANNA CAPITAL INC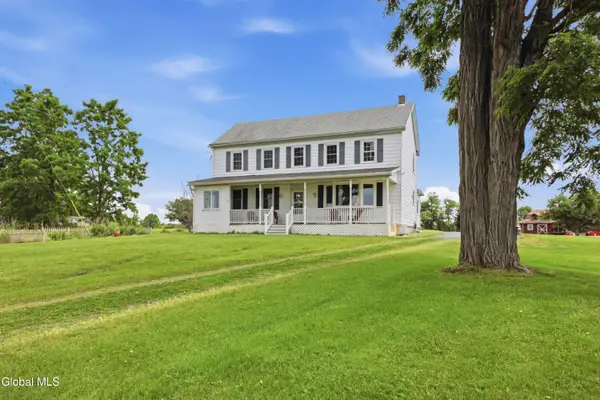 $249,500Pending4 beds 2 baths2,530 sq. ft.
773 County Highway 126, Perth, NY 12010
MLS# 202620390Listed by: HOWARD HANNA CAPITAL INC $210,000Pending3 beds 3 baths1,575 sq. ft.
1231 County Highway 126 #4, Perth, NY 12010
MLS# 202619451Listed by: MIRANDA REAL ESTATE GROUP INC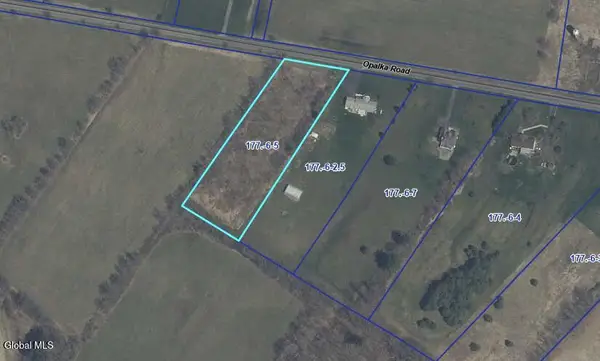 $45,000Pending2.3 Acres
L5 Opalka Road, Perth, NY 12070
MLS# 202614014Listed by: CHAD MAJEWSKI REAL ESTATE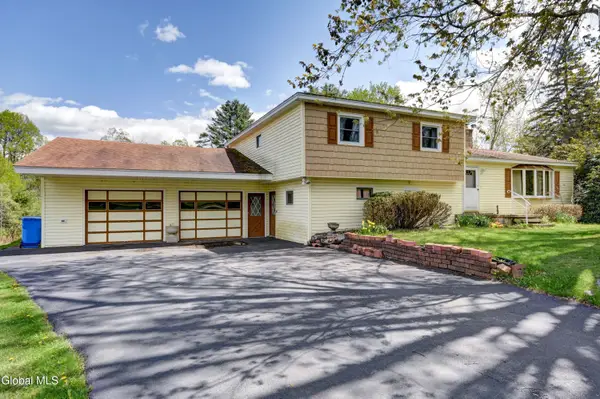 $349,999Pending4 beds 2 baths2,206 sq. ft.
905 Midline Road, Perth, NY 12010
MLS# 202616753Listed by: CHAD MAJEWSKI REAL ESTATE


Protect your home and budget from life's surprises with an Assurant Home Warranty, backed by a partner that supports you through every step of homeownership. Explore Plans.
©2026 Century 21 Real Estate LLC. All rights reserved. CENTURY 21®, the CENTURY 21 Logo and C21® are service marks owned by Century 21 Real Estate LLC. Century 21 Real Estate LLC fully supports the principles of the Fair Housing Act and the Equal Opportunity Act. Each office is independently owned and operated. Listing information is deemed reliable but not guaranteed accurate.