
268 Fox Hollow Road, Petersburgh, NY 12138
Local realty services provided by:CENTURY 21 Adirondacks
Listed by: jeffrey dorman
Office: exp realty
MLS#:202622140
Source:Global MLS
Price summary
- Price:$599,900
- Price per sq. ft.:$394.67
About this home
Set along quiet Fox Hollow Road, this extraordinary four-parcel property offers approximately 40.42 acres of rolling meadows, mature woods, abundant wildlife and sweeping long-range views--an exceptionally versatile setting for a country retreat, multigenerational property, homestead, hobby farm, equestrian vision or four-season recreation. The spacious main home embraces its surroundings with abundant large windows, hardwood floors and a cathedral-ceiling great room featuring a dramatic wall of glass. The kitchen offers granite countertops, a center island and a corner sink overlooking the landscape, while the window-wrapped breakfast nook and multiple decks provide inviting places to enjoy the views. The main level also includes first-floor laundry and a generous primary suite. Enhanced by radiant-floor heat, the walkout lower level adds bedrooms and flexible living space, with select flooring, trim and finish work ready for the next owner's touch. A separate mobile home presents renovation potential for multigenerational living, guest accommodations or possible future income, while numerous barns, garages, sheds and additional outbuildings offer space for animals, equipment, workshops, storage and future projects. With open land, wooded acreage, multiple dwellings, useful outbuildings and an unforgettable setting, this is more than a home--it is an opportunity to create a lifestyle. All four parcels are being offered together as one complete property package....
Contact an agent
Home facts
- Year built:2003
- Listing ID #:202622140
- Added:52 day(s) ago
- Updated:September 09, 2026 at 03:03 PM
Rooms and interior
- Bedrooms:4
- Total bathrooms:3
- Full bathrooms:2
- Half bathrooms:1
- Rooms Total:12
- Flooring:Hardwood, Vinyl
- Dining Description:Kitchen Island
- Basement Description:Exterior Entry, Full, Heated, Interior Entry, Walk-Out Access
- Living area:1,520 sq. ft.
Heating and cooling
- Heating:Baseboard, Oil, Radiant
Structure and exterior
- Roof:Asphalt
- Year built:2003
- Building area:1,520 sq. ft.
- Lot area:40.42 Acres
- Lot Features:Garden, Meadow, Mountain(s), Private, Road Frontage, Rock Outcropping, Rolling Slope, Views, Wooded
- Architectural Style:Contemporary, Ranch
- Construction Materials:Vinyl Siding
- Exterior Features:Deck, Garden
- Foundation Description:Concrete Perimeter
Schools
- High school:Hoosick Falls
- Elementary school:Hoosick Falls
Utilities
- Sewer:Septic Tank
Finances and disclosures
- Price:$599,900
- Price per sq. ft.:$394.67
- Tax amount:$4,705
Features and amenities
- Laundry features:Laundry Room, Main Level
- Amenities:Cathedral Ceiling(s), High Speed Internet, Kitchen Island, Walk-In Closet(s)
Parking
- Total parking spaces:10
- Parking description:Circular Driveway, Driveway, Off Street, Stone, Workshop in Garage
- Garage:Yes
- Garage spaces:2
New listings near 268 Fox Hollow Road
- New
 $189,900Active129.86 Acres
L25.1 Fifty Six Road, Petersburgh, NY 12138
MLS# 20265188Listed by: COUNTRY BOY REALTY - New
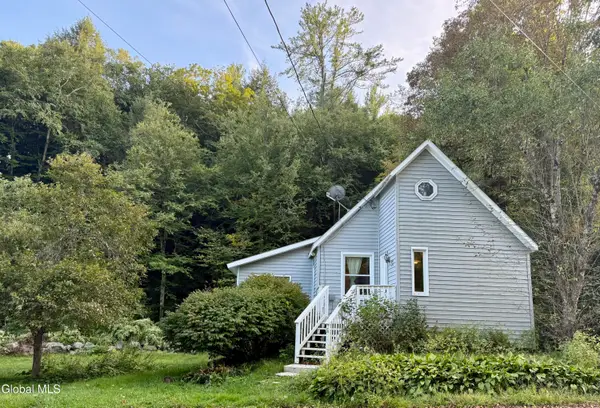 $129,000Active2 beds 1 baths1,096 sq. ft.
15 Stillman Village Road, Petersburgh, NY 12138
MLS# 202625562Listed by: RED DOOR REALTY NY INC 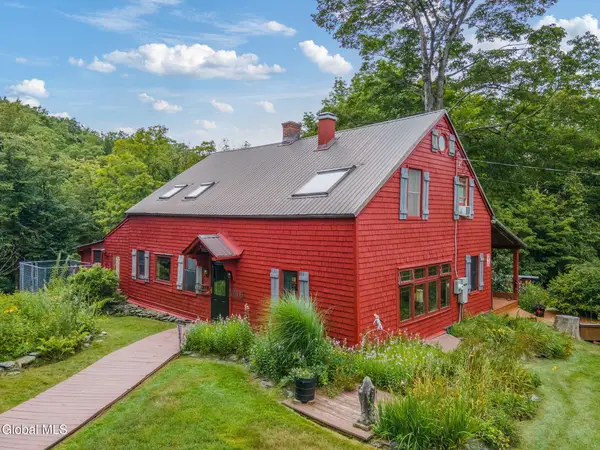 $559,999Active3 beds 2 baths1,752 sq. ft.
154 Phillips Road, Petersburgh, NY 12138
MLS# 202624672Listed by: BERKSHIRE HATHAWAY HOME SERVICES BLAKE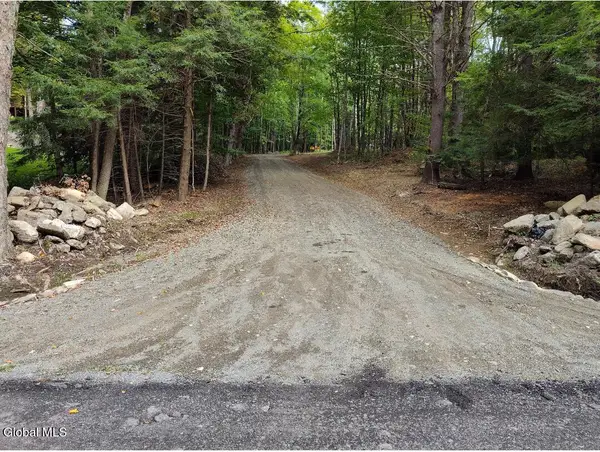 $79,500Pending5.44 Acres
63 Varville Road, Petersburgh, NY 12138
MLS# 202623484Listed by: BICENTENNIAL REALTY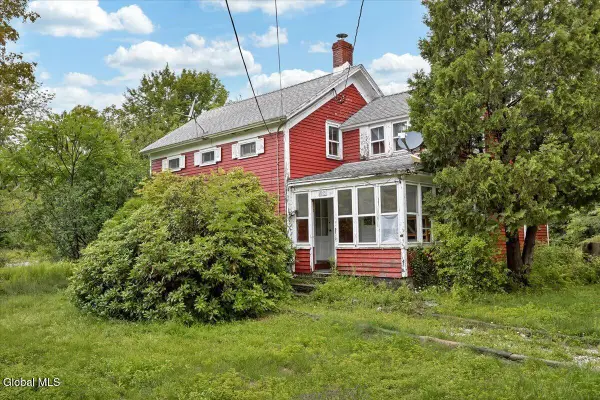 $325,000Pending3 beds 2 baths1,848 sq. ft.
104 Dutch Church Road, Petersburgh, NY 12138
MLS# 202623041Listed by: EMPIRE REAL ESTATE FIRM LLC $55,000Active5.61 Acres
L5.12 E Hollow Road, Petersburgh, NY 12138
MLS# 202622747Listed by: VERA COHEN REALTY LLC $9,999Pending0.43 Acres
2005 Plank Road, Petersburgh, NY 12138
MLS# 202622544Listed by: BRYAN REAL ESTATE GROUP LLC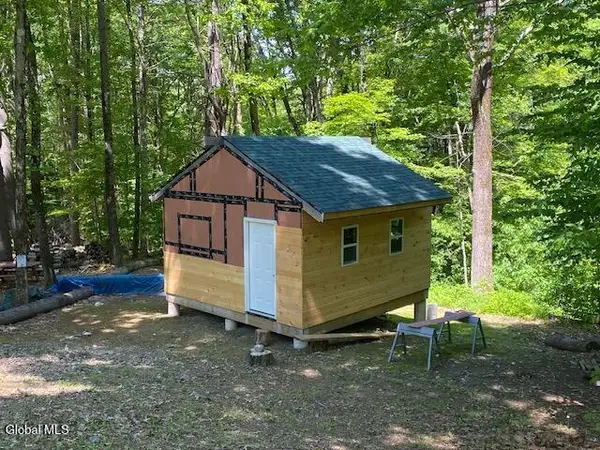 $99,900Active4.08 Acres
45 Weaver Dam Road, Petersburgh, NY 12138
MLS# 202619813Listed by: BERKSHIRE HATHAWAY HOME SERVICES BLAKE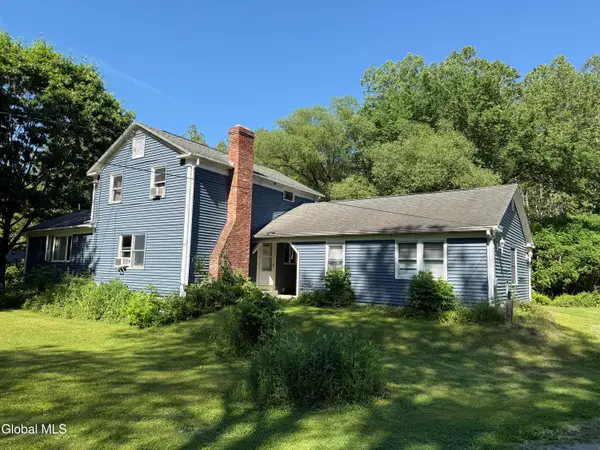 $299,500Active4 beds 3 baths2,700 sq. ft.
20134 State Route 22, Petersburgh, NY 12138
MLS# 202619488Listed by: COLDWELL BANKER PRIME PROPERTIES


Protect your home and budget from life's surprises with an Assurant Home Warranty, backed by a partner that supports you through every step of homeownership. Explore Plans.
©2026 Century 21 Real Estate LLC. All rights reserved. CENTURY 21®, the CENTURY 21 Logo and C21® are service marks owned by Century 21 Real Estate LLC. Century 21 Real Estate LLC fully supports the principles of the Fair Housing Act and the Equal Opportunity Act. Each office is independently owned and operated. Listing information is deemed reliable but not guaranteed accurate.