
31 State Route 318, Phelps, NY 14532
Local realty services provided by:CENTURY 21 Turner Brokers
31 State Route 318,Phelps, NY 14532
$199,900
- 2 Beds
- 1 Baths
- 864 sq. ft.
- Single family
- Active
Listed by: jane m. lischak
Office: coldwell banker finger lakes
MLS#:R1721528
Source:NY_GENRIS
Price summary
- Price:$199,900
- Price per sq. ft.:$231.37
About this home
Discover the charm of Country living with this inviting ranch home situated on 5.9 acres in the heart of the beautiful Finger Lakes region! Featuring a spacious eat-in kitchen. This property offers comfortable, one level, living with plenty of room to enjoy the outdoors. The acreage offers wonderful possibilities for gardening, recreation, or country lifestyle, with horses currently kept on the property at times and chickens raised here in the past. The carport was converted into 4 horse stalls and the property has over 4 acres of fenced pasture. Located in the Phelps Clifton Springs School District just minutes from Waterloo Premium Outlets, and within an easy reach of Cayuga and Seneca Lakes. Enjoy the region renowned wineries, scenic countryside, and charming nearby communities, including historic Seneca Falls, home of the Women's Rights National Historical Park and It's a Wonderful Life Museum. A wonderful opportunity to enjoy peaceful country living while remaining close to everything the Finger Lakes has to offer!...
Contact an agent
Home facts
- Year built:1955
- Listing ID #:R1721528
- Added:7 day(s) ago
- Updated:October 22, 2026 at 03:11 PM
Rooms and interior
- Bedrooms:2
- Total bathrooms:1
- Full bathrooms:1
- Rooms Total:5
- Flooring:Carpet, Varies, Vinyl
- Kitchen Description:Dishwasher, Refrigerator
- Basement:Yes
- Basement Description:Full, Sump Pump
- Living area:864 sq. ft.
Heating and cooling
- Cooling:Central Air
- Heating:Forced Air, Oil
- Central air:Yes
Structure and exterior
- Year built:1955
- Building area:864 sq. ft.
- Lot area:5.9 Acres
- Lot Features:Agricultural, Irregular Lot, Rural Lot
- Architectural Style:Ranch
- Construction Materials:Copper Plumbing, Vinyl Siding
- Foundation Description:Block
- Levels:1 Story
Utilities
- Water:Connected, Public, Water Connected, Well
- Sewer:Septic Tank
Finances and disclosures
- Price:$199,900
- Price per sq. ft.:$231.37
- Tax amount:$2,900
Features and amenities
- Appliances:Dishwasher, Dryer, Refrigerator, Washer
- Laundry features:Dryer, Electric Water Heater, Main Level, Washer
Parking
- Parking description:Detached, Garage
- Garage:Yes
- Garage spaces:1
New listings near 31 State Route 318
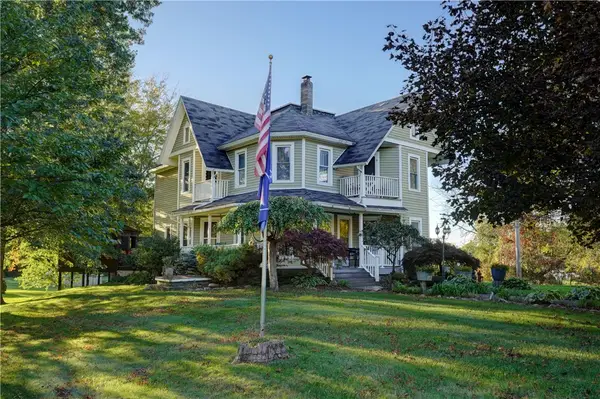 $450,000Active4 beds 3 baths2,438 sq. ft.
1210 West Townline Road, Phelps, NY 14532
MLS# R1720719Listed by: GRIFFITH REALTY GROUP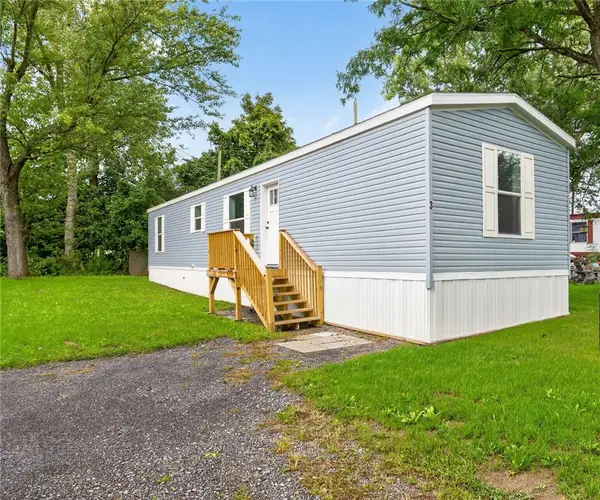 $79,000Active2 beds 2 baths840 sq. ft.
2226 County Road 25, Phelps, NY 14532
MLS# R1715235Listed by: TRU AGENT REAL ESTATE- Open Sat, 11:30am to 1pm
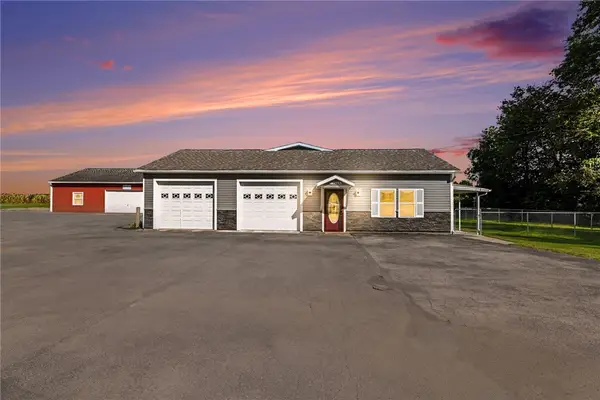 $599,900Active3 beds 2 baths2,750 sq. ft.
1339 State Route 88, Phelps, NY 14532
MLS# R1715059Listed by: HOWARD HANNA 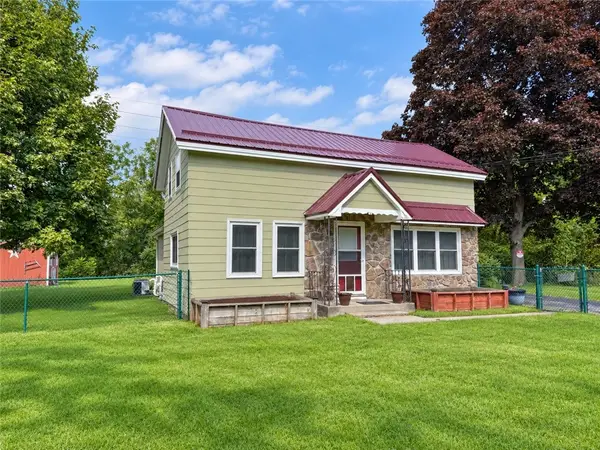 $159,900Active4 beds 1 baths1,285 sq. ft.
1148 State Route 96, Phelps, NY 14532
MLS# R1714581Listed by: HOWARD HANNA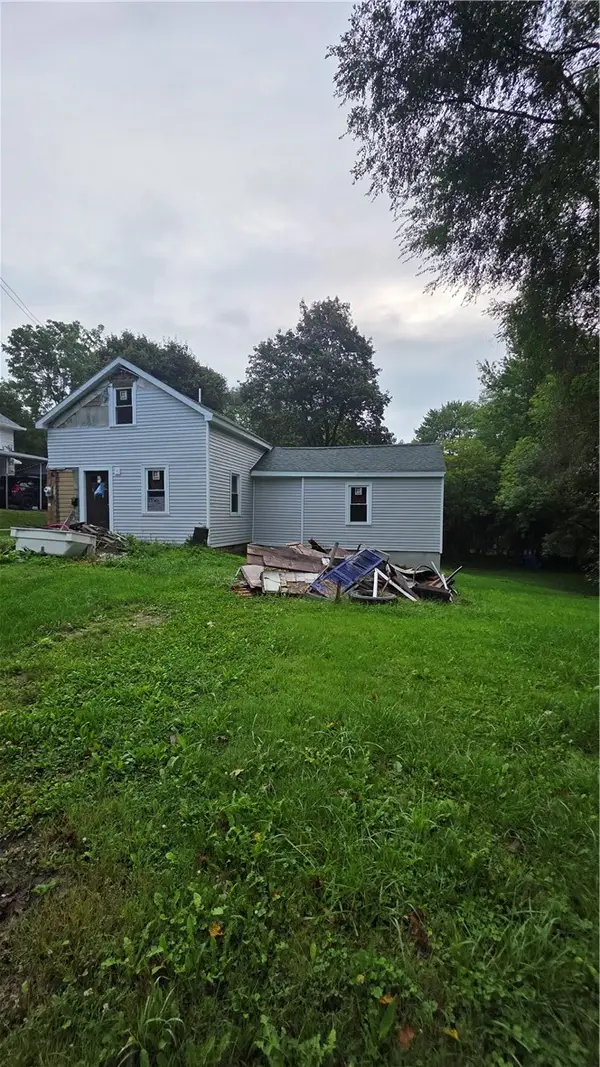 $75,000Pending3 beds 2 baths1,771 sq. ft.
37 S Wayne Street, Phelps, NY 14532
MLS# R1713857Listed by: MARKETVIEW HEIGHTS ASSOCIATION $229,900Pending2 beds 2 baths1,232 sq. ft.
1354 Griffith Road, Phelps, NY 14532
MLS# R1709366Listed by: RE/MAX PLUS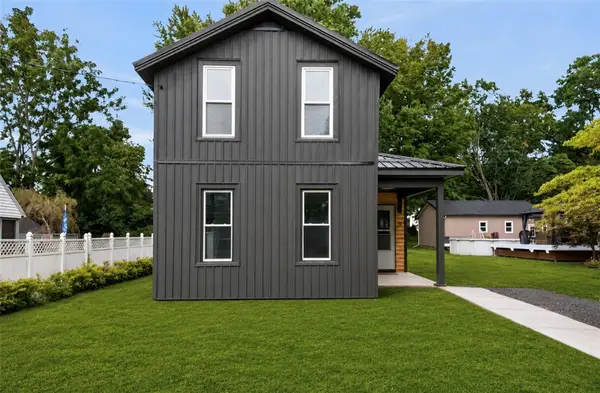 $199,900Pending3 beds 2 baths1,382 sq. ft.
9 Chestnut Street, Phelps, NY 14532
MLS# R1709792Listed by: YOUR HOMETOWN REALTY LLC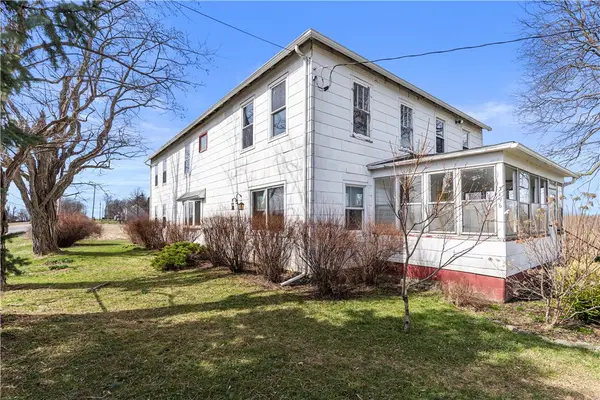 $399,900Active4 beds 2 baths2,848 sq. ft.
3196 State Route 488, Phelps, NY 14532
MLS# R1707649Listed by: HUNT REAL ESTATE ERA/COLUMBUS $399,900Active3 beds 1 baths1,596 sq. ft.
2270 Lester Road, Phelps, NY 14532
MLS# R1707015Listed by: YOUR HOMETOWN REALTY LLC


Protect your home and budget from life's surprises with an Assurant Home Warranty, backed by a partner that supports you through every step of homeownership. Explore Plans.
©2026 Century 21 Real Estate LLC. All rights reserved. CENTURY 21®, the CENTURY 21 Logo and C21® are service marks owned by Century 21 Real Estate LLC. Century 21 Real Estate LLC fully supports the principles of the Fair Housing Act and the Equal Opportunity Act. Each office is independently owned and operated. Listing information is deemed reliable but not guaranteed accurate.