
10 Aldrich Street, Philadelphia, NY 13673
Local realty services provided by:CENTURY 21 Turner Brokers
Listed by: lori gervera
Office: north country realty group
MLS#:S1719674
Source:NY_GENRIS
Price summary
- Price:$224,900
- Price per sq. ft.:$107.1
About this home
Looking for room to spread out, inside and out? This charming 4-bedroom, 1.5-bath two-story home has so much to offer! Step inside and discover a spacious double living room, beautiful hardwood floors and a lovely formal dining room, perfect for family gatherings and entertaining! The light, bright and inviting eat-in kitchen offers a wonderful space for everyday dining, while the convenient first-floor bedroom, currently used as a playroom/exercise room, provides endless possibilities for a home office, den or guest room!
You’ll love the practical back-entry mudroom with additional storage, plus the welcoming front and back porches where you can sit back, relax and enjoy the outdoors. Several newer vinyl replacement windows are another added bonus! Outside, there’s a generously sized lot and detached garage, offering plenty of room for outdoor activities, gardening and storage! BONUS! Municipal electric helps keep utility costs affordable! Enjoy a convenient location just steps from the public library and a quick walk to the convenience store! With its generous living space, hardwood floors, versatile floor plan and attractive price of just $224,900, this home offers a wonderful opportunity to make it your own!
Don’t wait — CALL, CLICK OR TEXT TODAY for an appointment to see!...
Contact an agent
Home facts
- Year built:1900
- Subdivision & Development:Macombs Purchase
- Listing ID #:S1719674
- Added:1 day(s) ago
- Updated:October 28, 2026 at 03:34 PM
Rooms and interior
- Bedrooms:4
- Total bathrooms:2
- Full bathrooms:1
- Half bathrooms:1
- Rooms Total:9
- Flooring:Carpet, Hardwood, Varies, Vinyl
- Dining Description:Separate Formal Dining Room
- Kitchen Description:Dishwasher, Refrigerator
- Basement:Yes
- Basement Description:Full
- Living area:2,100 sq. ft.
Heating and cooling
- Heating:Baseboard, Electric, Forced Air, Oil
Structure and exterior
- Roof:Asphalt
- Year built:1900
- Building area:2,100 sq. ft.
- Lot area:0.33 Acres
- Lot Features:Irregular Lot, Residential Lot
- Architectural Style:Two Story
- Construction Materials:Vinyl Siding
- Foundation Description:Stone
Utilities
- Water:Connected, Public, Water Connected
- Sewer:Connected, Sewer Connected
Finances and disclosures
- Price:$224,900
- Price per sq. ft.:$107.1
- Tax amount:$3,828
Features and amenities
- Appliances:Dishwasher, Refrigerator
- Laundry features:Electric Water Heater, Main Level
Parking
- Parking description:Detached, Garage
- Garage:Yes
- Garage spaces:1
New listings near 10 Aldrich Street
 $265,000Active3 beds 2 baths1,120 sq. ft.
31265 State Route 26, Philadelphia, NY 13673
MLS# S1714008Listed by: NORTH STAR REAL ESTATE & PROP MGMT LLC-CARTHAGE $159,900Active3 beds 1 baths1,454 sq. ft.
34 Antwerp Street, Philadelphia, NY 13673
MLS# S1704842Listed by: MARBLE KEY REALTY LLC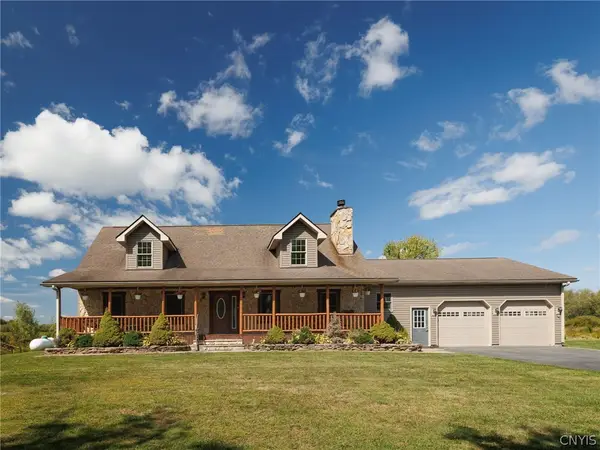 $549,999Active7 beds 3 baths3,304 sq. ft.
34741 Us Route 11, Philadelphia, NY 13673
MLS# S1680206Listed by: BRIDGEVIEW REAL ESTATE $29,900Active0.16 Acres
76 Main Street, Philadelphia, NY 13673
MLS# S1673411Listed by: CROSS KEYS REAL ESTATE LLC


Protect your home and budget from life's surprises with an Assurant Home Warranty, backed by a partner that supports you through every step of homeownership. Explore Plans.
©2026 Century 21 Real Estate LLC. All rights reserved. CENTURY 21®, the CENTURY 21 Logo and C21® are service marks owned by Century 21 Real Estate LLC. Century 21 Real Estate LLC fully supports the principles of the Fair Housing Act and the Equal Opportunity Act. Each office is independently owned and operated. Listing information is deemed reliable but not guaranteed accurate.