
414 Red Hill Road, Phillipsport, NY 12769
Local realty services provided by:CENTURY 21 Alliance Realty Group
414 Red Hill Road,Phillipsport, NY 12769
$579,000
- 4 Beds
- 3 Baths
- 3,500 sq. ft.
- Single family
- Active
Listed by: kimberly kulp
Office: bhhs nutshell realty
MLS#:20262254
Source:NY_MLSUC
Price summary
- Price:$579,000
- Price per sq. ft.:$165.43
About this home
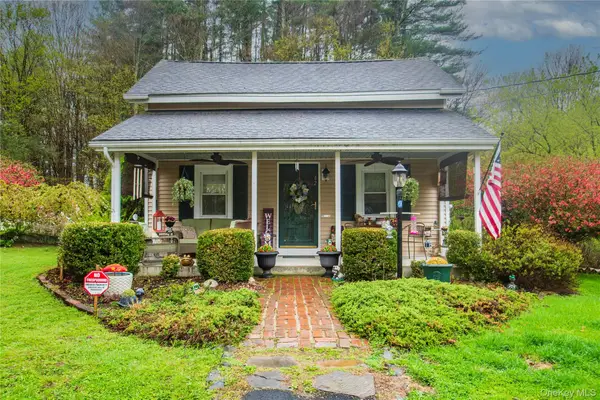
Experience refined country living at 414 Red Hill Road, nestled on 3.60 acres, this distinguished ranch offers elegant single level living surrounded by the natural beauty of the Hudson Valley. A paved walkway leads to the welcoming front porch, where the home's warm, sophisticated interior unfolds with thoughtful craftsmanship and timeless comfort. This exceptional residence features four bedrooms and three full baths, including a serene primary suite with a walk in closet and a spa inspired en suite highlighting a double vanity, jacuzzi tub, and walk in shower. From the primary bedroom, step onto a private deck where a bubbling hot tub overlooks the fully fenced backyard, your secluded sanctuary for quiet mornings or starlit evenings. An additional bedroom and full bath provide gracious accommodations for family or guests, while a dedicated room offers an ideal setting for a home office or creative studio. The living room serves as an inviting gathering space, anchored by an elegant fireplace and enhanced by integrated Bose speakers that deliver immersive surround sound throughout the home. The well appointed kitchen boasts granite countertops, recessed lighting, stainless steel appliances, and a sunlit garden window, complemented by a formal dining room perfect for intimate dinners or memorable celebrations. A main level laundry room adds everyday convenience. The fully finished basement elevates the home's versatility with two additional bedrooms, a full bathroom, a dedicated exercise room and expansive open space ideal for a media room, guest suite, or luxurious additional living quarters. Storage is thoughtfully integrated throughout, including attic space and storage above the garage. Practical enhancements include a full house generator, security system, three car attached garages, carport, shed, separate storage unit and a brand new roof installed in 2026. Outdoors, mature trees frame the generous landscape, where a back patio offers an idyllic setting for alfresco dining and relaxed gatherings. The setting is serene offering a sense of privacy while just minutes from charming shops, fine dining, Bashakill Vineyards & Winery, the Mamakating Canal Trail, convenient access to Route 17 and only 90 minutes to Metro, NY. This property delivers a peaceful Hudson Valley retreat offering an exceptional blend of luxury, comfort and country elegance....
Contact an agent
Home facts
- Year built:2005
- Listing ID #:20262254
- Added:122 day(s) ago
- Updated:September 13, 2026 at 03:37 PM
Rooms and interior
- Bedrooms:4
- Total bathrooms:3
- Full bathrooms:3
- Rooms Total:13
- Flooring:Linoleum, carpet
- Kitchen Description:Pantry
- Basement:Yes
- Basement Description:FInished, Full, Walk-Out Access
- Living area:3,500 sq. ft.
Heating and cooling
- Cooling:Ceiling Fan(S)
- Heating:Baseboard, Propane
Structure and exterior
- Year built:2005
- Building area:3,500 sq. ft.
- Lot area:3.6 Acres
- Lot Features:Gentle Sloping, Landscaped, Secluded, Wooded
- Architectural Style:Ranch
- Construction Materials:Vinyl siding
- Exterior Features:Deck, Patio
Utilities
- Sewer:Septic tank
Finances and disclosures
- Price:$579,000
- Price per sq. ft.:$165.43
- Tax amount:$9,832
Features and amenities
- Amenities:Hot Tub, Pantry, Walk-In Closet(s)
Parking
- Parking description:Carport, Driveway, Garage Door Opener, Paved
- Garage:Yes
- Garage spaces:3
New listings near 414 Red Hill Road


Protect your home and budget from life's surprises with an Assurant Home Warranty, backed by a partner that supports you through every step of homeownership. Explore Plans.
©2026 Century 21 Real Estate LLC. All rights reserved. CENTURY 21®, the CENTURY 21 Logo and C21® are service marks owned by Century 21 Real Estate LLC. Century 21 Real Estate LLC fully supports the principles of the Fair Housing Act and the Equal Opportunity Act. Each office is independently owned and operated. Listing information is deemed reliable but not guaranteed accurate.