
12 Clark Crest Drive, Phoenix, NY 13135
Local realty services provided by:CENTURY 21 North East
12 Clark Crest Drive,Phoenix, NY 13135
$415,000
- 4 Beds
- 3 Baths
- - sq. ft.
- Single family
- Sold
Listed by:

Office: century 21 leah's signature
MLS#:S1687587
Source:NY_GENRIS
Sorry, we are unable to map this address
Price summary
- Price:$415,000
About this home
Welcome to this spacious, one-family owned RANCH nestled on a peaceful cul-de-sac just outside the Village of Phoenix! Situated on 1.18 acres, this well-maintained home offers an impressive 2,374 Sq Ft of living space with 4 beds and 3 full baths, providing the perfect blend of comfort, functionality, and room to grow. Step inside and be greeted by a thoughtfully designed floor plan featuring a very large living room, formal dining room, convenient breakfast bar, and a dedicated home office complete with a built-in desk—ideal for working from home or managing daily tasks. The kitchen offers abundant cabinetry, a built-in wall oven and microwave, electric cooktop, and plenty of workspace for preparing meals and entertaining guests. Wide hallways and doorways throughout the home add to the open, comfortable feel. The generously sized primary suite features its own private bath, while all additional bedrooms offer ample space for family and guests. Updated floors throughout includes vinyl flooring in the kitchen and Pergo flooring throughout the remainder of the home. This lovingly cared-for property boasts numerous updates, including a furnace (2015), water heater (2023), Anderson windows along the rear of the home (2013), new front and side entry doors, and updated front siding, shutters, and front porch. Additional conveniences include Central A/C, a whole-house vacuum system, and a whole-house generator for peace of mind year-round. The home also features a 2-car attached garage, full basement with partially finished space and a dedicated workshop area! The true showstopper is the impressive 18' x 36' pole barn, complete with electric and a gas hookup, offering exceptional versatility for collectors, outdoor enthusiasts, or anyone in need of substantial storage and workspace. Outside, enjoy a hot tub, gazebo, and partially fenced yard, perfect for entertaining! Rarely does a property offer this combination of spacious single-level living, extensive updates, multiple garage and workshop spaces, and a sought-after location. Enjoy the tranquility of country living while remaining just minutes from local conveniences, schools, and amenities....
Contact an agent
Home facts
- Year built:1986
- Subdivision & Development:Phoenix Tr
- Listing ID #:S1687587
- Added:80 day(s) ago
- Updated:August 24, 2026 at 06:28 AM
Rooms and interior
- Bedrooms:4
- Total bathrooms:3
- Full bathrooms:3
- Rooms Total:12
- Flooring:Varies, Vinyl
- Dining Description:Living Dining Room, Separate Formal Dining Room
- Kitchen Description:Dishwasher, Microwave, Refrigerator
- Basement:Yes
- Basement Description:Partially Finished, Sump Pump
Heating and cooling
- Cooling:Central Air
- Heating:Forced Air, Gas
- Central air:Yes
Structure and exterior
- Roof:Asphalt, Shingle
- Year built:1986
- Lot Features:Cul De Sac, Irregular Lot, Secluded
- Architectural Style:Ranch
- Construction Materials:Vinyl Siding
- Exterior Features:Deck, Fence, Hot Tub Spa
- Foundation Description:Block
- Levels:1 Story
Schools
- High school:John C Birdlebough High
- Middle school:Emerson J Dillon Middle
- Elementary school:Michael A Maroun Elementary
Utilities
- Water:Connected, Public, Water Connected
- Sewer:Septic Tank
Finances and disclosures
- Price:$415,000
- Tax amount:$8,161
Features and amenities
- Appliances:Dishwasher, Dryer, Generator, Microwave, Refrigerator, Washer
- Laundry features:Dryer, Electric Water Heater, Main Level, Washer
- Amenities:Deck, Fence, Storage, int_feat_Workshop
Parking
- Parking description:Attached, Detached, Garage, Garage Door Opener
- Garage:Yes
- Garage spaces:6
New listings near 12 Clark Crest Drive
- New
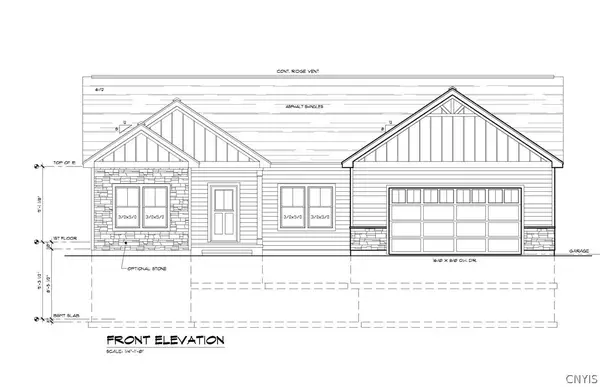 $717,000Active3 beds 3 baths
9498NB Pendergast Road, Phoenix, NY 13135
MLS# S1708986Listed by: COLDWELL BANKER PRIME PROP,INC - New
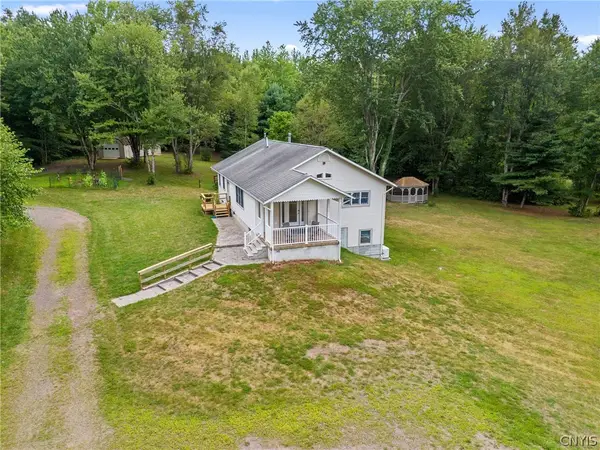 $650,000Active3 beds 2 baths2,800 sq. ft.
145 Island Road, Phoenix, NY 13135
MLS# S1708841Listed by: HUNT REAL ESTATE ERA - New
 $184,900Active3 beds 2 baths1,152 sq. ft.
133 Bridge Street, Phoenix, NY 13135
MLS# S1707536Listed by: NEXTHOME CNY REALTY  $299,900Active3 beds 2 baths1,621 sq. ft.
198 County Route 6, Phoenix, NY 13135
MLS# S1705824Listed by: HOWARD HANNA REAL ESTATE $259,900Active5 beds 3 baths2,868 sq. ft.
131 Island Road, Phoenix, NY 13135
MLS# S1706662Listed by: HUNT REAL ESTATE ERA $175,000Pending2 beds 1 baths1,290 sq. ft.
22 Mechanic Street, Phoenix, NY 13135
MLS# S1706045Listed by: HOWARD HANNA REAL ESTATE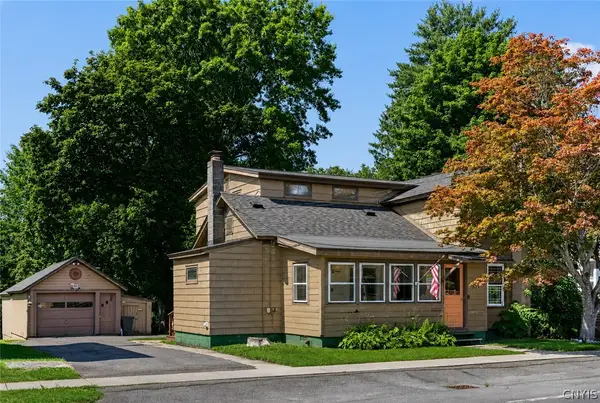 $283,000Active4 beds 3 baths3,081 sq. ft.
557 Main Street, Phoenix, NY 13135
MLS# S1702846Listed by: HUNT REAL ESTATE ERA $576,580Active3 beds 3 baths
LOT 5f Hamilton Way, Phoenix, NY 13135
MLS# S1696905Listed by: COLDWELL BANKER PRIME PROP,INC $150,000Pending3 beds 2 baths980 sq. ft.
25 Washer Road, Phoenix, NY 13135
MLS# S1701232Listed by: COLDWELL BANKER PRIME PROP,INC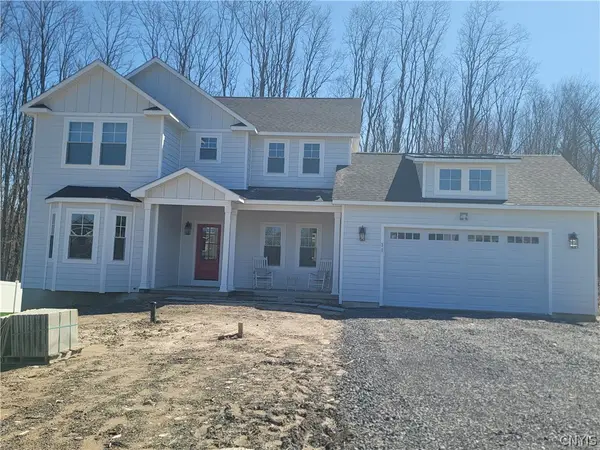 $590,460Active3 beds 3 baths
8835A Front Gaskin Rd, Phoenix, NY 13135
MLS# S1696898Listed by: COLDWELL BANKER PRIME PROP,INC


Protect your home and budget from life's surprises with an Assurant Home Warranty, backed by a partner that supports you through every step of homeownership. Explore Plans.
©2026 Century 21 Real Estate LLC. All rights reserved. CENTURY 21®, the CENTURY 21 Logo and C21® are service marks owned by Century 21 Real Estate LLC. Century 21 Real Estate LLC fully supports the principles of the Fair Housing Act and the Equal Opportunity Act. Each office is independently owned and operated. Listing information is deemed reliable but not guaranteed accurate.