
4128 River Road, Piffard, NY 14533
Local realty services provided by:CENTURY 21 Bridgeway Realty
4128 River Road,Piffard, NY 14533
$699,900
- 4 Beds
- 3 Baths
- 2,090 sq. ft.
- Single family
- Active
Listed by: richard j. testa, robert testa
Office: howard hanna
MLS#:R1702001
Source:NY_GENRIS
Price summary
- Price:$699,900
- Price per sq. ft.:$334.88
About this home
SPECTACULAR GENESEO AREA COUNTRY ESTATE! Picture-perfect and exceptionally private, this rare 44+ acre hilltop retreat offers the ultimate combination of country living, natural beauty, and convenience to the charming Village of Geneseo! First time ever offered by the original owner, this is truly a once-in-a-lifetime opportunity featuring an exceptional home, two barns, multiple outbuildings, a scenic pond, spectacular sunsets, and breathtaking country views!
A winding private driveway leads you through this incredible property to an elevated setting overlooking the pond, rolling pastures, woodlands, and picturesque acreage. Nature surrounds you at every turn, with abundant deer and wildlife, hiking trails, wooded areas, and open pastures creating your own private outdoor paradise. Whether you envision horses, animals, recreation, hunting, or simply enjoying the peace and beauty of the countryside, this property has it all!
The charming home welcomes you with an inviting front and wraparound porch leading to a spacious foyer. The hallmark of this special home is the impressive stone-fireplace great room, opening to a cook’s kitchen featuring beautiful cabinetry, quartz countertops, stainless steel appliances, and access to the sunset deck.
The first floor also features a dining room with beautiful pond views, powder room, and pantry. Upstairs are four spacious bedrooms and two full bathrooms, including a wonderful primary suite with elevated countryside views and a spa-like bath. The lower level provides fantastic additional living space
The property is exceptionally well equipped with two barns, two sheds, a chicken coop, and a hay-storage building, offering tremendous possibilities for horses, farming, hobbies, equipment, or recreational use. With approximately 44 acres bordering both River Road and Chandler Road, there may also be potential for subdivision.
All of this, minutes Conesus Lake, plus convenient access to Rochester & the Finger Lakes Region.
A private hilltop estate. 44+ acres. Pond. Pastures. Woodlands. Abundant deer and wildlife. Spectacular sunsets. This is country living at its absolute best!...
Contact an agent
Home facts
- Year built:2005
- Listing ID #:R1702001
- Added:46 day(s) ago
- Updated:September 12, 2026 at 03:08 PM
Rooms and interior
- Bedrooms:4
- Total bathrooms:3
- Full bathrooms:2
- Half bathrooms:1
- Rooms Total:10
- Flooring:Carpet, Ceramic Tile, Hardwood, Tile, Varies
- Dining Description:Living Dining Room, Separate Formal Dining Room
- Kitchen Description:Country Kitchen, Dishwasher, Kitchen Family Room Combo, Kitchen Island, Microwave, Pantry, Refrigerator
- Basement:Yes
- Basement Description:Full, Partially Finished
- Living area:2,090 sq. ft.
Heating and cooling
- Cooling:Central Air
- Heating:Forced Air, Propane
- Central air:Yes
Structure and exterior
- Roof:Asphalt
- Year built:2005
- Building area:2,090 sq. ft.
- Lot area:44.3 Acres
- Lot Features:Irregular Lot, Rural Lot, Secluded, Wooded
- Architectural Style:Colonial, Farmhouse
- Construction Materials:Copper Plumbing, Vinyl Siding
- Exterior Features:Open, Patio, Pool, Porch
- Foundation Description:Block
- Levels:2 Stories
Utilities
- Water:Connected, Public, Water Connected
- Sewer:Septic Tank
Finances and disclosures
- Price:$699,900
- Price per sq. ft.:$334.88
- Tax amount:$12,382
Features and amenities
- Appliances:Dishwasher, Gas Range, Microwave, Refrigerator, Washer
- Laundry features:In Basement, Washer
- Amenities:Storage
- Pool features:Above Ground
Parking
- Parking description:Attached, Garage, Garage Door Opener, Storage
- Garage:Yes
- Garage spaces:3
New listings near 4128 River Road
 $495,000Active4 beds 3 baths3,142 sq. ft.
2385 Dow Road, Piffard, NY 14533
MLS# R1707114Listed by: HOWARD HANNA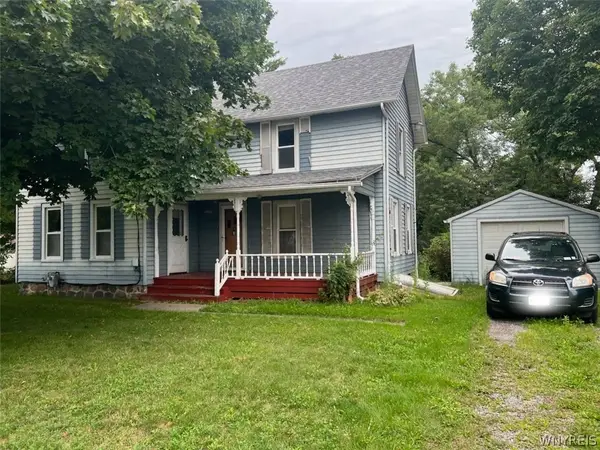 $149,900Pending3 beds 1 baths1,480 sq. ft.
2347 Genesee Street, Piffard, NY 14533
MLS# B1704930Listed by: HOWARD HANNA ROCHESTER INC.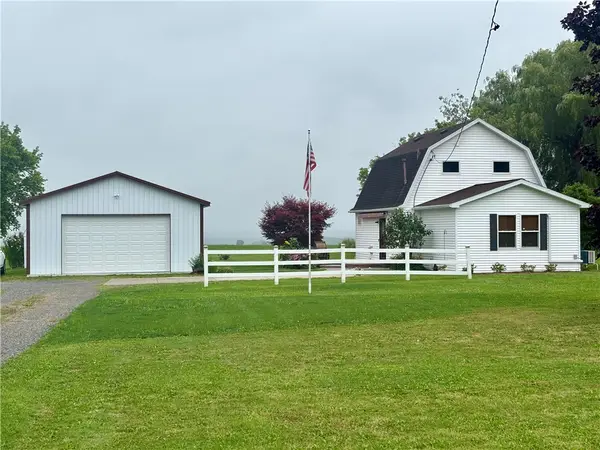 $218,000Pending2 beds 3 baths864 sq. ft.
2817 Main Street, Piffard, NY 14533
MLS# R1703010Listed by: FUTURE FOREST PROPERTIES LLC $184,900Pending3 beds 2 baths1,414 sq. ft.
2664 Limerick Road, Piffard, NY 14533
MLS# R1699343Listed by: HOWARD HANNA $199,900Pending3 beds 1 baths1,632 sq. ft.
4151 Main Street, Piffard, NY 14533
MLS# R1690671Listed by: RE/MAX PLUS $199,900Active5 beds 2 baths2,584 sq. ft.
1775 Genesee Street, Piffard, NY 14533
MLS# R1683758Listed by: HOWARD HANNA


Protect your home and budget from life's surprises with an Assurant Home Warranty, backed by a partner that supports you through every step of homeownership. Explore Plans.
©2026 Century 21 Real Estate LLC. All rights reserved. CENTURY 21®, the CENTURY 21 Logo and C21® are service marks owned by Century 21 Real Estate LLC. Century 21 Real Estate LLC fully supports the principles of the Fair Housing Act and the Equal Opportunity Act. Each office is independently owned and operated. Listing information is deemed reliable but not guaranteed accurate.