
4019 New York 52, Pine Bush, NY 12566
Local realty services provided by:CENTURY 21 New West Properties
4019 New York 52,Pine Bush, NY 12566
$425,000
- 3 Beds
- 2 Baths
- 2,121 sq. ft.
- Single family
- Pending
Listed by: nancy diehl
Office: rita levine real estate
MLS#:20264485
Source:NY_MLSUC
Price summary
- Price:$425,000
- Price per sq. ft.:$200.38
About this home
CRAGSMOOR COLONIAL ON NEARLY 3 ACRES WITH ENDLESS POSSIBILITIES! This spacious 2,121 square-foot home offers the perfect blend of comfort, functionality, and opportunity. With solid bones and years of cherished memories, this home is ready for its next owner to renovate and create their dream space. The main level features a tiled entryway, wood flooring and large windows providing natural light throughout. Enjoy entertaining in the living and dining rooms, while the kitchen serves as the heart of the home with granite countertops, a center island, recessed lighting, ample workspace and a built-in bench seat with storage. An office on the main floor provides the perfect setting for working from home or a quiet study. Upstairs, the spacious primary suite offers a peaceful retreat with vaulted ceilings, a skylight, a large closet, and an additional closet for abundant storage. The hall bathroom is designed for relaxation featuring a spa tub, step-in shower, double vanity and a linen closet. Two additional bedrooms, along with the versatile extra room, ideal as a den, exercise room, craft space or playroom, provide flexibility to suit your lifestyle. Step outside and discover the true potential of this remarkable property. The nearly 3 acre parcel offers endless possibilities for gardening, recreation, or future enhancement. A unique feature is the driveway that extends from the front road through to a second road at the rear of the property, providing exceptional accessibility, and added convenience. Experience the tranquility of country living just 90 minutes from NYC. This location is close proximity to Rt 209 and Rt 17 which makes it ideal for commuting and travel. Nearby you'll find Sam's Point Preserve, Minnewaska State Park, Resorts World Catskills, Kartrite Resort & Indoor Water Park, Bethel Woods Center for the Arts as well as local shops, theatre, restaurants, wineries, hiking and fishing....
Contact an agent
Home facts
- Year built:1950
- Listing ID #:20264485
- Added:79 day(s) ago
- Updated:October 25, 2026 at 08:16 AM
Rooms and interior
- Bedrooms:3
- Total bathrooms:2
- Full bathrooms:2
- Rooms Total:8
- Flooring:Ceramic Tile, carpet, laminate, wood
- Kitchen Description:Kitchen Island, Pantry
- Basement:Yes
- Basement Description:Full, Unfinished
- Living area:2,121 sq. ft.
Heating and cooling
- Cooling:Ceiling Fan(S)
- Heating:Baseboard, Hot water, Oil
Structure and exterior
- Year built:1950
- Building area:2,121 sq. ft.
- Lot area:2.9 Acres
- Lot Features:Corner Lot
- Architectural Style:Colonial
- Construction Materials:Frame, Vinyl siding
- Exterior Features:Enclosed
Schools
- Elementary school:Ellenville Pre K-5
Utilities
- Sewer:Septic tank
Finances and disclosures
- Price:$425,000
- Price per sq. ft.:$200.38
- Tax amount:$8,185
Features and amenities
- Amenities:Kitchen Island, Pantry, Skylight(s), Walk-In Closet(s)
Parking
- Parking description:Carport, Driveway
New listings near 4019 New York 52
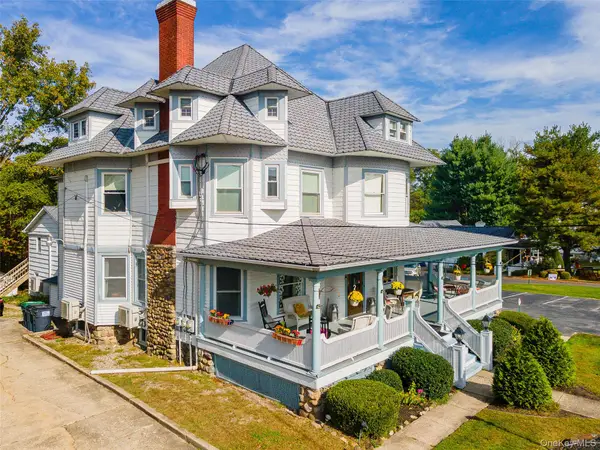 $1,200,000Active12 beds 5 baths7,458 sq. ft.
215 Maple Avenue, Pine Bush, NY 12566
MLS# 1051192Listed by: KELLER WILLIAMS REALTY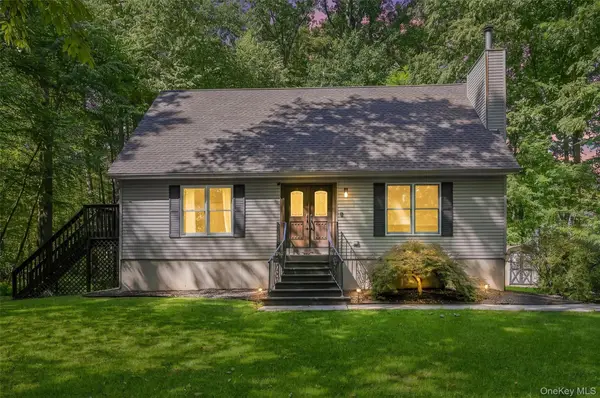 $489,999Pending3 beds 2 baths1,680 sq. ft.
129 Dubois Street, Pine Bush, NY 12566
MLS# 1050816Listed by: KELLER WILLIAMS REALTY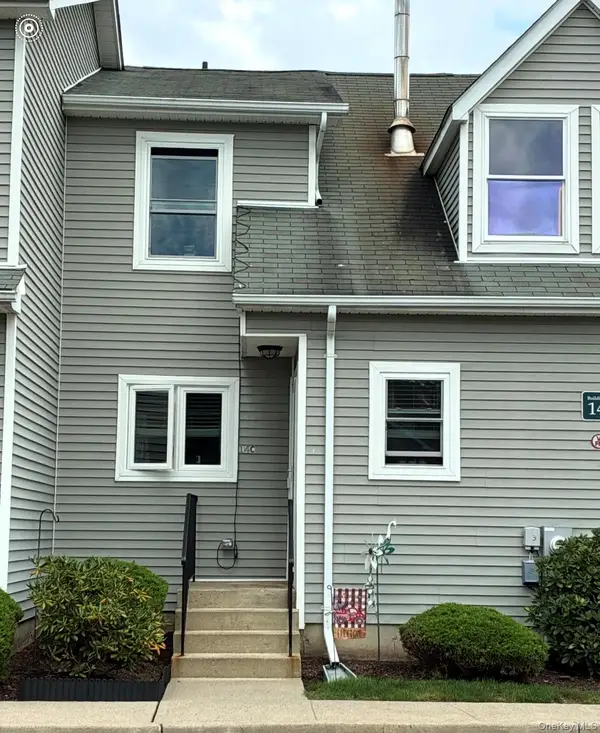 $302,000Active1 beds 2 baths1,206 sq. ft.
100 Boniface Drive #14C, Pine Bush, NY 12566
MLS# 1046590Listed by: HOWARD HANNA RAND REALTY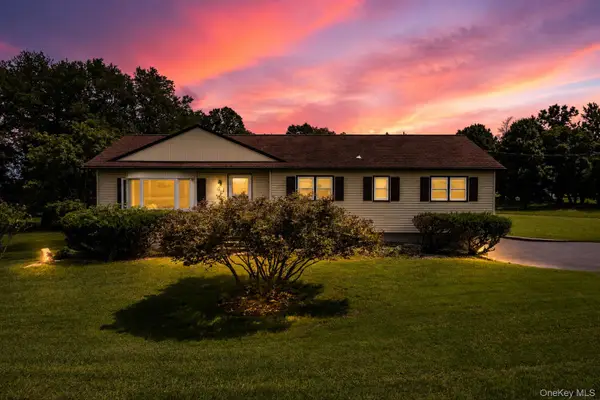 $475,000Pending4 beds 2 baths1,522 sq. ft.
26 Beatty Lane, Pine Bush, NY 12566
MLS# 1039262Listed by: KW HUDSON VALLEY UNITED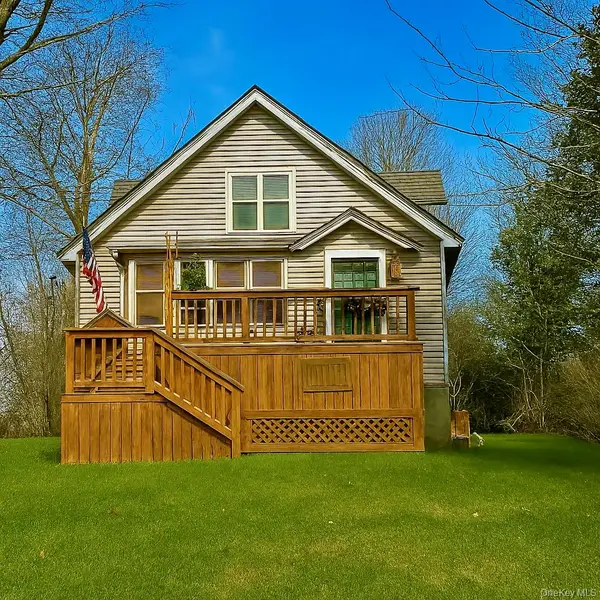 $375,000Pending3 beds 2 baths1,100 sq. ft.
2444 State Route 52, Pine Bush, NY 12566
MLS# 974873Listed by: REAL ESTATE CIRCUIT INC


Protect your home and budget from life's surprises with an Assurant Home Warranty, backed by a partner that supports you through every step of homeownership. Explore Plans.
©2026 Century 21 Real Estate LLC. All rights reserved. CENTURY 21®, the CENTURY 21 Logo and C21® are service marks owned by Century 21 Real Estate LLC. Century 21 Real Estate LLC fully supports the principles of the Fair Housing Act and the Equal Opportunity Act. Each office is independently owned and operated. Listing information is deemed reliable but not guaranteed accurate.