
55 Sheldon Road, Pine Bush, NY 12566
Local realty services provided by:CENTURY 21 ICON
55 Sheldon Road,Pine Bush, NY 12566
$579,000
- 3 Beds
- 3 Baths
- 1,850 sq. ft.
- Single family
- Active
Upcoming open houses
- Sat, Sep 1911:00 am - 01:00 pm
Listed by: sally r sprogis
Office: four seasons sothebys intl
MLS#:1050763
Source:OneKey MLS
Price summary
- Price:$579,000
- Price per sq. ft.:$312.97
About this home
Located on a quiet cul-de-sac this new construction offers turnkey living in a peaceful Hudson Valley setting. Thoughtfully designed with an open floor plan, natural light, and modern finishes, the home balances everyday comfort with a strong connection to the outdoors. The main level features an inviting living and dining area with an open-concept layout and a custom kitchen showcasing maple cabinetry and a practical, well-designed floor plan. Beautiful hardwood flooring adds warmth and character throughout the main living spaces. A first-floor primary suite offers privacy and convenience, while two additional bedrooms and a full bath upstairs provide comfortable accommodations for family, guests, or a home office. A screened-in rear sunroom creates a lovely retreat for morning coffee, quiet afternoons, or evening relaxation. The adjoining deck extends the living space outdoors, offering an ideal setting for dining, entertaining, or enjoying the surrounding woods. A two-car garage and unfinished lower level provide additional storage and flexibility for future needs. With the advantages of new construction and a location close to the Awosting Reserve and Minnewaska State Park, this home offers an exceptional combination of comfort, privacy, and access to the natural beauty of the Hudson Valley....
Contact an agent
Home facts
- Year built:2026
- Listing ID #:1050763
- Added:2 day(s) ago
- Updated:September 18, 2026 at 03:28 PM
Rooms and interior
- Bedrooms:3
- Total bathrooms:3
- Full bathrooms:2
- Half bathrooms:1
- Rooms Total:7
- Flooring:Hardwood
- Kitchen Description:Dishwasher, Oven, Refrigerator
- Bedroom Description:First Floor Bedroom, Master Downstairs
- Basement:Yes
- Basement Description:Unfinished, Walk-Out Access
- Living area:1,850 sq. ft.
Heating and cooling
- Cooling:Central Air
- Heating:Forced Air, Propane
- Central air:Yes
Structure and exterior
- Year built:2026
- Building area:1,850 sq. ft.
- Lot area:1.3 Acres
- Lot Features:Level, Part Wooded, Private, Sloped, Wooded
- Architectural Style:Cape Cod
- Construction Materials:Frame
- Levels:2 Story
Schools
- High school:Pine Bush Senior High School
- Middle school:Circleville Middle School
- Elementary school:Pine Bush Elementary School
Utilities
- Water:Well
- Sewer:Septic Tank
Finances and disclosures
- Price:$579,000
- Price per sq. ft.:$312.97
- Tax amount:$8,700 (2025)
Features and amenities
- Appliances:Dishwasher, Oven, Refrigerator
- Amenities:Open Floorplan
Parking
- Parking description:Garage
- Garage:Yes
- Garage spaces:2
New listings near 55 Sheldon Road
- Open Sun, 12 to 3pmNew
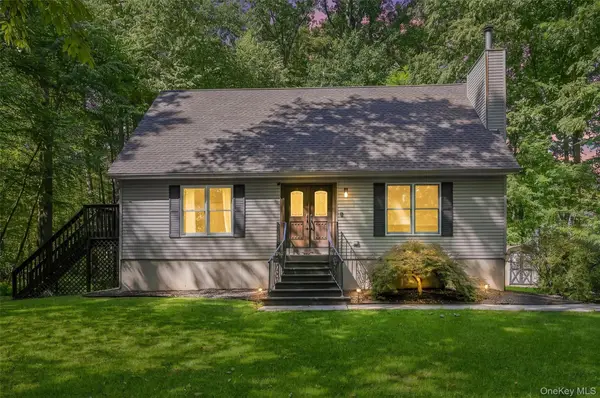 $489,999Active3 beds 2 baths1,680 sq. ft.
129 Dubois Street, Pine Bush, NY 12566
MLS# 1050816Listed by: KELLER WILLIAMS REALTY 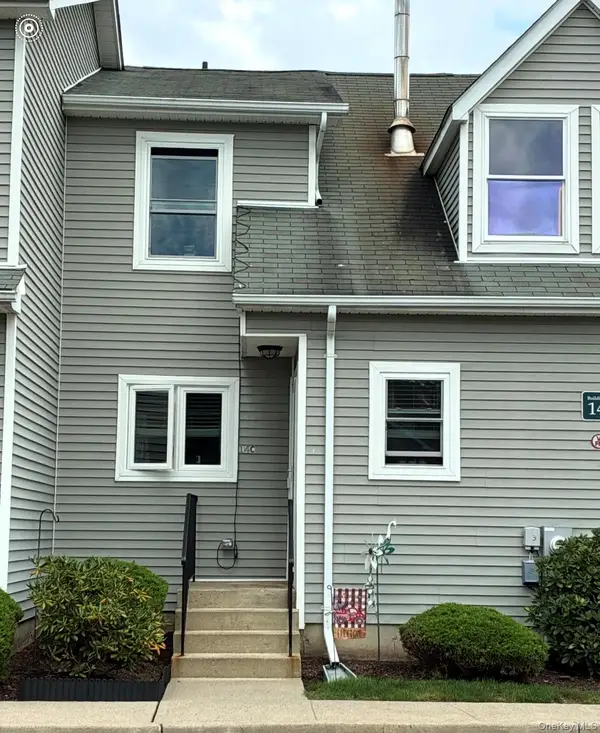 $302,000Active1 beds 2 baths1,206 sq. ft.
100 Boniface Drive #14C, Pine Bush, NY 12566
MLS# 1046590Listed by: HOWARD HANNA RAND REALTY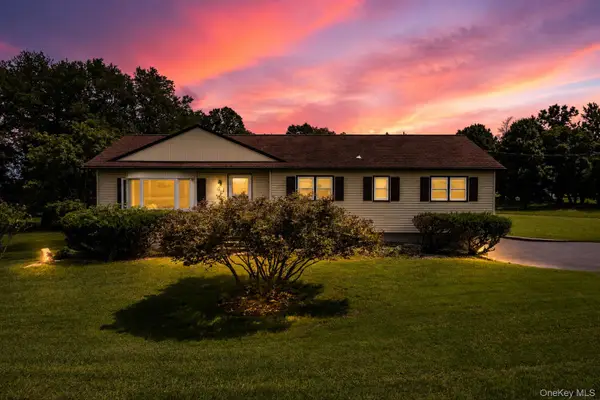 $475,000Active4 beds 2 baths1,522 sq. ft.
26 Beatty Lane, Pine Bush, NY 12566
MLS# 1039262Listed by: KW HUDSON VALLEY UNITED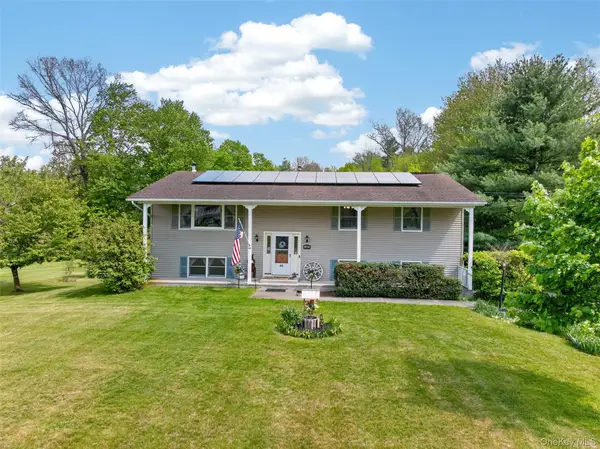 $495,000Pending4 beds 3 baths2,436 sq. ft.
40 Hueg Place, Pine Bush, NY 12566
MLS# 994908Listed by: IRON VALLEY RE TRI-STATE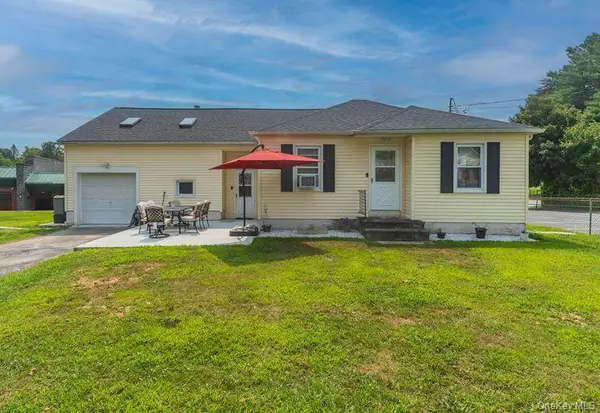 $450,000Active3 beds 2 baths1,795 sq. ft.
50 Holland Avenue, Pine Bush, NY 12566
MLS# 988088Listed by: SOHN REAL ESTATE CORP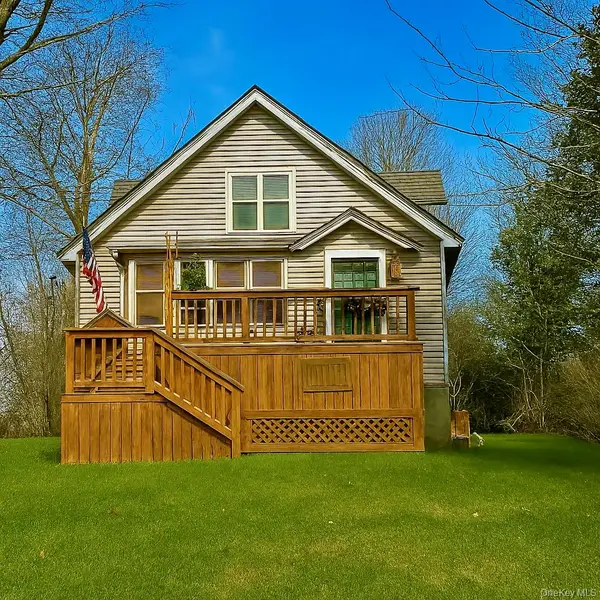 $375,000Pending3 beds 2 baths1,100 sq. ft.
2444 State Route 52, Pine Bush, NY 12566
MLS# 974873Listed by: REAL ESTATE CIRCUIT INC


Protect your home and budget from life's surprises with an Assurant Home Warranty, backed by a partner that supports you through every step of homeownership. Explore Plans.
©2026 Century 21 Real Estate LLC. All rights reserved. CENTURY 21®, the CENTURY 21 Logo and C21® are service marks owned by Century 21 Real Estate LLC. Century 21 Real Estate LLC fully supports the principles of the Fair Housing Act and the Equal Opportunity Act. Each office is independently owned and operated. Listing information is deemed reliable but not guaranteed accurate.