
795 Burlingham Road, Pine Bush, NY 12566
Local realty services provided by:CENTURY 21 Hudson Valley Realty
795 Burlingham Road,Pine Bush, NY 12566
$379,900
- 3 Beds
- 2 Baths
- 1,529 sq. ft.
- Single family
- Coming Soon
Listed by: ann m obrien, jeffrey lyons
Office: curasi realty, inc.
MLS#:1060044
Source:OneKey MLS
Price summary
- Price:$379,900
- Price per sq. ft.:$248.46
About this home
Country Living at Its Best! Enjoy the charm of country living in this inviting two-story home featuring 3 bedrooms, 1.5 baths, and a wonderful combination of space, natural light, and functionality. The wide kitchen offers ceramic tile floor, Corian countertops, stainless steel appliances, and is adjacent to a generous dining area, perfect for everyday meals and entertaining. A spacious living room provides plenty of room to relax, while the comfortable family room features a beautiful bow window. An additional room off the kitchen offers flexible space for a home office, hobby room, or den, with direct access to the outdoor deck. Hardwood floors are underneath some of the carpeting. There is a woodburning stove in the basement on those chilly days, that will save you the expense of the cost of utilities. The primary bedroom includes a convenient half bath, and additional versatile alcove space that can be used as a walk-in closet. A scuttle attic provides extra storage. The walkout basement offers a washer, dryer, freezer with direct access to the backyard. Outside, enjoy a nice, level yard with room to relax, garden, or entertain. The detached garage has been used as a workshop with heating and air conditioning, making it ideal for projects, hobbies, or additional workspace. A separate storage shed provides even more room for tools and equipment. Conveniently located near hiking trails and local wineries, this property offers the perfect opportunity to enjoy a peaceful country setting while embracing the best of the surrounding area. A home with space, character, and plenty of possibilities!...
Contact an agent
Home facts
- Year built:1950
- Listing ID #:1060044
- Updated:October 23, 2026 at 11:44 AM
Rooms and interior
- Bedrooms:3
- Total bathrooms:2
- Full bathrooms:1
- Half bathrooms:1
- Rooms Total:7
- Dining Description:Formal Dining
- Kitchen Description:Dishwasher, Freezer, Microwave, Range, Refrigerator
- Basement:Yes
- Basement Description:Full, Unfinished, Walk-Out Access
- Living area:1,529 sq. ft.
Heating and cooling
- Heating:Oil
Structure and exterior
- Year built:1950
- Building area:1,529 sq. ft.
- Lot area:0.57 Acres
- Architectural Style:Traditional
- Construction Materials:Frame, Vinyl Siding
Schools
- High school:Pine Bush Senior High School
- Middle school:Crispell Middle School
- Elementary school:Pine Bush Elementary School
Utilities
- Water:Well
- Sewer:Septic Tank
Finances and disclosures
- Price:$379,900
- Price per sq. ft.:$248.46
- Tax amount:$4,933 (2025)
Features and amenities
- Appliances:Dishwasher, Dryer, Freezer, Microwave, Refrigerator
- Laundry features:Dryer
Parking
- Parking description:Driveway
- Garage:Yes
- Garage spaces:1
New listings near 795 Burlingham Road
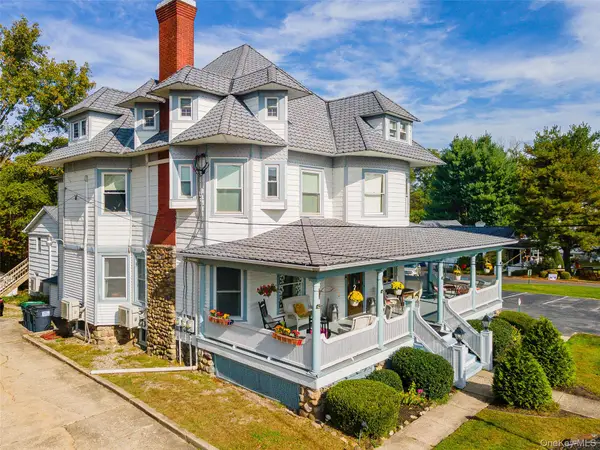 $1,200,000Active12 beds 5 baths7,458 sq. ft.
215 Maple Avenue, Pine Bush, NY 12566
MLS# 1051192Listed by: KELLER WILLIAMS REALTY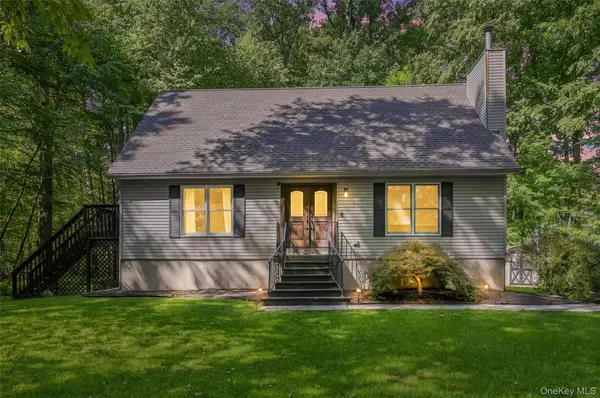 $489,999Active3 beds 2 baths1,680 sq. ft.
129 Dubois Street, Pine Bush, NY 12566
MLS# 1050816Listed by: KELLER WILLIAMS REALTY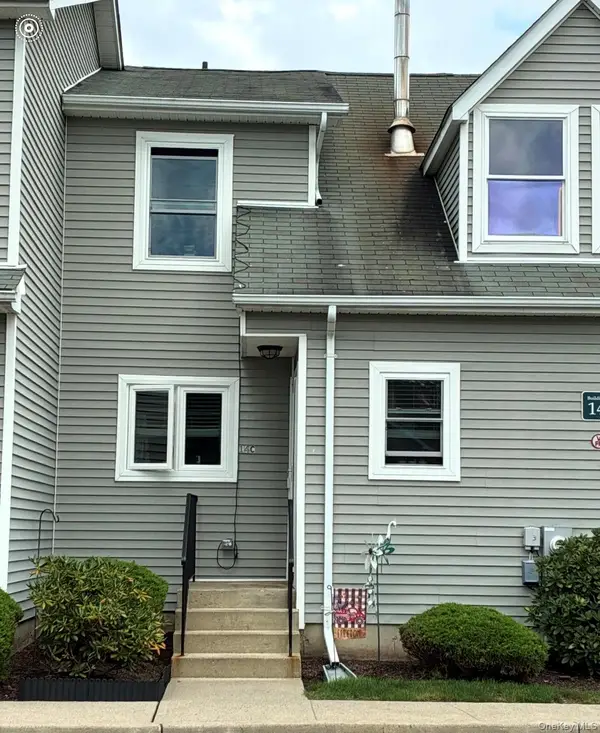 $302,000Active1 beds 2 baths1,206 sq. ft.
100 Boniface Drive #14C, Pine Bush, NY 12566
MLS# 1046590Listed by: HOWARD HANNA RAND REALTY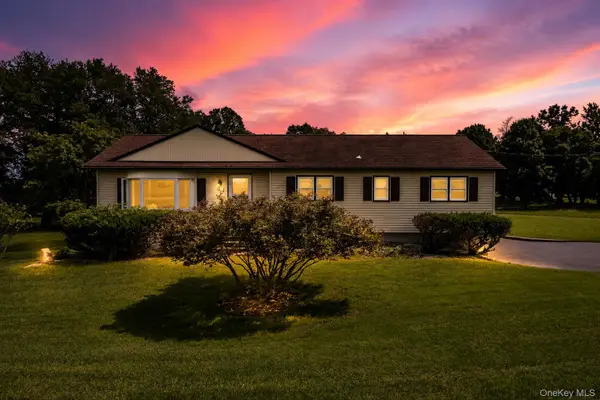 $475,000Pending4 beds 2 baths1,522 sq. ft.
26 Beatty Lane, Pine Bush, NY 12566
MLS# 1039262Listed by: KW HUDSON VALLEY UNITED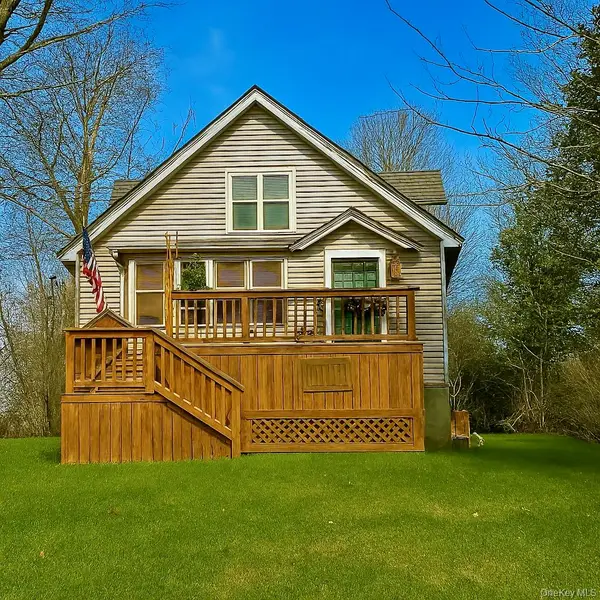 $375,000Pending3 beds 2 baths1,100 sq. ft.
2444 State Route 52, Pine Bush, NY 12566
MLS# 974873Listed by: REAL ESTATE CIRCUIT INC


Protect your home and budget from life's surprises with an Assurant Home Warranty, backed by a partner that supports you through every step of homeownership. Explore Plans.
©2026 Century 21 Real Estate LLC. All rights reserved. CENTURY 21®, the CENTURY 21 Logo and C21® are service marks owned by Century 21 Real Estate LLC. Century 21 Real Estate LLC fully supports the principles of the Fair Housing Act and the Equal Opportunity Act. Each office is independently owned and operated. Listing information is deemed reliable but not guaranteed accurate.