
3362 Route 199, Pine Plains, NY 12567
Local realty services provided by:CENTURY 21 New West Properties
3362 Route 199,Pine Plains, NY 12567
$3,988,889
- 4 Beds
- 4 Baths
- 5,089 sq. ft.
- Single family
- Active
Listed by: michael b. lund, jason p. karadus
Office: corcoran country living
MLS#:1060620
Source:OneKey MLS
Price summary
- Price:$3,988,889
- Price per sq. ft.:$783.83
About this home
NEW CONSTRUCTION. BE IN FOR THE HOLIDAYS!!
Discover an extraordinary expression of modern luxury, where architectural sophistication meets the breathtaking natural beauty of the Hudson Valley.
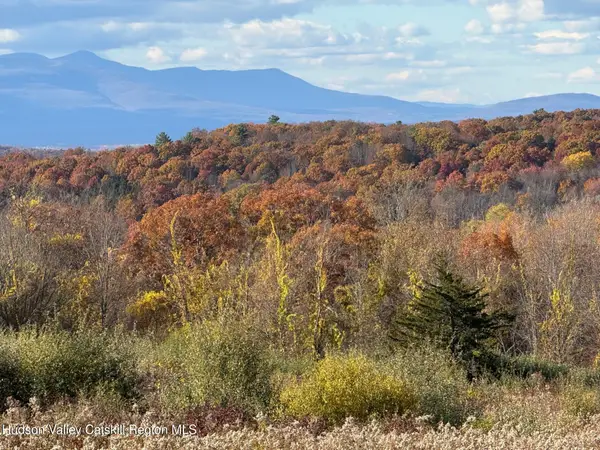
Privately situated on over eight magnificent acres, this exceptional 5,000 plus-square-foot contemporary residence offers an unparalleled sense of serenity, seclusion, and understated elegance, all framed by sweeping views of the majestic Catskill Mountains.
A picturesque, winding drive welcomes you to this striking architectural retreat, where dramatic rooflines, expansive walls of glass, and thoughtfully designed living spaces create a seamless connection between refined interiors and the surrounding landscape.
Designed for both sophisticated entertaining and effortless everyday living, the residence features two luxurious primary suites, thoughtfully positioned on the first and second floors to provide exceptional privacy and versatility. An expansive wraparound deck invites you to experience the beauty of the outdoors, offering an idyllic setting for morning coffee, sunset gatherings, or simply enjoying the tranquility of the mountains.
A spacious three-car garage complements the home’s impressive scale and thoughtful design.
Surrounded by mature woodlands and expansive open space, the property offers a rare combination of complete privacy and natural grandeur. Each season transforms the landscape into a breathtaking backdrop, from lush summer greenery to the brilliant colors of autumn and the peaceful stillness of winter.
Set within the coveted Hudson Valley, this remarkable estate represents an exceptional opportunity for those seeking an elevated lifestyle defined by privacy, architectural distinction, and an extraordinary connection to nature.
A sanctuary of sophistication. A setting of unparalleled beauty. A truly exceptional Hudson Valley offering.
Photos of finished spaces are of recent builds and for representation of quality of craftsmanship....
Contact an agent
Home facts
- Year built:2026
- Listing ID #:1060620
- Added:14 day(s) ago
- Updated:October 24, 2026 at 11:28 AM
Rooms and interior
- Bedrooms:4
- Total bathrooms:4
- Full bathrooms:3
- Half bathrooms:1
- Rooms Total:12
- Bathrooms Description:Double Vanity, Soaking Tub
- Kitchen Description:Chefs Kitchen, Kitchen Island, Pantry, Walk Through Kitchen
- Bedroom Description:First Floor Bedroom, Master Downstairs
- Basement Description:Crawl Space
- Living area:5,089 sq. ft.
Heating and cooling
- Cooling:Central Air
- Heating:ENERGY STAR Qualified Equipment, Electric
- Central air:Yes
Structure and exterior
- Year built:2026
- Building area:5,089 sq. ft.
- Lot area:8.68 Acres
- Lot Features:Part Wooded, Private, Rolling Slope, Views, Wooded
- Architectural Style:Contemporary, Modern
- Construction Materials:Foam Insulation, Frame
- Levels:2 Story
Schools
- High school:Stissing Mountain Jr/Sr High School
- Middle school:Stissing Mountain Junior/Senior High School
- Elementary school:Seymour Smith Intermediate Lrn Ctr
Utilities
- Water:Well
- Sewer:Septic Tank
Finances and disclosures
- Price:$3,988,889
- Price per sq. ft.:$783.83
- Tax amount:$6,199 (2026)
Features and amenities
- Laundry features:Washer/Dryer Hookup
- Amenities:Cathedral Ceiling(s), Double Vanity, Entrance Foyer, High Ceilings, Open Floorplan, Smart Thermostat, Walk-In Closet(s)
Parking
- Parking description:Attached, Off Street
- Garage:Yes
- Garage spaces:3
New listings near 3362 Route 199
- New
 $799,000Active24.95 Acres
0 Route 83, Pine Plains, NY 12567
MLS# 202628796Listed by: COMPASS GREATER NY LLC - New
 $6,250,000Active4 beds 7 baths6,412 sq. ft.
1059-1061 Route 83, Pine Plains, NY 12567
MLS# 1062928Listed by: COMPASS GREATER NY, LLC - New
 $799,000Active24.95 Acres
0 County Rt 83, Pine Plains, NY 12567
MLS# 1065996Listed by: COMPASS GREATER NY, LLC - New
 $799,000Active24.95 Acres
0 County Rd 83, Pine Plains, NY 12567
MLS# 20266264Listed by: COMPASS GREATER NY, LLC D/B/A - Open Sat, 11:30am to 1:30pmNew
 $1,750,000Active3 beds 3 baths3,065 sq. ft.
87 Willow Vale Road, Pine Plains, NY 12567
MLS# 1064887Listed by: HOULIHAN LAWRENCE, INC  $425,000Pending4 beds 2 baths3,072 sq. ft.
7786 S Main Street, Pine Plains, NY 12567
MLS# 1062827Listed by: MONDELLO UPSTATE PROPERTIES- New
 $36,000,000Active1946 Acres
0 Woodward Hill, Hicks Hill, Roads, Pine Plains, NY 12567
MLS# 20266101Listed by: HAVENS REAL ESTATE - New
 $679,000Active4 beds 3 baths1,809 sq. ft.
41 Antler Club Road, Pine Plains, NY 12567
MLS# 1062120Listed by: THOMAS ZENGEN  $1,375,000Active3 beds 3 baths2,240 sq. ft.
649 County Route 7, Pine Plains, NY 12567
MLS# 1053380Listed by: ROUSE + CO REAL ESTATE LLC


Protect your home and budget from life's surprises with an Assurant Home Warranty, backed by a partner that supports you through every step of homeownership. Explore Plans.
©2026 Century 21 Real Estate LLC. All rights reserved. CENTURY 21®, the CENTURY 21 Logo and C21® are service marks owned by Century 21 Real Estate LLC. Century 21 Real Estate LLC fully supports the principles of the Fair Housing Act and the Equal Opportunity Act. Each office is independently owned and operated. Listing information is deemed reliable but not guaranteed accurate.