
7 French Road, Pittsford, NY 14618
Local realty services provided by:CENTURY 21 Jackson Real Estate
7 French Road,Pittsford, NY 14618
$650,000
- 3 Beds
- 2 Baths
- - sq. ft.
- Single family
- Sold
Listed by: mitchell trip pierson iii
Office: mitchell pierson, jr., inc.
MLS#:R1699189
Source:NY_GENRIS
Sorry, we are unable to map this address
Price summary
- Price:$650,000
About this home
I think you might have found what you are looking for, this 1880's charmer has all of the benefits of a Village Lifestyle without the extra taxes! Walking distance to the Village of Pittsford, this wonderfully maintained property has the attention to detail and craftsmanship of a 19th Century Village Cape but with all of the modern upgrades and luxuries. Built in 1880, this Historic classic is a unicorn as it offers an almost entirely single floor living experience without losing the beauty of the late 19th Century architecture.
In 2017 a major overhaul was done to the property which included the addition of almost 1,000 squarefeet, including a second 10' tall basement. The renovations included a new first floor Owner's Suite complete with a changing room; a beautifully detailed full bath; a new eat-in Chef's kitchen with all new appliances, banquette and island; a new family room with beautiful views of the backyard, loads of natural light and a gas fireplace; and lastly a new 2-car garage and mudroom with access to both the front and rear yards. The basement/workshop is perfectly set up for the hobbyest in us all.
There is also a fully fenced backyard that feels completely private with beautiful plantings, mature trees and a shed with a Patio or secluded firepit. Enjoy a night under the stars as you enjoy a warm fire as you survey your little slice of heaven.
Delayed Negotiations until 5pm on July 21st, 2026....
Contact an agent
Home facts
- Year built:1880
- Subdivision & Development:Mary J Voight Map
- Listing ID #:R1699189
- Added:90 day(s) ago
- Updated:October 15, 2026 at 06:45 AM
Rooms and interior
- Bedrooms:3
- Total bathrooms:2
- Full bathrooms:2
- Rooms Total:9
- Flooring:Ceramic Tile, Hardwood, Tile, Varies
- Dining Description:Separate Formal Dining Room
- Kitchen Description:Disposal, Microwave, Refrigerator
- Basement:Yes
- Basement Description:Full
Heating and cooling
- Cooling:Central Air
- Heating:Forced Air, Gas
- Central air:Yes
Structure and exterior
- Roof:Asphalt
- Year built:1880
- Lot Features:Near Public Transit, Rectangular
- Architectural Style:Cape Cod, Colonial, Historic Antique
- Construction Materials:Wood Siding
- Exterior Features:Fully Fenced, Patio
- Foundation Description:Block, Stone
- Levels:2 Stories
Schools
- High school:Pittsford Sutherland High
- Middle school:Calkins Road Middle
- Elementary school:Jefferson Road
Utilities
- Water:Connected, Public, Water Connected
- Sewer:Septic Tank
Finances and disclosures
- Price:$650,000
- Tax amount:$9,038
Features and amenities
- Appliances:Disposal, Gas Cooktop, Microwave, Refrigerator
- Laundry features:Main Level
Parking
- Parking description:Attached, Driveway, Garage
- Garage:Yes
- Garage spaces:2
New listings near 7 French Road
- Open Sat, 11am to 1pmNew
 $639,900Active4 beds 3 baths2,599 sq. ft.
26 Mandalay Ridge, Pittsford, NY 14534
MLS# R1710378Listed by: HIGH FALLS SOTHEBY'S INTERNATIONAL REALTY - New
 $950,000Active5 beds 5 baths3,820 sq. ft.
17 Crownwood Circle, Pittsford, NY 14534
MLS# R1721729Listed by: RE/MAX PLUS - Open Sat, 11:30am to 1pmNew
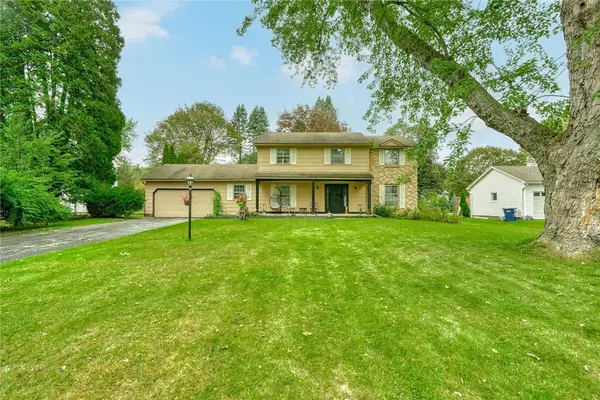 $450,000Active4 beds 3 baths2,142 sq. ft.
16 Kitty Hawk Drive, Pittsford, NY 14534
MLS# R1680107Listed by: KELLER WILLIAMS REALTY GREATER ROCHESTER - New
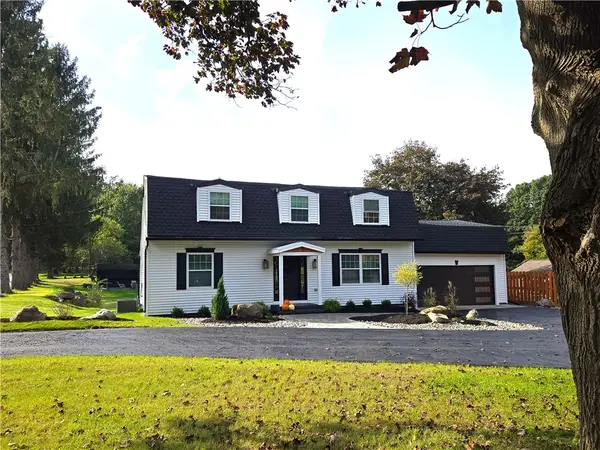 $485,000Active4 beds 3 baths2,058 sq. ft.
885 Pittsford Victor Road, Pittsford, NY 14534
MLS# R1721867Listed by: RE/MAX PLUS - Open Sun, 12am to 1:30pmNew
 $449,900Active4 beds 3 baths2,793 sq. ft.
263 East Street, Pittsford, NY 14534
MLS# R1715778Listed by: RE/MAX REALTY GROUP - Open Sat, 11:30am to 1pmNew
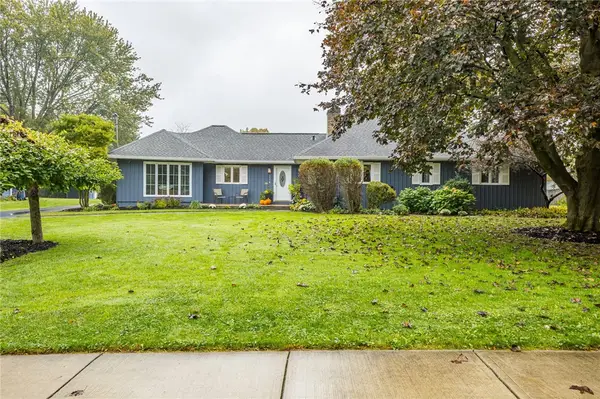 $414,900Active3 beds 2 baths1,980 sq. ft.
214 Tobey Road, Pittsford, NY 14534
MLS# R1720944Listed by: HOWARD HANNA - Open Thu, 4:30am to 6pmNew
 $439,900Active5 beds 4 baths2,098 sq. ft.
299 East Street, Pittsford, NY 14534
MLS# R1721428Listed by: RE/MAX PLUS - Open Sat, 12 to 2pmNew
 $895,000Active3 beds 3 baths2,354 sq. ft.
157 Crescent Hill Road, Pittsford, NY 14534
MLS# R1721653Listed by: HOWARD HANNA - New
 $299,900Active3 beds 2 baths1,478 sq. ft.
255 Fairport Road, East Rochester, NY 14445
MLS# R1716740Listed by: RE/MAX REALTY GROUP - New
 $569,900Active5 beds 4 baths4,261 sq. ft.
28 Park Forest Drive, Pittsford, NY 14534
MLS# R1721175Listed by: HOWARD HANNA


Protect your home and budget from life's surprises with an Assurant Home Warranty, backed by a partner that supports you through every step of homeownership. Explore Plans.
©2026 Century 21 Real Estate LLC. All rights reserved. CENTURY 21®, the CENTURY 21 Logo and C21® are service marks owned by Century 21 Real Estate LLC. Century 21 Real Estate LLC fully supports the principles of the Fair Housing Act and the Equal Opportunity Act. Each office is independently owned and operated. Listing information is deemed reliable but not guaranteed accurate.