
112 Washington Road, Pittsford, NY 14534
Local realty services provided by:CENTURY 21 Jackson Real Estate
112 Washington Road,Pittsford, NY 14534
$315,000
- 3 Beds
- 2 Baths
- - sq. ft.
- Single family
- Sold
Listed by: michael quinn
Office: re/max plus
MLS#:R1698072
Source:NY_GENRIS
Sorry, we are unable to map this address
Price summary
- Price:$315,000
About this home
Location, location, location! Great low maintenance ranch house that is well maintained with many upgrades. House is elevated from the road and is beautifully landscaped with a private setting in a great back yard and upgraded patio area. Centrally located on the east side, with easy access to Route 490. Many upgrades include a newer architectural roof, new (high efficiency) HVAC (heating and cooling), new on demand gas water heater (high efficiency) new 100 amp breaker panel and service cable, new on-demand water heater, and much more. Turnaround driveway so you don't have to back out with extra parking for guests.
Hardwood flooring is beneath the wall carpeting. Some hardwood flooring is ..
Living room with fireplace, eat in kitchen, formal dining room including a large finished room at the rear that is connected to the dining room, which is heated with a door to the patio. House has 3 bedrooms (home office conversion) with many upgrades. There is hardwood flooring below carpeting.
Pittsford mailing address with East Rochester School District: The property is situated near East Rochester Elementary School and East Rochester Junior-Senior High School (both located about 0.4 miles away).
Property sits in a highly convenient location just minutes away from major commercial hubs spanning both Pittsford and East Rochester. Close to Pittsford Plaza, Wegmans, Trader Joes, Barnes & Noble, Restaurants & Cinema. Erie Canal Trail: Easily accessible for outdoor running, biking, and walking. Local Parks: Several community parks and golf courses are scattered within a 5-to-10-minute radius, offering plenty of green space. Village of Pittsford (~5-7 minute drive). Schoen Place & The Erie Canal with a beautiful waterfront area featuring cozy cafes, restaurants, bakeries, ice cream shops, and a scenic towpath for walking or biking.
Please remove shoes upon entering house. Delayed negotiations on Tuesday, July 21st, 12 noon. Please allow for 24 hours response....
Contact an agent
Home facts
- Year built:1955
- Subdivision & Development:Sherwood Sec A
- Listing ID #:R1698072
- Added:45 day(s) ago
- Updated:August 29, 2026 at 05:50 PM
Rooms and interior
- Bedrooms:3
- Total bathrooms:2
- Full bathrooms:1
- Half bathrooms:1
- Rooms Total:6
- Flooring:Carpet, Ceramic Tile, Hardwood, Tile, Varies
- Dining Description:Living Dining Room, Separate Formal Dining Room
- Kitchen Description:Dishwasher, Microwave, Refrigerator
- Basement:Yes
- Basement Description:Full, Sump Pump
Heating and cooling
- Cooling:Central Air
- Heating:Forced Air, Gas
- Central air:Yes
Structure and exterior
- Roof:Shingle
- Year built:1955
- Lot Features:Rectangular
- Architectural Style:Ranch
- Construction Materials:Brick, Copper Plumbing, Vinyl Siding
- Exterior Features:Fence, Patio
- Foundation Description:Block
- Levels:1 Story
Utilities
- Water:Connected, Public, Water Connected
- Sewer:Septic Tank
Finances and disclosures
- Price:$315,000
- Tax amount:$6,649
Features and amenities
- Appliances:Dishwasher, Dryer, Microwave, Range Hood, Refrigerator, Washer
- Laundry features:Dryer, Main Level, Washer
- Amenities:Fence
Parking
- Parking description:Attached, Garage, Garage Door Opener
- Garage:Yes
- Garage spaces:2
New listings near 112 Washington Road
- Open Sat, 11am to 1pmNew
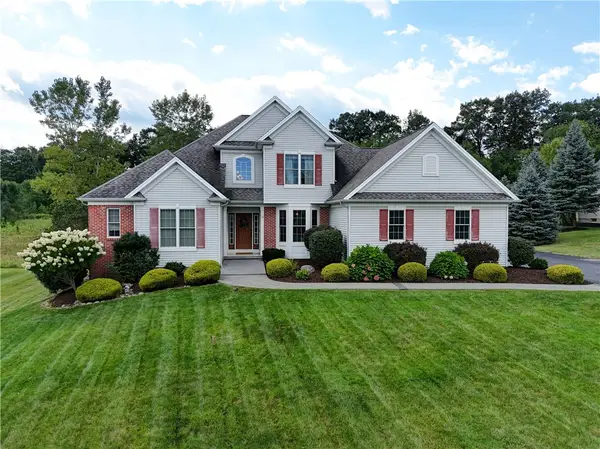 $699,900Active4 beds 5 baths4,308 sq. ft.
16 Nature View, Pittsford, NY 14534
MLS# R1709167Listed by: HUNT REAL ESTATE ERA/COLUMBUS - New
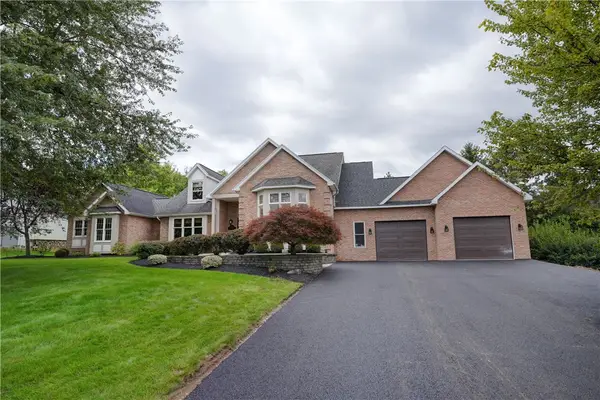 $599,900Active4 beds 4 baths2,698 sq. ft.
77 Cobblefield Way, Pittsford, NY 14534
MLS# R1704022Listed by: BERKSHIRE HATHAWAY HOMESERVICES DISCOVER REAL ESTATE - Open Sat, 11am to 1pmNew
 $599,000Active4 beds 3 baths3,337 sq. ft.
11 Pondview Drive, Pittsford, NY 14534
MLS# R1709065Listed by: TRU AGENT REAL ESTATE - New
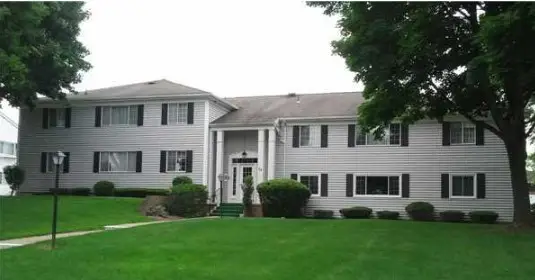 $184,900Active1 beds 1 baths802 sq. ft.
24 Colonial Parkway #F, Pittsford, NY 14534
MLS# R1710047Listed by: KELLER WILLIAMS REALTY GREATER ROCHESTER - Open Sat, 1 to 2pmNew
 $449,900Active3 beds 3 baths2,146 sq. ft.
343 French Road, Pittsford, NY 14534
MLS# R1709202Listed by: KELLER WILLIAMS REALTY GREATER ROCHESTER - Open Sun, 11:30am to 1pmNew
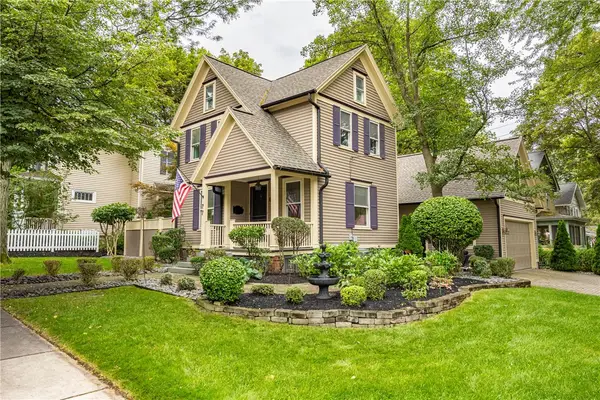 $474,900Active3 beds 2 baths1,298 sq. ft.
77 North Main Street, Pittsford, NY 14534
MLS# R1704713Listed by: HOWARD HANNA - New
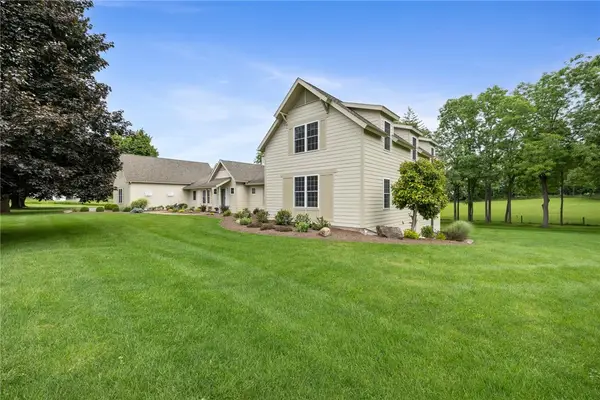 $1,700,000Active7 beds 5 baths6,941 sq. ft.
326 W Bloomfield Road, Pittsford, NY 14534
MLS# R1704956Listed by: HOWARD HANNA - New
 $419,900Active4 beds 3 baths2,658 sq. ft.
1 Locke Drive, Pittsford, NY 14534
MLS# R1708164Listed by: KELLER WILLIAMS REALTY GREATER ROCHESTER 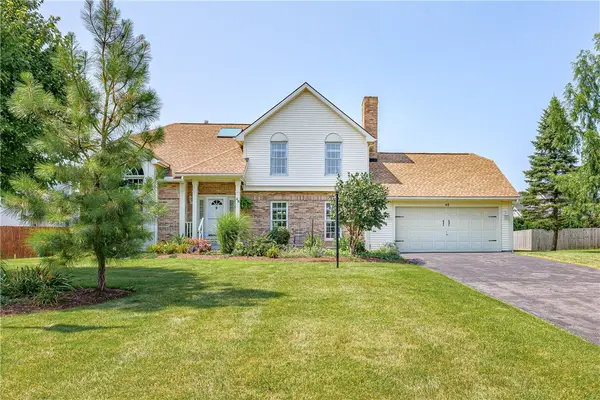 $399,900Pending4 beds 3 baths2,125 sq. ft.
48 Churchview Lane, Pittsford, NY 14534
MLS# R1703346Listed by: RE/MAX REALTY GROUP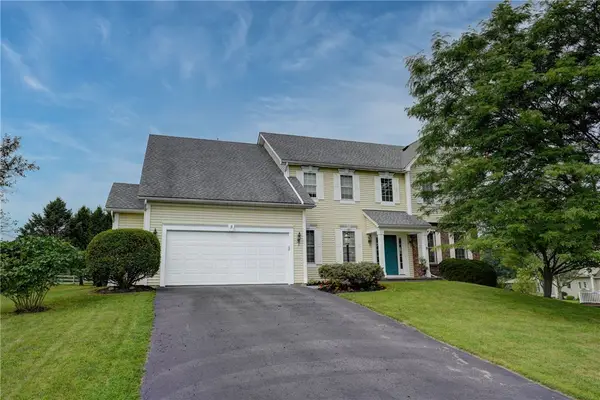 $624,900Pending4 beds 3 baths2,694 sq. ft.
3 Post Side Lane, Pittsford, NY 14534
MLS# R1706589Listed by: MITCHELL PIERSON, JR., INC.


Protect your home and budget from life's surprises with an Assurant Home Warranty, backed by a partner that supports you through every step of homeownership. Explore Plans.
©2026 Century 21 Real Estate LLC. All rights reserved. CENTURY 21®, the CENTURY 21 Logo and C21® are service marks owned by Century 21 Real Estate LLC. Century 21 Real Estate LLC fully supports the principles of the Fair Housing Act and the Equal Opportunity Act. Each office is independently owned and operated. Listing information is deemed reliable but not guaranteed accurate.