
19 Warder Drive, Pittsford, NY 14534
Local realty services provided by:CENTURY 21 Turner Brokers
19 Warder Drive,Pittsford, NY 14534
$585,000
- 4 Beds
- 3 Baths
- - sq. ft.
- Single family
- Sold
Listed by: angela f. brown
Office: keller williams realty greater rochester
MLS#:R1700769
Source:NY_GENRIS
Sorry, we are unable to map this address
Price summary
- Price:$585,000
About this home
PREPARE TO FALL IN LOVE!! A short walk to Mendon High School, Thornell Farm Park, and only two miles from the Village of Pittsford, this beautifully maintained 4-bedroom, 2.5-bath Colonial home boasts ELEGANT UPDATES, generous living spaces, and an UNFORGETTABLE BACKYARD. Rich espresso-stained hardwood floors, crisp white walls, replacement windows and vinyl siding add to the fresh, timeless feel. WHAT A KITCHEN-remodeled in 2022, this bright and comfortable space features a show-stopping QUARTZ ISLAND with separate breakfast bar, stainless steel appliances including a coveted double oven, timeless white tile backsplash, and opens beautifully to the cozy SUNKEN FAMILY ROOM with its beamed ceiling, built-in shelving, wood burning stove and sliding glass doors leading to a unique and enormous rustic 3 season room custom-built for entertaining. Upstairs, the spacious primary suite offers relaxing privacy with a full bath featuring a soaking tub with tile surround, while three additional bedrooms and a 2nd full bath provide plenty of space for family & guests. There is also a huge landing with built-in storage—a great reading nook or office! The FINISHED LOWER LEVEL is super dry and adds valuable living space for movie nights, a playroom or workout area. THE BACKYARD DESERVES A STANDING OVATION! Every corner of the over 1/2 acre property has been thoughtfully designed, from the WATERFALLS and ponds to the lush tropical-inspired landscaping, tiered gardens, multiple patios, SALTWATER POOL with cascading waterfall, pool house, tiki bar, sunflower garden, covered potting area or grilling space, and a pergola draped in mature Wisteria. It is PRIVATE, PEACEFUL, and unlike anything else on the market-an entertainer's dream or private family home vacation! Additional features: 2 car garage, 1st floor laundry, fresh paint, great storage. Thoughtfully maintained with significant improvements including top-down central air (2025), tankless hot water heater (2022), saltwater pool (2011), and a tear-off roof with new sheathing, ventilation, and 50-year architectural shingles (2006), so much more! First showing is 7/24 at 10am. Open on Sat, July 25 from 1-3. No del neg, HURRY!...
Contact an agent
Home facts
- Year built:1967
- Subdivision & Development:Bocker Farm Sec 04
- Listing ID #:R1700769
- Added:36 day(s) ago
- Updated:August 28, 2026 at 09:40 PM
Rooms and interior
- Bedrooms:4
- Total bathrooms:3
- Full bathrooms:2
- Half bathrooms:1
- Rooms Total:10
- Flooring:Ceramic Tile, Hardwood, Varies
- Dining Description:Separate Formal Dining Room
- Kitchen Description:Dishwasher, Disposal, Kitchen Island, Microwave, Pantry, Refrigerator
- Basement:Yes
- Basement Description:Finished, Partially Finished, Sump Pump
Heating and cooling
- Cooling:Central Air
- Heating:Forced Air, Gas
- Central air:Yes
Structure and exterior
- Roof:Asphalt, Shingle
- Year built:1967
- Lot Features:Irregular Lot, Residential Lot
- Architectural Style:Colonial
- Construction Materials:Brick, Copper Plumbing, Vinyl Siding
- Exterior Features:Fully Fenced, Open, Patio, Pool, Porch
- Foundation Description:Block
- Levels:2 Stories
Schools
- High school:Pittsford Mendon High
- Middle school:Barker Road Middle
- Elementary school:Thornell Road
Utilities
- Water:Connected, Public, Water Connected
- Sewer:Connected, Sewer Connected
Finances and disclosures
- Price:$585,000
- Tax amount:$9,893
Features and amenities
- Appliances:Dishwasher, Disposal, Dryer, Gas Range, Microwave, Refrigerator, Washer
- Laundry features:Dryer, Main Level, Washer
- Amenities:Drapes, Skylights
- Pool features:In Ground
Parking
- Parking description:Attached, Driveway, Garage, Garage Door Opener, Water Available
- Garage:Yes
- Garage spaces:2
New listings near 19 Warder Drive
- Open Sat, 11am to 1pmNew
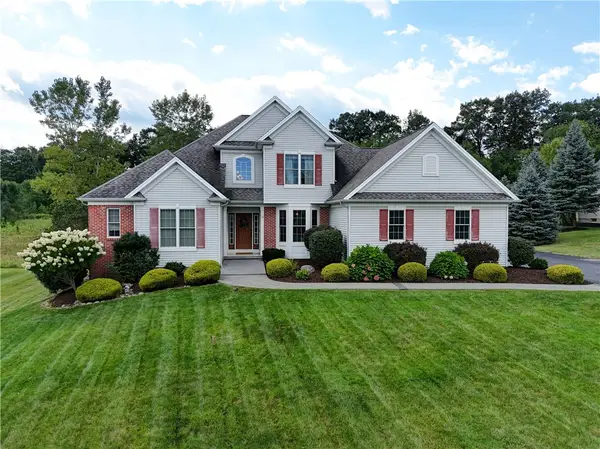 $699,900Active4 beds 5 baths4,308 sq. ft.
16 Nature View, Pittsford, NY 14534
MLS# R1709167Listed by: HUNT REAL ESTATE ERA/COLUMBUS - New
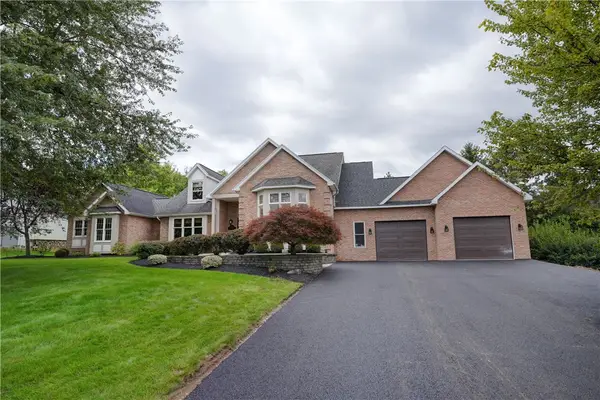 $599,900Active4 beds 4 baths2,698 sq. ft.
77 Cobblefield Way, Pittsford, NY 14534
MLS# R1704022Listed by: BERKSHIRE HATHAWAY HOMESERVICES DISCOVER REAL ESTATE - Open Sat, 11am to 1pmNew
 $599,000Active4 beds 3 baths3,337 sq. ft.
11 Pondview Drive, Pittsford, NY 14534
MLS# R1709065Listed by: TRU AGENT REAL ESTATE - New
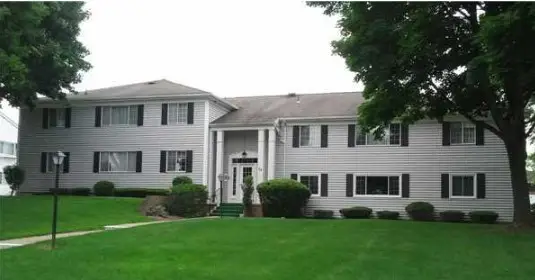 $184,900Active1 beds 1 baths802 sq. ft.
24 Colonial Parkway #F, Pittsford, NY 14534
MLS# R1710047Listed by: KELLER WILLIAMS REALTY GREATER ROCHESTER - Open Sat, 1 to 2pmNew
 $449,900Active3 beds 3 baths2,146 sq. ft.
343 French Road, Pittsford, NY 14534
MLS# R1709202Listed by: KELLER WILLIAMS REALTY GREATER ROCHESTER - Open Sat, 2 to 3:30pmNew
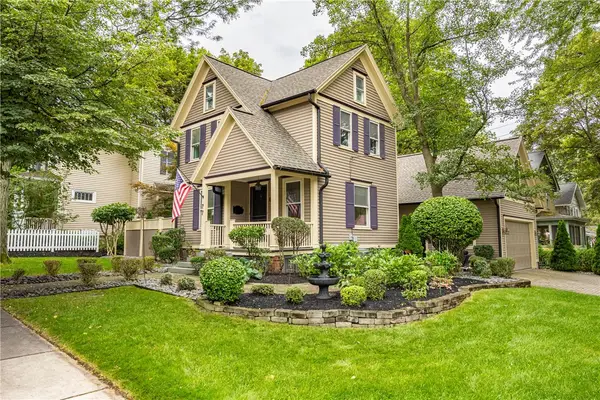 $474,900Active3 beds 2 baths1,298 sq. ft.
77 North Main Street, Pittsford, NY 14534
MLS# R1704713Listed by: HOWARD HANNA - New
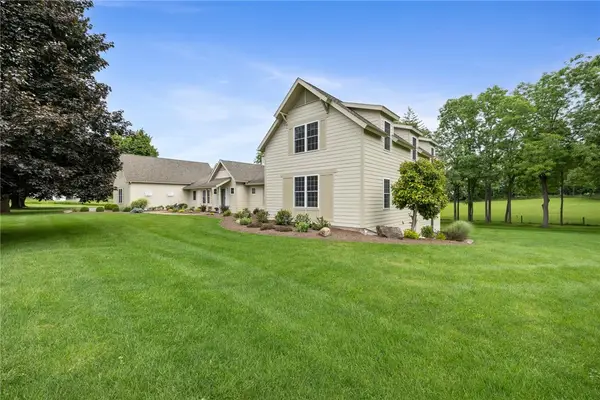 $1,700,000Active7 beds 5 baths6,941 sq. ft.
326 W Bloomfield Road, Pittsford, NY 14534
MLS# R1704956Listed by: HOWARD HANNA - New
 $419,900Active4 beds 3 baths2,658 sq. ft.
1 Locke Drive, Pittsford, NY 14534
MLS# R1708164Listed by: KELLER WILLIAMS REALTY GREATER ROCHESTER 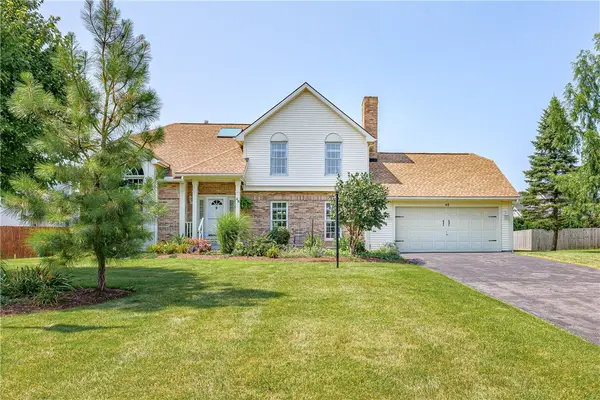 $399,900Pending4 beds 3 baths2,125 sq. ft.
48 Churchview Lane, Pittsford, NY 14534
MLS# R1703346Listed by: RE/MAX REALTY GROUP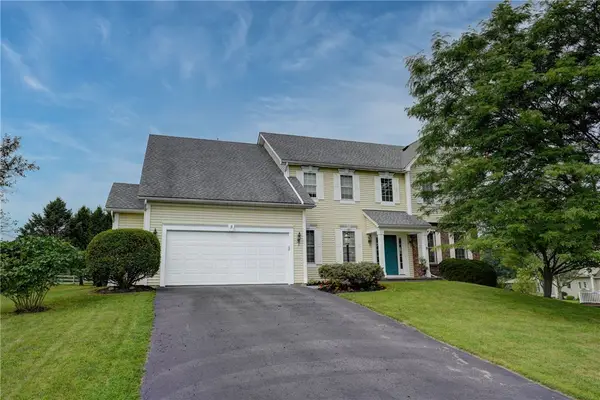 $624,900Pending4 beds 3 baths2,694 sq. ft.
3 Post Side Lane, Pittsford, NY 14534
MLS# R1706589Listed by: MITCHELL PIERSON, JR., INC.


Protect your home and budget from life's surprises with an Assurant Home Warranty, backed by a partner that supports you through every step of homeownership. Explore Plans.
©2026 Century 21 Real Estate LLC. All rights reserved. CENTURY 21®, the CENTURY 21 Logo and C21® are service marks owned by Century 21 Real Estate LLC. Century 21 Real Estate LLC fully supports the principles of the Fair Housing Act and the Equal Opportunity Act. Each office is independently owned and operated. Listing information is deemed reliable but not guaranteed accurate.