
20 Greenwood Park, Pittsford, NY 14534
Local realty services provided by:CENTURY 21 Bridgeway Realty
20 Greenwood Park,Pittsford, NY 14534
$299,900
- 2 Beds
- 3 Baths
- 1,955 sq. ft.
- Condominium
- Pending
Listed by: michael d. haymes
Office: re/max realty group
MLS#:R1698580
Source:NY_GENRIS
Price summary
- Price:$299,900
- Price per sq. ft.:$153.4
- Monthly HOA dues:$450
About this home
Barker Estate Awaits! Pristine Pittsford: Clean BRIGHT 2 bedroom 2.5 bath townhouse. First floor primary suite with walk in closet, first floor laundry off Eat in kitchen, first floor powder room-back foyer off garage for easy grocery unloading, mudroom area. Sliders to private patio space from large formal dining room, wet bar, fireplaced living room, vaulted ceilings, upstairs loft area-perfect work from home area or family room/den/possible 3rd bedroom. Partially finished basement, expansive with room for home gym, office etc-unfinished area with workbench and lots of storage. Central vacuum. NEW Hot water heater-HOA covers exterior maintenance including roof and siding. Also listed as SFR under R1698762.
Contact an agent
Home facts
- Year built:1978
- Subdivision & Development:Barker Estates
- Listing ID #:R1698580
- Added:38 day(s) ago
- Updated:August 23, 2026 at 07:50 AM
Rooms and interior
- Bedrooms:2
- Total bathrooms:3
- Full bathrooms:2
- Half bathrooms:1
- Rooms Total:5
- Flooring:Carpet, Ceramic Tile, Tile, Varies
- Dining Description:Separate Formal Dining Room
- Kitchen Description:Dishwasher, Disposal, Kitchen Island, Refrigerator
- Basement:Yes
- Basement Description:Full, Partially Finished, Sump Pump
- Living area:1,955 sq. ft.
Heating and cooling
- Cooling:Central Air
- Heating:Forced Air, Gas
- Central air:Yes
Structure and exterior
- Roof:Asphalt
- Year built:1978
- Building area:1,955 sq. ft.
- Lot area:0.03 Acres
- Lot Features:Rectangular, Residential Lot
- Construction Materials:Wood Siding
- Exterior Features:Patio
- Levels:2 Stories
Utilities
- Water:Connected, Public, Water Connected
- Sewer:Connected, Sewer Connected
Finances and disclosures
- Price:$299,900
- Price per sq. ft.:$153.4
- Tax amount:$8,760
Features and amenities
- Appliances:Dishwasher, Disposal, Dryer, Refrigerator, Washer
- Laundry features:Dryer, Main Level, Washer
- Amenities:Drapes, Loft, int_feat_Workshop
Parking
- Parking description:Attached, Garage, Open
- Garage:Yes
- Garage spaces:2
New listings near 20 Greenwood Park
- New
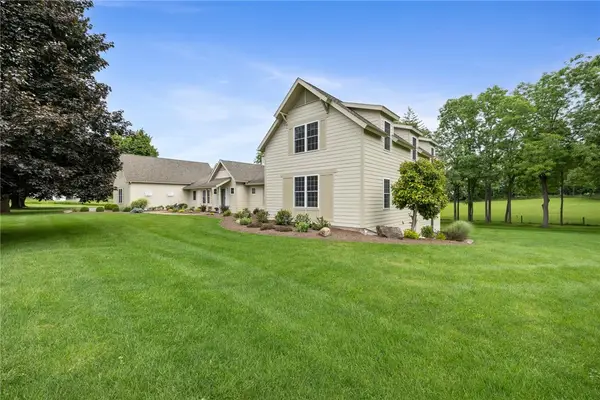 $1,700,000Active7 beds 5 baths6,941 sq. ft.
326 W Bloomfield Road, Pittsford, NY 14534
MLS# R1704956Listed by: HOWARD HANNA - New
 $419,900Active4 beds 3 baths2,658 sq. ft.
1 Locke Drive, Pittsford, NY 14534
MLS# R1708164Listed by: KELLER WILLIAMS REALTY GREATER ROCHESTER - New
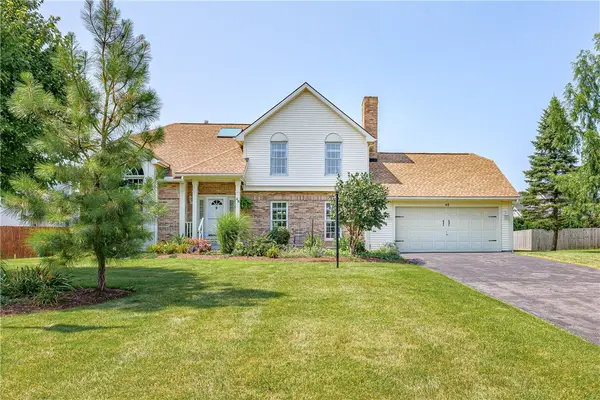 $399,900Active4 beds 3 baths2,125 sq. ft.
48 Churchview Lane, Pittsford, NY 14534
MLS# R1703346Listed by: RE/MAX REALTY GROUP - New
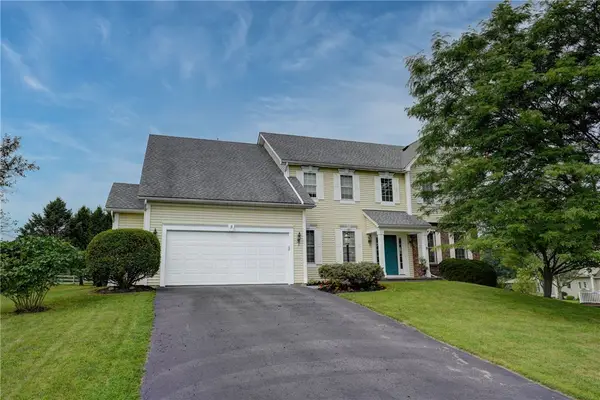 $624,900Active4 beds 3 baths2,694 sq. ft.
3 Post Side Lane, Pittsford, NY 14534
MLS# R1706589Listed by: MITCHELL PIERSON, JR., INC. - New
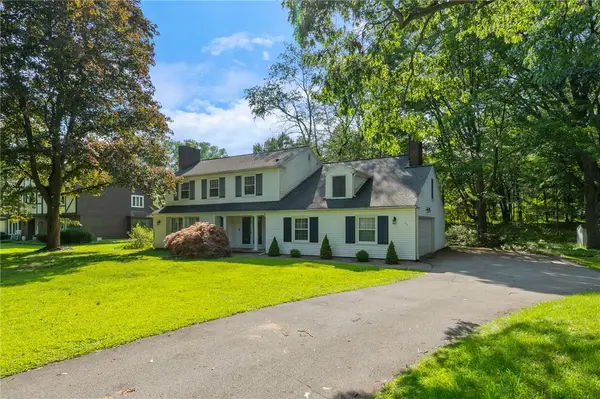 $449,000Active4 beds 3 baths2,663 sq. ft.
26 Rippingale Road, Pittsford, NY 14534
MLS# R1703214Listed by: HOWARD HANNA - New
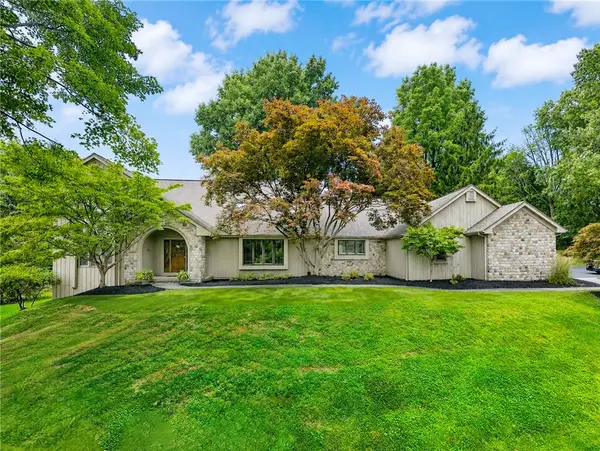 $770,000Active4 beds 3 baths3,371 sq. ft.
4 Pond View Drive, Pittsford, NY 14534
MLS# R1707790Listed by: HOWARD HANNA - Open Sun, 12:30 to 2pmNew
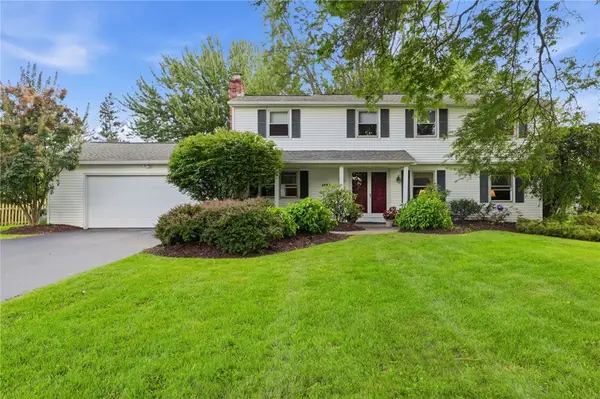 $299,900Active4 beds 3 baths2,047 sq. ft.
1473 Calkins Road, Pittsford, NY 14534
MLS# R1707676Listed by: KELLER WILLIAMS REALTY GREATER ROCHESTER - Open Sun, 1 to 3pmNew
 $499,900Active3 beds 3 baths1,764 sq. ft.
1 Westin Court, Pittsford, NY 14534
MLS# R1707580Listed by: ABUNDANCE REALTY CORPORATION - New
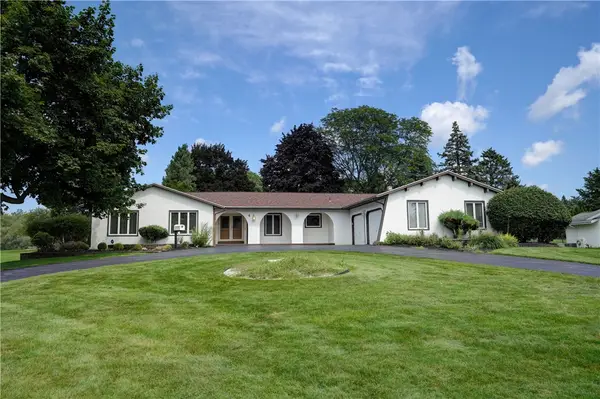 $499,900Active4 beds 3 baths2,609 sq. ft.
4 Pin Hook Lane, Pittsford, NY 14534
MLS# R1705895Listed by: RE/MAX REALTY GROUP - New
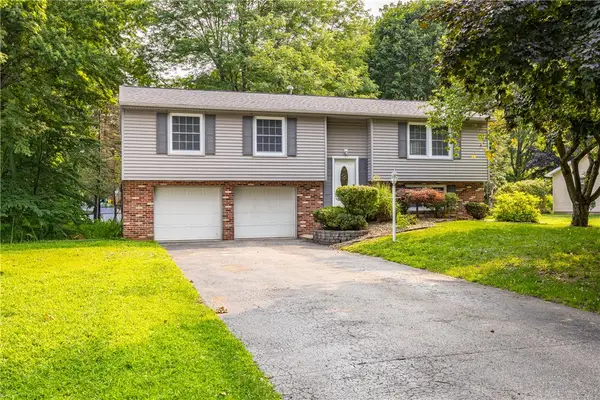 $399,000Active4 beds 3 baths2,217 sq. ft.
24 Carriage Court, Pittsford, NY 14534
MLS# R1707542Listed by: TRU AGENT REAL ESTATE


Protect your home and budget from life's surprises with an Assurant Home Warranty, backed by a partner that supports you through every step of homeownership. Explore Plans.
©2026 Century 21 Real Estate LLC. All rights reserved. CENTURY 21®, the CENTURY 21 Logo and C21® are service marks owned by Century 21 Real Estate LLC. Century 21 Real Estate LLC fully supports the principles of the Fair Housing Act and the Equal Opportunity Act. Each office is independently owned and operated. Listing information is deemed reliable but not guaranteed accurate.