
23 Musket Lane, Pittsford, NY 14534
Local realty services provided by:CENTURY 21 North East
23 Musket Lane,Pittsford, NY 14534
$440,000
- 4 Beds
- 3 Baths
- - sq. ft.
- Single family
- Sold
Listed by: james archetko, rebecca j. ayers
Office: hallmark realty partners
MLS#:R1698745
Source:NY_GENRIS
Sorry, we are unable to map this address
Price summary
- Price:$440,000
About this home
Location, space, and updates! Welcome to one of Pittsford's most sought-after neighborhoods! This beautifully maintained 4-bedroom, 2.5-bath home offers over 2,000 square feet of comfortable living space with a very flexible floor plan. The heart of the home is the spacious open-concept kitchen, dining and living area, creating the perfect setting for entertaining, family gatherings, and everyday living. The custom kitchen features granite countertops, a center island with breakfast bar, abundant cabinetry with pull-out shelving, pantry storage, and overlooks the main living spaces so everyone stays connected. Need even more room? Just a few steps down, you'll find an expansive family room featuring a cozy wood-burning fireplace, custom built-ins, brand-new carpeting (2026), and a new Andersen sliding glass door leading to the spacious Trex deck—perfect for summer barbecues, morning coffee, or relaxing evenings in the backyard. The finished basement provides additional flexible living space ideal for a recreation room, home office, workout area, or playroom, and includes a separate locked storage room for seasonal décor, hobbies, or valuables. Throughout the home you'll appreciate refinished hardwood floors, beautifully updated bathrooms, Mitsubishi ductless heating and cooling, a high-efficiency furnace with condensing boiler, multi-zone programmable thermostats, newer windows, LED basement lighting, newer refrigerator, washer, dryer, garage door openers, garbage disposal, an epoxy-coated garage floor, and a painted shed for additional storage. Enjoy a peaceful, tree-lined setting just minutes from everything Pittsford has to offer. Walk to Park Road School and Powder Mills Park, and enjoy quick access to Pittsford Village, Bushnell's Basin, Eastview Mall, restaurants, shopping, and the expressway. Delayed negotiations Tuesday, July 21st at 12:00 PM....
Contact an agent
Home facts
- Year built:1964
- Listing ID #:R1698745
- Added:42 day(s) ago
- Updated:August 26, 2026 at 04:47 PM
Rooms and interior
- Bedrooms:4
- Total bathrooms:3
- Full bathrooms:2
- Half bathrooms:1
- Rooms Total:8
- Flooring:Carpet, Ceramic Tile, Hardwood, Varies
- Kitchen Description:Dishwasher, Disposal, Kitchen Island, Pantry, Refrigerator
- Basement:Yes
- Basement Description:Finished, Partial
Heating and cooling
- Cooling:Window Units, Zoned
- Heating:Baseboard, Gas, Hot Water, Zoned
Structure and exterior
- Roof:Asphalt, Shingle
- Year built:1964
- Lot Features:Rectangular, Residential Lot
- Architectural Style:Split Level
- Construction Materials:Brick, Copper Plumbing
- Exterior Features:Deck, Fence
- Foundation Description:Block
- Levels:2 Stories
Utilities
- Water:Connected, Public, Water Connected
- Sewer:Connected, Sewer Connected
Finances and disclosures
- Price:$440,000
- Tax amount:$8,885
Features and amenities
- Appliances:Dishwasher, Disposal, Dryer, Gas Range, Range Hood, Refrigerator, Washer
- Laundry features:Dryer, In Basement, Washer
- Amenities:Deck, Fence
Parking
- Parking description:Attached, Driveway, Garage, Garage Door Opener
- Garage:Yes
- Garage spaces:2
New listings near 23 Musket Lane
- New
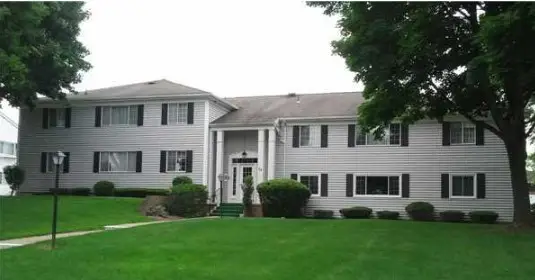 $184,900Active1 beds 1 baths802 sq. ft.
24-F Colonial Parkway #F, Pittsford, NY 14534
MLS# R1710047Listed by: KELLER WILLIAMS REALTY GREATER ROCHESTER - New
 $449,900Active3 beds 3 baths2,146 sq. ft.
343 French Road, Pittsford, NY 14534
MLS# R1709202Listed by: KELLER WILLIAMS REALTY GREATER ROCHESTER - Open Sat, 2 to 3:30pmNew
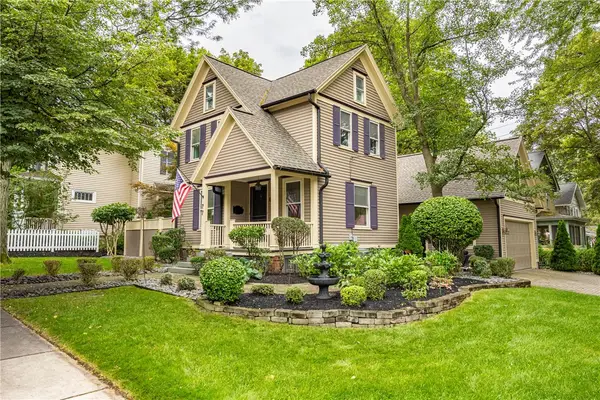 $474,900Active3 beds 2 baths1,298 sq. ft.
77 North Main Street, Pittsford, NY 14534
MLS# R1704713Listed by: HOWARD HANNA - New
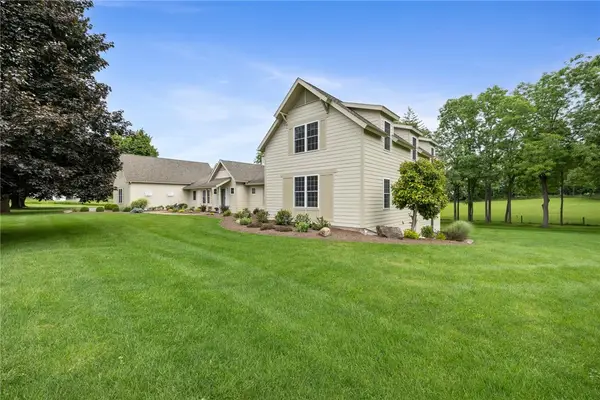 $1,700,000Active7 beds 5 baths6,941 sq. ft.
326 W Bloomfield Road, Pittsford, NY 14534
MLS# R1704956Listed by: HOWARD HANNA - New
 $419,900Active4 beds 3 baths2,658 sq. ft.
1 Locke Drive, Pittsford, NY 14534
MLS# R1708164Listed by: KELLER WILLIAMS REALTY GREATER ROCHESTER - New
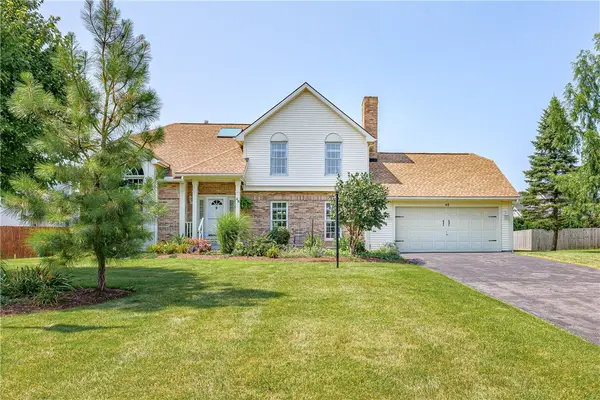 $399,900Active4 beds 3 baths2,125 sq. ft.
48 Churchview Lane, Pittsford, NY 14534
MLS# R1703346Listed by: RE/MAX REALTY GROUP - New
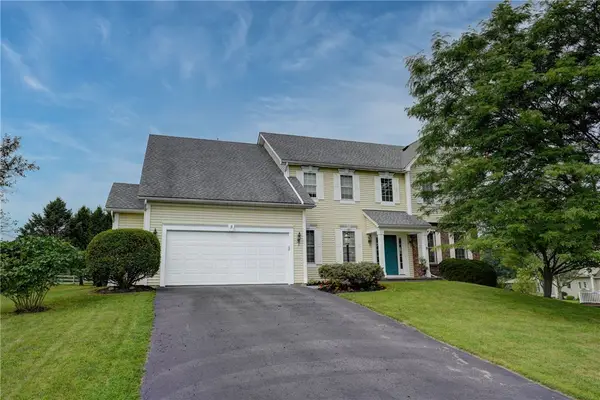 $624,900Active4 beds 3 baths2,694 sq. ft.
3 Post Side Lane, Pittsford, NY 14534
MLS# R1706589Listed by: MITCHELL PIERSON, JR., INC. - New
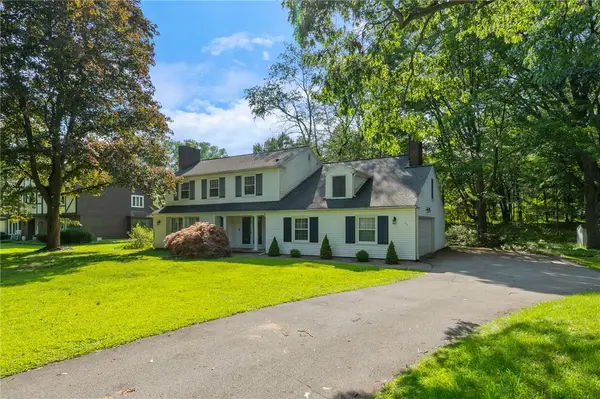 $449,000Active4 beds 3 baths2,663 sq. ft.
26 Rippingale Road, Pittsford, NY 14534
MLS# R1703214Listed by: HOWARD HANNA - New
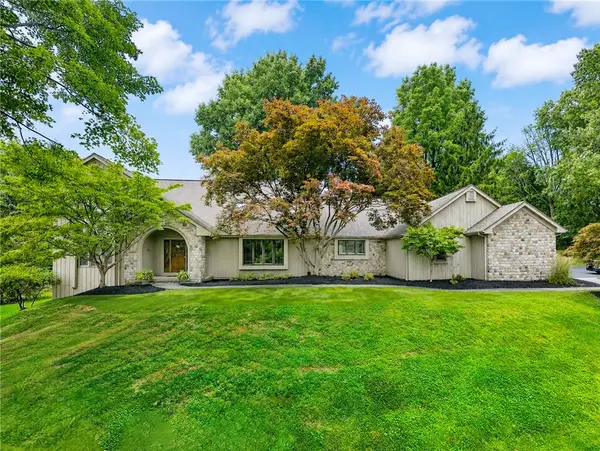 $770,000Active4 beds 3 baths3,371 sq. ft.
4 Pond View Drive, Pittsford, NY 14534
MLS# R1707790Listed by: HOWARD HANNA 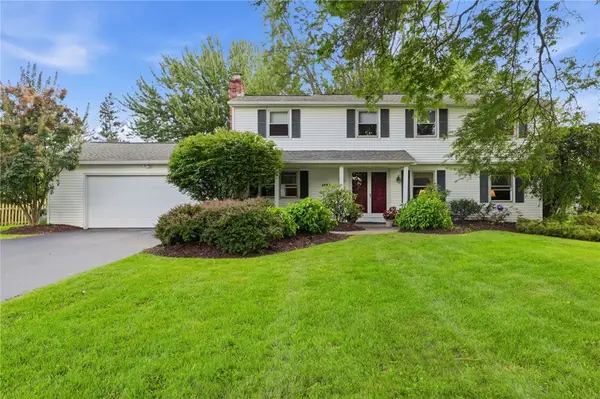 $299,900Pending4 beds 3 baths2,047 sq. ft.
1473 Calkins Road, Pittsford, NY 14534
MLS# R1707676Listed by: KELLER WILLIAMS REALTY GREATER ROCHESTER


Protect your home and budget from life's surprises with an Assurant Home Warranty, backed by a partner that supports you through every step of homeownership. Explore Plans.
©2026 Century 21 Real Estate LLC. All rights reserved. CENTURY 21®, the CENTURY 21 Logo and C21® are service marks owned by Century 21 Real Estate LLC. Century 21 Real Estate LLC fully supports the principles of the Fair Housing Act and the Equal Opportunity Act. Each office is independently owned and operated. Listing information is deemed reliable but not guaranteed accurate.