
27 Carriage Court, Pittsford, NY 14534
Local realty services provided by:CENTURY 21 North East
27 Carriage Court,Pittsford, NY 14534
$250,000
- 4 Beds
- 2 Baths
- 1,847 sq. ft.
- Single family
- Pending
Listed by: alan j. wood
Office: re/max plus
MLS#:R1697433
Source:NY_GENRIS
Price summary
- Price:$250,000
- Price per sq. ft.:$135.35
About this home
New to the market in Pittsford! This well-maintained 4-bedroom, 1.5-bath 2 story home is set on a beautifully landscaped lot with a private, fenced backyard. The upper level features a bright living room that flows into the dining room, highlighted by brand new neutral wall-to-wall carpeting, rich wood trim, and classic moldings. The eat-in kitchen offers oak cabinetry, tile flooring, ample storage, and all appliances included. The primary bedroom features recessed lighting, two closets, and private access to the full bath, while two additional bedrooms offer neutral décor, brand new carpeting, and generous closet space. The finished lower level includes a spacious family room with hardwood floors and an atrium-style wood door leading to the patio and backyard, plus a fourth bedroom—ideal for guests, a home office, or flex space. The laundry and utility room are conveniently located. Enjoy the beautifully landscaped near half acre yard with a serene setting and a small coy pond water feature, patio, and storage shed. Updates include a forced-air furnace and central air (2012) and a new hot water tank (2026). Conveniently located near shopping, restaurants, parks, many trails and expressways. Move right in and make it your own! Showings start 7/15/26 at 9AM. Offers negotiated 7/20/26 at 11AM. Open house Sunday 7/19 2-3:30PM...
Contact an agent
Home facts
- Year built:1971
- Listing ID #:R1697433
- Added:40 day(s) ago
- Updated:August 23, 2026 at 07:50 AM
Rooms and interior
- Bedrooms:4
- Total bathrooms:2
- Full bathrooms:1
- Half bathrooms:1
- Rooms Total:8
- Flooring:Carpet, Ceramic Tile, Hardwood, Laminate, Tile, Varies
- Dining Description:Living Dining Room, Separate Formal Dining Room
- Kitchen Description:Disposal, Oven, Refrigerator
- Basement:Yes
- Basement Description:Full, Partial
- Living area:1,847 sq. ft.
Heating and cooling
- Cooling:Central Air
- Heating:Forced Air, Gas
- Central air:Yes
Structure and exterior
- Roof:Asphalt
- Year built:1971
- Building area:1,847 sq. ft.
- Lot area:0.45 Acres
- Lot Features:Irregular Lot, Residential Lot
- Architectural Style:Raised Ranch, Two Story
- Construction Materials:Composite Siding, Copper Plumbing
- Exterior Features:Fully Fenced
- Foundation Description:Block
- Levels:2 Stories
Utilities
- Water:Connected, Public, Water Connected
- Sewer:Connected, Sewer Connected
Finances and disclosures
- Price:$250,000
- Price per sq. ft.:$135.35
- Tax amount:$8,019
Features and amenities
- Appliances:Disposal, Dryer, Free Standing Range, Oven, Range Hood, Refrigerator, Washer
- Laundry features:Dryer, Main Level, Washer
Parking
- Parking description:Attached, Driveway, Garage, Garage Door Opener
- Garage:Yes
- Garage spaces:2
New listings near 27 Carriage Court
- New
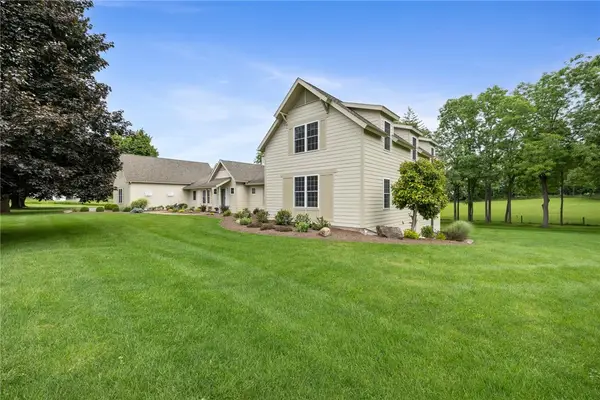 $1,700,000Active7 beds 5 baths6,941 sq. ft.
326 W Bloomfield Road, Pittsford, NY 14534
MLS# R1704956Listed by: HOWARD HANNA - New
 $419,900Active4 beds 3 baths2,658 sq. ft.
1 Locke Drive, Pittsford, NY 14534
MLS# R1708164Listed by: KELLER WILLIAMS REALTY GREATER ROCHESTER - New
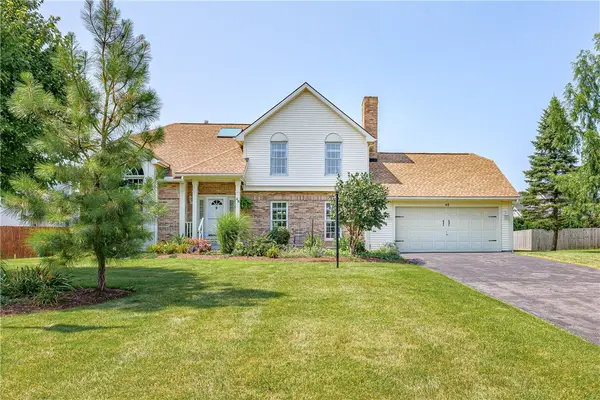 $399,900Active4 beds 3 baths2,125 sq. ft.
48 Churchview Lane, Pittsford, NY 14534
MLS# R1703346Listed by: RE/MAX REALTY GROUP - New
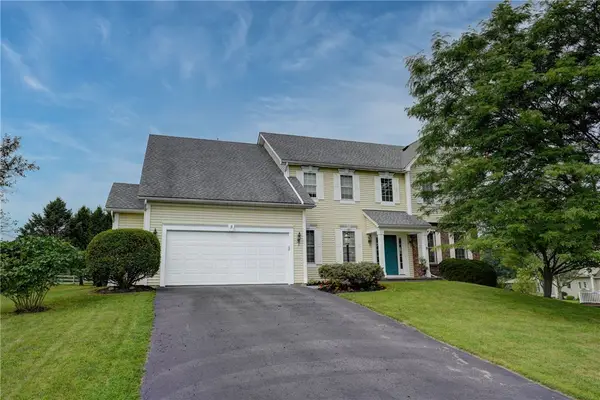 $624,900Active4 beds 3 baths2,694 sq. ft.
3 Post Side Lane, Pittsford, NY 14534
MLS# R1706589Listed by: MITCHELL PIERSON, JR., INC. - New
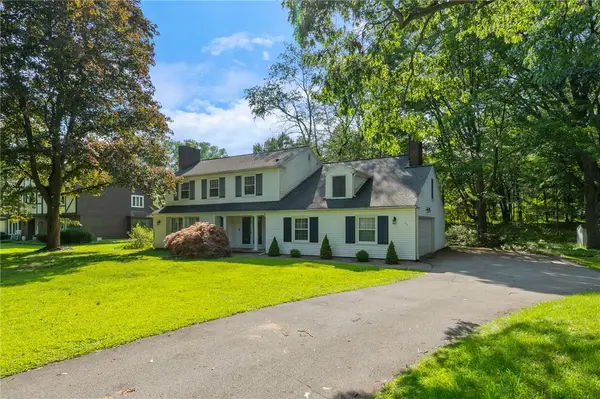 $449,000Active4 beds 3 baths2,663 sq. ft.
26 Rippingale Road, Pittsford, NY 14534
MLS# R1703214Listed by: HOWARD HANNA - New
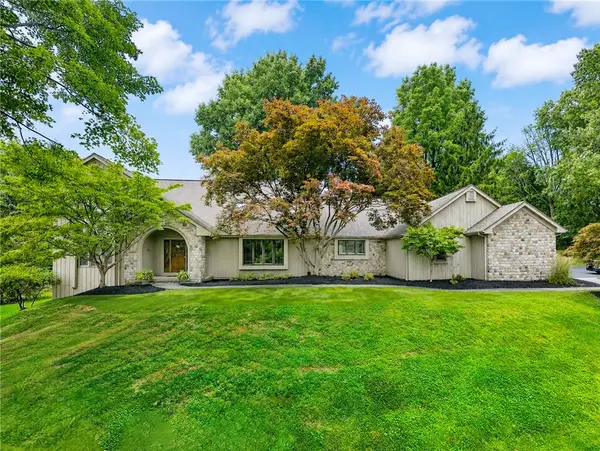 $770,000Active4 beds 3 baths3,371 sq. ft.
4 Pond View Drive, Pittsford, NY 14534
MLS# R1707790Listed by: HOWARD HANNA - Open Sun, 12:30 to 2pmNew
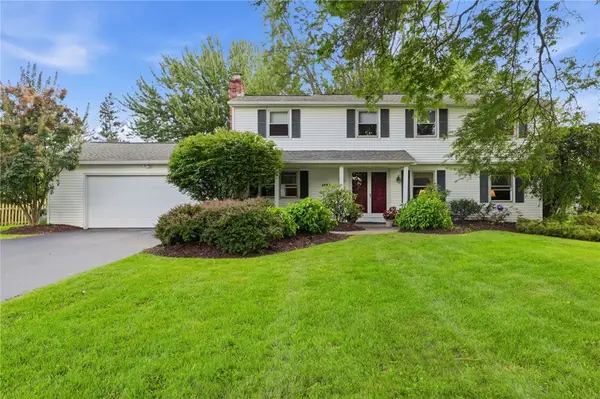 $299,900Active4 beds 3 baths2,047 sq. ft.
1473 Calkins Road, Pittsford, NY 14534
MLS# R1707676Listed by: KELLER WILLIAMS REALTY GREATER ROCHESTER - Open Sun, 1 to 3pmNew
 $499,900Active3 beds 3 baths1,764 sq. ft.
1 Westin Court, Pittsford, NY 14534
MLS# R1707580Listed by: ABUNDANCE REALTY CORPORATION - New
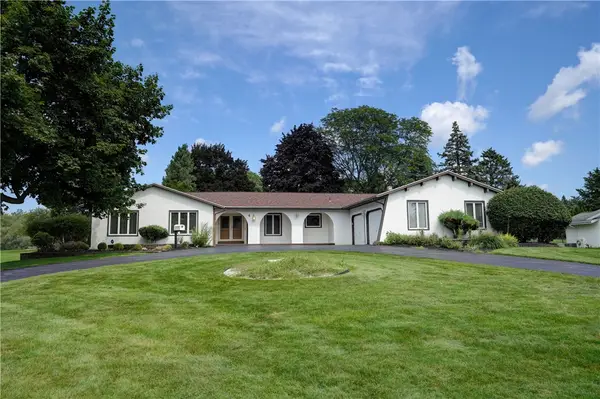 $499,900Active4 beds 3 baths2,609 sq. ft.
4 Pin Hook Lane, Pittsford, NY 14534
MLS# R1705895Listed by: RE/MAX REALTY GROUP - New
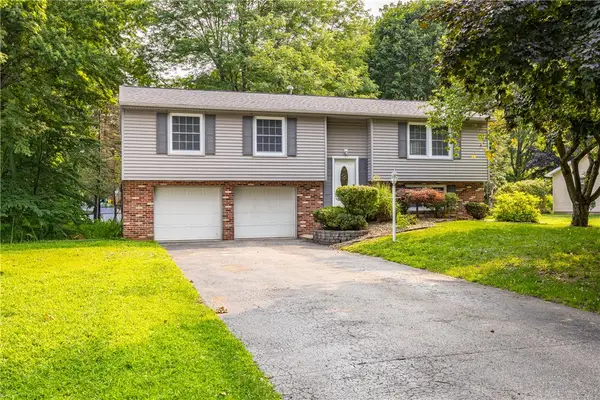 $399,000Active4 beds 3 baths2,217 sq. ft.
24 Carriage Court, Pittsford, NY 14534
MLS# R1707542Listed by: TRU AGENT REAL ESTATE


Protect your home and budget from life's surprises with an Assurant Home Warranty, backed by a partner that supports you through every step of homeownership. Explore Plans.
©2026 Century 21 Real Estate LLC. All rights reserved. CENTURY 21®, the CENTURY 21 Logo and C21® are service marks owned by Century 21 Real Estate LLC. Century 21 Real Estate LLC fully supports the principles of the Fair Housing Act and the Equal Opportunity Act. Each office is independently owned and operated. Listing information is deemed reliable but not guaranteed accurate.