
3 Farm Field Lane, Pittsford, NY 14534
Local realty services provided by:CENTURY 21 Bridgeway Realty
Listed by: amy l. petrone
Office: re/max realty group
MLS#:R1694150
Source:NY_GENRIS
Price summary
- Price:$649,900
- Price per sq. ft.:$195.46
About this home
Welcome to 3 Farm Field Lane, where timeless craftsmanship meets exceptional care in one of Pittsford's most desirable neighborhoods! Lovingly maintained and thoughtfully enhanced by its current owners over the past 37 years, this impeccable 4-bedroom, 2.5-bath residence offers the perfect blend of style, comfort, and functionality! The heart of the home is the spectacular open-concept kitchen, thoughtfully expanded to create an inviting space for everyday living and effortless entertaining. Featuring a large center island, custom tile backsplash, granite countertops, beautiful cherry cabinetry, and dual-fuel Wolf Range, this stunning kitchen flows seamlessly into the spacious family room addition, filling the home with warmth and natural light. Upstairs, you'll find four generously sized bedrooms, including a private primary suite with its own updated spa-like ensuite bath and new tile/cabinetry/flooring! The 2nd floor shared full bath has also been updated with new tile, flooring & cabinetry. Beautifully renovated first-floor powder and laundry rooms with gorgeous cabinetry and new flooring add modern convenience and style. Step outside to your own private backyard retreat, irrigation system, and a fully fenced in-ground pool featuring a new liner (2022), new filter (2025), and newer concrete decking (2020). Backing to town walking paths, the setting offers both privacy and easy access to the outdoors. Additional living space awaits in the partially finished lower-level recreation room, while abundant unfinished storage provides exceptional flexibility. The home's thoughtful addition also created the expansive family room and fourth bedroom, enhancing both everyday living and long-term functionality. Meticulous inside and out, this home boasts outstanding curb appeal and an impressive list of updates, including replacement windows, a new driveway and garage floor (2020), whole house generator, water softening & conditioning system, 3-car garage and countless improvements that reflect years of pride in ownership. 3,325 SF per architectural drawing. Delayed Negotiations on 7/21 at 10am....
Contact an agent
Home facts
- Year built:1989
- Subdivision & Development:Carriage Xing Sec 01
- Listing ID #:R1694150
- Added:39 day(s) ago
- Updated:August 23, 2026 at 07:50 AM
Rooms and interior
- Bedrooms:4
- Total bathrooms:3
- Full bathrooms:2
- Half bathrooms:1
- Rooms Total:10
- Flooring:Carpet, Hardwood, Tile, Varies
- Dining Description:Living Dining Room
- Kitchen Description:Dishwasher, Disposal, Kitchen Family Room Combo, Kitchen Island, Microwave, Refrigerator
- Basement:Yes
- Basement Description:Full, Partially Finished, Sump Pump
- Living area:3,325 sq. ft.
Heating and cooling
- Cooling:Central Air, Zoned
- Heating:Forced Air, Gas, Zoned
- Central air:Yes
Structure and exterior
- Roof:Asphalt, Shingle
- Year built:1989
- Building area:3,325 sq. ft.
- Lot area:0.63 Acres
- Lot Features:Rectangular, Residential Lot
- Architectural Style:Colonial, Two Story
- Construction Materials:Copper Plumbing, Vinyl Siding
- Exterior Features:Fence, Patio, Pool, Sprinkler Irrigation
- Foundation Description:Block
- Levels:2 Stories
Schools
- High school:Pittsford Sutherland High
- Middle school:Calkins Road Middle
Utilities
- Water:Connected, Public, Water Connected
- Sewer:Connected, Sewer Connected
Finances and disclosures
- Price:$649,900
- Price per sq. ft.:$195.46
- Tax amount:$16,454
Features and amenities
- Appliances:Dishwasher, Disposal, Dryer, Gas Cooktop, Generator, Microwave, Range Hood, Refrigerator, Washer
- Laundry features:Dryer, Main Level, Washer
- Amenities:Fence, Storage
- Pool features:In Ground
Parking
- Parking description:Attached, Garage, Garage Door Opener
- Garage:Yes
- Garage spaces:3
New listings near 3 Farm Field Lane
- New
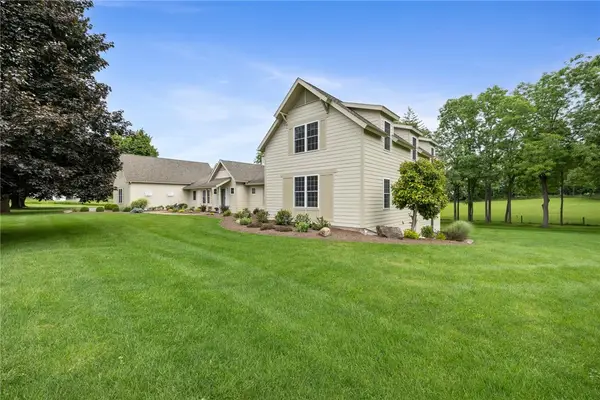 $1,700,000Active7 beds 5 baths6,941 sq. ft.
326 W Bloomfield Road, Pittsford, NY 14534
MLS# R1704956Listed by: HOWARD HANNA - New
 $419,900Active4 beds 3 baths2,658 sq. ft.
1 Locke Drive, Pittsford, NY 14534
MLS# R1708164Listed by: KELLER WILLIAMS REALTY GREATER ROCHESTER - New
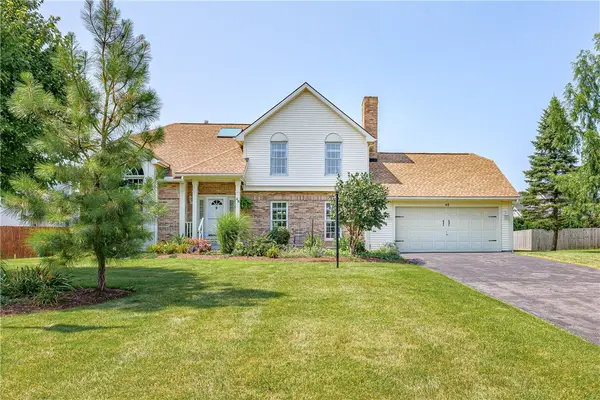 $399,900Active4 beds 3 baths2,125 sq. ft.
48 Churchview Lane, Pittsford, NY 14534
MLS# R1703346Listed by: RE/MAX REALTY GROUP - New
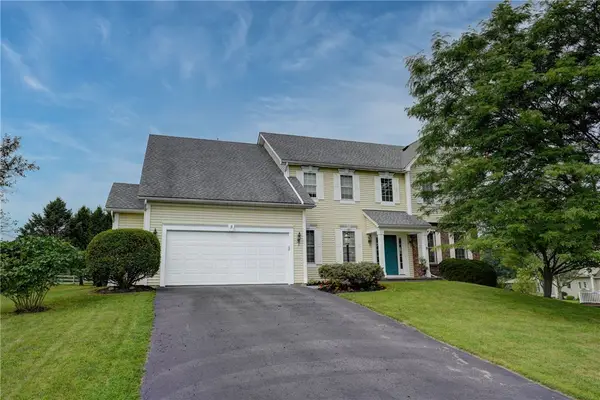 $624,900Active4 beds 3 baths2,694 sq. ft.
3 Post Side Lane, Pittsford, NY 14534
MLS# R1706589Listed by: MITCHELL PIERSON, JR., INC. - New
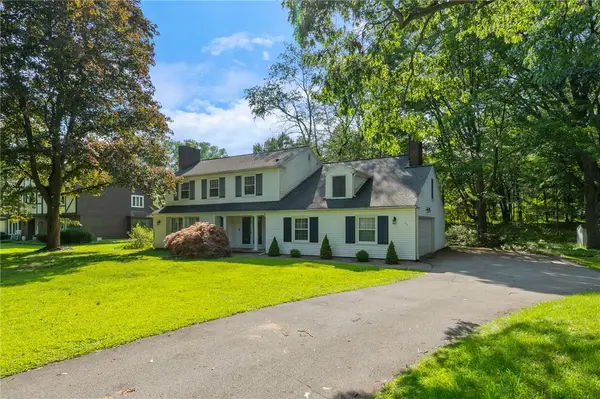 $449,000Active4 beds 3 baths2,663 sq. ft.
26 Rippingale Road, Pittsford, NY 14534
MLS# R1703214Listed by: HOWARD HANNA - New
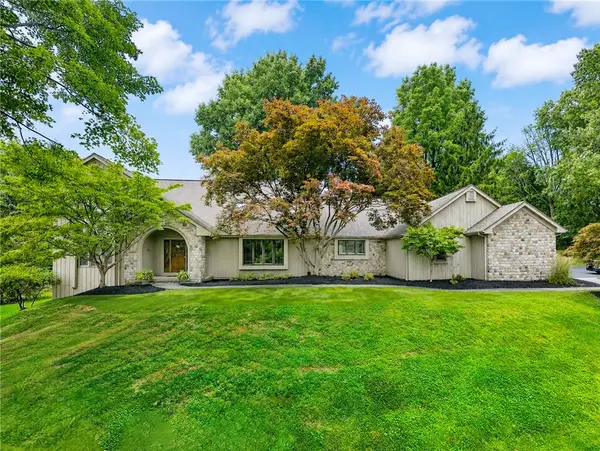 $770,000Active4 beds 3 baths3,371 sq. ft.
4 Pond View Drive, Pittsford, NY 14534
MLS# R1707790Listed by: HOWARD HANNA - Open Sun, 12:30 to 2pmNew
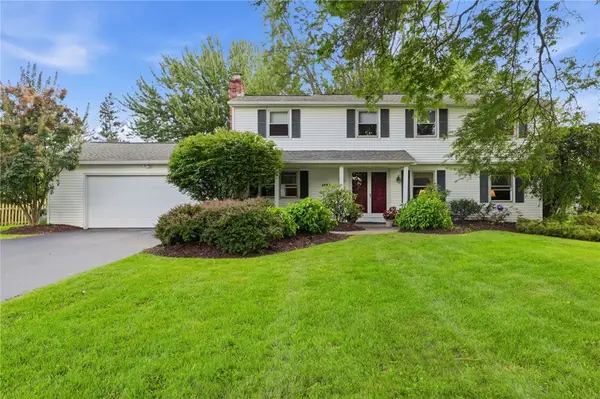 $299,900Active4 beds 3 baths2,047 sq. ft.
1473 Calkins Road, Pittsford, NY 14534
MLS# R1707676Listed by: KELLER WILLIAMS REALTY GREATER ROCHESTER - Open Sun, 1 to 3pmNew
 $499,900Active3 beds 3 baths1,764 sq. ft.
1 Westin Court, Pittsford, NY 14534
MLS# R1707580Listed by: ABUNDANCE REALTY CORPORATION - New
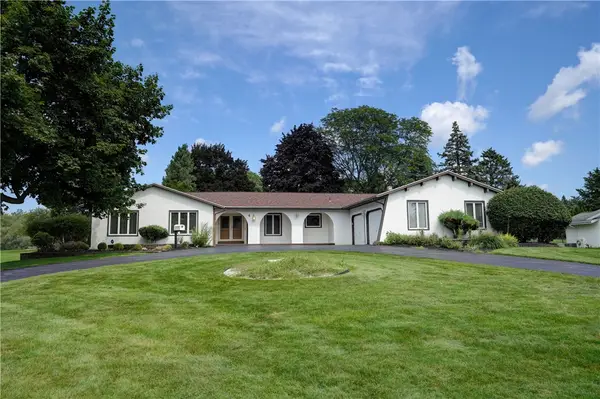 $499,900Active4 beds 3 baths2,609 sq. ft.
4 Pin Hook Lane, Pittsford, NY 14534
MLS# R1705895Listed by: RE/MAX REALTY GROUP - New
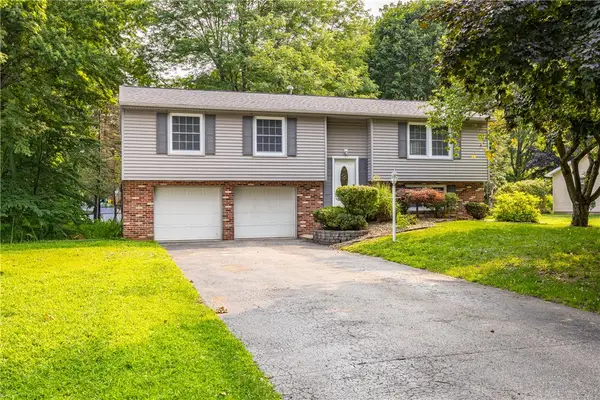 $399,000Active4 beds 3 baths2,217 sq. ft.
24 Carriage Court, Pittsford, NY 14534
MLS# R1707542Listed by: TRU AGENT REAL ESTATE


Protect your home and budget from life's surprises with an Assurant Home Warranty, backed by a partner that supports you through every step of homeownership. Explore Plans.
©2026 Century 21 Real Estate LLC. All rights reserved. CENTURY 21®, the CENTURY 21 Logo and C21® are service marks owned by Century 21 Real Estate LLC. Century 21 Real Estate LLC fully supports the principles of the Fair Housing Act and the Equal Opportunity Act. Each office is independently owned and operated. Listing information is deemed reliable but not guaranteed accurate.