
265 Longwoods Road, Pittstown, NY 12094
Local realty services provided by:CENTURY 21 North East
Listed by: kendal f baker
Office: markers octagon realty
MLS#:202620849
Source:Global MLS
Price summary
- Price:$289,000
- Price per sq. ft.:$90.88
About this home
Endless possibilities await on this picturesque country property! Recent improvements include a newer roof, newer septic system, 200-amp electrical service, and a recent survey for added peace of mind. The home is heated by a wood and coal furnace, as well as a propane furnace, offering flexible and efficient heating options.
Outside, you'll find a 24' in-ground pool, two storage sheds, a spacious 24' x 58' barn equipped with water and heat, making it ideal for livestock, hobbies, or workshop space. An electric fence surrounds the property, adding convenience for those with animals. Adding to the privacy of this location is the large amount of active farmland surrounding the property that has been protected from development in perpetuity.
Nature lovers will appreciate the pond and stream that enhance the property's scenic setting. Numerous renovations have already been completed, with just 3-4 rooms remaining to refinish, giving the next owner an opportunity to add their own personal touches while building on the substantial work already done - creating the possibility for up to 5 bedrooms.
This unique property combines practical updates, versatile outbuildings, and beautiful natural features, making it an exceptional opportunity for those seeking country living. Property includes a newer 84" flat screen TV, and an extra stove, refrigerator and freezer....
Contact an agent
Home facts
- Year built:1854
- Listing ID #:202620849
- Added:73 day(s) ago
- Updated:September 13, 2026 at 02:34 PM
Rooms and interior
- Bedrooms:3
- Total bathrooms:2
- Full bathrooms:1
- Half bathrooms:1
- Rooms Total:10
- Flooring:Carpet, Laminate, Wood
- Kitchen Description:Freezer, Range, Refrigerator
- Basement Description:Full, Unfinished
- Living area:3,180 sq. ft.
Heating and cooling
- Heating:Propane, Wood
Structure and exterior
- Roof:Asphalt
- Year built:1854
- Building area:3,180 sq. ft.
- Lot area:7.33 Acres
- Lot Features:Garden, Private, Road Frontage, Secluded, Wooded
- Architectural Style:Farmhouse, Traditional
- Construction Materials:Wood Siding
- Exterior Features:Garden, Patio, Porch
- Foundation Description:Stone
Schools
- High school:Hoosic Valley
- Elementary school:Hoosic Valley
Utilities
- Sewer:Septic Tank
Finances and disclosures
- Price:$289,000
- Price per sq. ft.:$90.88
- Tax amount:$5,662
Features and amenities
- Laundry features:In Bathroom, Main Level, Washer/Dryer
- Amenities:Crown Molding, Double Pane Windows, High Speed Internet, Paddle Fan
- Pool features:In Ground, Outdoor Pool
Parking
- Total parking spaces:8
- Parking description:Driveway, Heated Garage, Off Street, Workshop in Garage
New listings near 265 Longwoods Road
- New
 $172,000Active2 beds 1 baths960 sq. ft.
2002 State Route 67, Pittstown, NY 12185
MLS# 202626010Listed by: NEUDECKER REALTY - New
 $1,000,000Active6 beds 4 baths2,700 sq. ft.
1780 Tamarac Road, Pittstown, NY 12094
MLS# 202625638Listed by: JANDALI REALTY - New
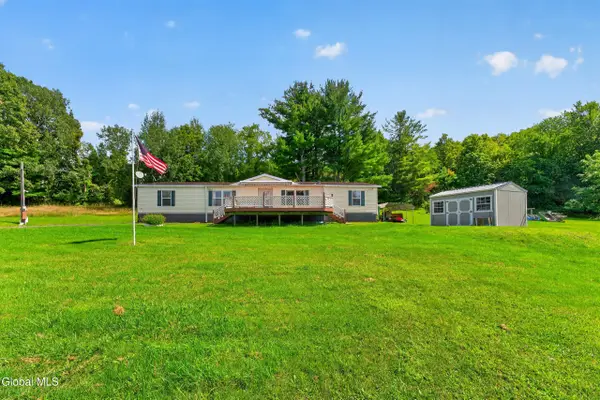 $210,000Active3 beds 2 baths1,950 sq. ft.
94 Cushman Road, Pittstown, NY 12121
MLS# 202625275Listed by: COLDWELL BANKER PRIME PROPERTIES 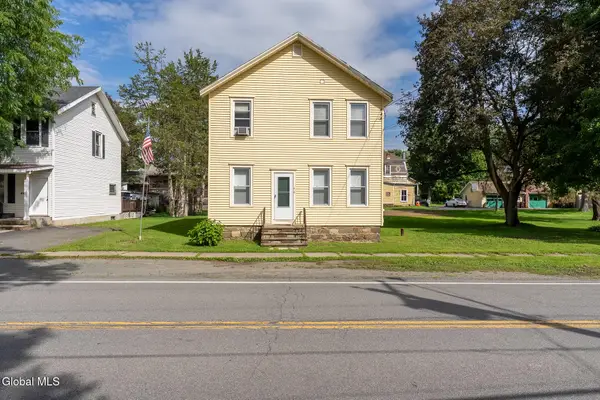 $236,500Active3 beds 2 baths1,830 sq. ft.
46 State Street, Valley Falls, NY 12185
MLS# 202624839Listed by: STERLING REAL ESTATE GROUP $39,900Active1.79 Acres
L25.2 N Pole Road, Pittstown, NY 12121
MLS# 202624747Listed by: RENOVO REAL ESTATE LLC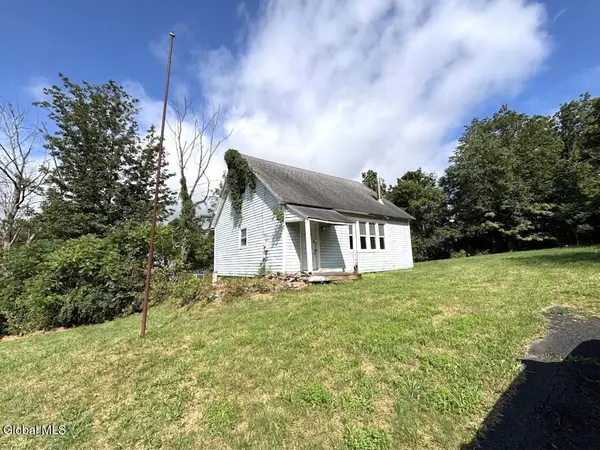 $90,000Active2 beds 1 baths1,125 sq. ft.
3379 State Route 7, Pittstown, NY 12090
MLS# 202624534Listed by: COLDWELL BANKER PRIME PROPERTIES $289,000Pending4 beds 2 baths1,759 sq. ft.
83 Powder Mill Road, Pittstown, NY 12185
MLS# 202624550Listed by: HEER REALTY INC $439,900Pending3 beds 2 baths1,700 sq. ft.
54 Cold Springs Road, Pittstown, NY 12180
MLS# 202622915Listed by: COMPASS GREATER NY LLC $459,900Pending5 beds 3 baths2,200 sq. ft.
303 N Pole Road, Pittstown, NY 12121
MLS# 202622163Listed by: COLDWELL BANKER PRIME PROPERTIES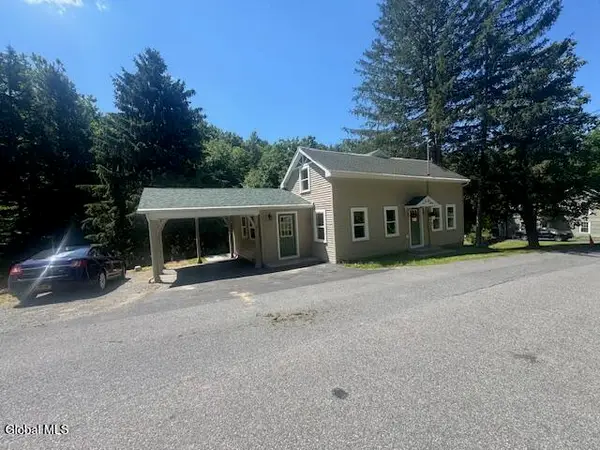 $297,500Pending3 beds 2 baths1,270 sq. ft.
55 Powder Mill Road, Valley Falls, NY 12185
MLS# 202622129Listed by: BERKSHIRE HATHAWAY HOME SERVICES BLAKE


Protect your home and budget from life's surprises with an Assurant Home Warranty, backed by a partner that supports you through every step of homeownership. Explore Plans.
©2026 Century 21 Real Estate LLC. All rights reserved. CENTURY 21®, the CENTURY 21 Logo and C21® are service marks owned by Century 21 Real Estate LLC. Century 21 Real Estate LLC fully supports the principles of the Fair Housing Act and the Equal Opportunity Act. Each office is independently owned and operated. Listing information is deemed reliable but not guaranteed accurate.