
46102 Silver Birch Lane, Plainview, NY 11803
Local realty services provided by:CENTURY 21 Ed & Margaret Williams Realty
Listed by: reena khera
Office: douglas elliman real estate
MLS#:1024287
Source:OneKey MLS
Price summary
- Price:$1,999,990
- Price per sq. ft.:$890.47
- Monthly HOA dues:$772
About this home
A Fabulous Jamestown Townhouse has a dramatic 2 Story Grand Entry with an open floor plan! It features gourmet eat-in kitchen with quartz countertops, an oversized center island with a double sink, added pantry with pull out drawers,
sub zero refrigerator-freezer, wolf gas range with a convection and regular self cleaning oven, microwave, aksa dishwasher. High ceilings, wide moldings-wooden floors, large dining room, large living room which opens o a large brick patio with a spectacular pond view!
First floor primary bedroom Includes walk-in closet, brand new Carrera marble ensuite bath featuring a double vanity, custom linen closet.
Upstairs loft has a den plus 2 additional large family bedrooms with customized closets. This townhouse is wired for sound and media throughout the house.
Enjoy a luxurious lifestyle with a serene location over looking the pond in one of the most sought after developments of Long Island! Landscaping, snow removal and exterior maintenance are taken care by the HOA. State of the art Clubhouse has lots of amenities like 2 heated pools, Jacuzzi, fitness center with yoga and zumba classes, movie theater, grand ballroom, card room, game room, pickleball and tennis court, bocci ball court, sauna, steam, walking trails and close to stores and restaurants,, THIS IS NO AGE RESTRICTION TOWNHOUSE!!!!
The laundry room is behind the kitchen and there is a 2 EE car attached garage.
Sun Drenched Townhouse with High Ceilings and stunning wooden floors throughout., There is a designer elevator which services all the 3 floors. ....
Contact an agent
Home facts
- Year built:2019
- Subdivision & Development:Country Pointe Plainview
- Listing ID #:1024287
- Added:58 day(s) ago
- Updated:September 08, 2026 at 07:43 AM
Rooms and interior
- Bedrooms:3
- Total bathrooms:3
- Full bathrooms:2
- Half bathrooms:1
- Rooms Total:7
- Flooring:Hardwood
- Dining Description:Eat-In Kitchen
- Bathrooms Description:Double Vanity
- Kitchen Description:Chefs Kitchen, Dishwasher, Disposal, Eat-in Kitchen, Kitchen Island, Microwave, Oven, Pantry, Range, Refrigerator, Stainless Steel Appliance(s), Walk Through Kitchen
- Bedroom Description:Master Downstairs
- Basement:Yes
- Basement Description:Finished, Full
- Living area:2,246 sq. ft.
Heating and cooling
- Cooling:Central Air, ENERGY STAR Qualified Equipment
- Heating:Natural Gas
- Central air:Yes
Structure and exterior
- Year built:2019
- Building area:2,246 sq. ft.
- Lot Features:Cleared, Garden, Level, Near Public Transit, Private, Views
- Construction Materials:Vinyl Siding
- Exterior Features:Private Entrance, Tennis Court(s)
- Levels:3 Story
Schools
- High school:Plainview-Old Bethpage/Jfk Hs
- Middle school:Plainview-Old Bethpage Middle Sch
- Elementary school:Judy Jacobs Parkway Elementary
Utilities
- Water:Public
- Sewer:Public Sewer
Finances and disclosures
- Price:$1,999,990
- Price per sq. ft.:$890.47
- Tax amount:$14,287 (2026)
Features and amenities
- Appliances:Dishwasher, Disposal, Dryer, Microwave, Oven, Refrigerator, Stainless Steel Appliance(s), Washer
- Laundry features:Dryer, Washer, Washer/Dryer Hookup
- Amenities:Cathedral Ceiling(s), Double Vanity, Elevator(s), Entrance Foyer, Gated, High Ceilings, Open Floorplan, Parking, Pool, Smart Thermostat, Storage, Walk-In Closet(s)
- Pool features:In Ground, Outdoor Pool
Parking
- Total parking spaces:4
- Parking description:Driveway, Garage, Storage
- Garage:Yes
- Garage spaces:2
New listings near 46102 Silver Birch Lane
- Coming Soon
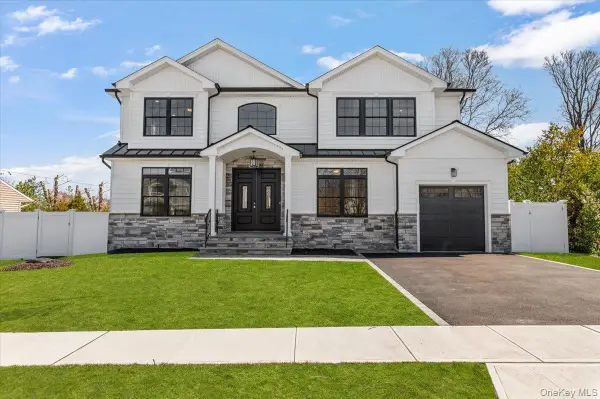 $1,788,888Coming Soon5 beds 4 baths3,200 sq. ft.
31 Cedar Drive E, Plainview, NY 11803
MLS# 1045738Listed by: EXP REALTY - New
 $1,200,000Active2 beds 2 baths1,379 sq. ft.
30101 Spruce Pond Circle, Plainview, NY 11803
MLS# 1043738Listed by: BH&G R E REALTY CONNECT - New
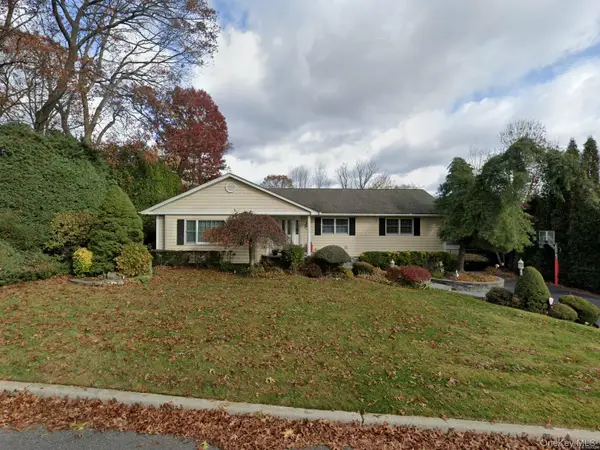 $1,199,000Active3 beds 2 baths1,772 sq. ft.
20 High Ridge Road, Plainview, NY 11803
MLS# 1045963Listed by: COMPASS GREATER NY LLC - New
 $1,585,000Active2 beds 2 baths1,989 sq. ft.
38204 Winterberry Drive, Plainview, NY 11803
MLS# 1046882Listed by: BH&G R E REALTY CONNECT - Open Sat, 12 to 2pmNew
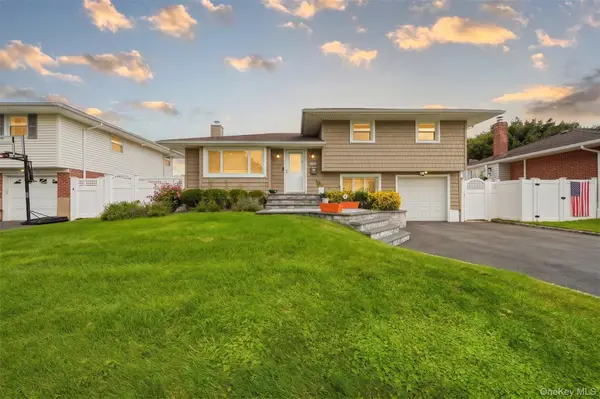 $949,000Active3 beds 2 baths1,450 sq. ft.
16 Spector Lane, Plainview, NY 11803
MLS# 1045458Listed by: PROPERTY PROFESSIONALS REALTY - New
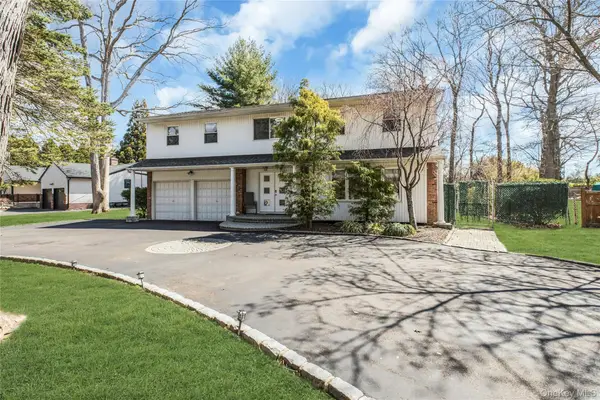 $1,549,999Active5 beds 3 baths3,273 sq. ft.
132 Washington Avenue, Plainview, NY 11803
MLS# 1044279Listed by: DOUGLAS ELLIMAN REAL ESTATE - New
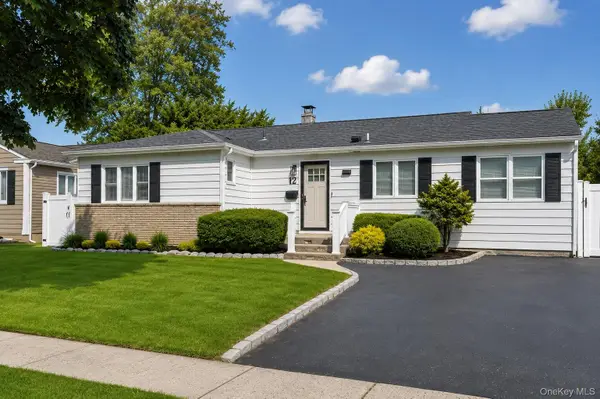 $849,000Active3 beds 2 baths1,305 sq. ft.
12 Lillian Lane, Plainview, NY 11803
MLS# 1044110Listed by: DOUGLAS ELLIMAN REAL ESTATE 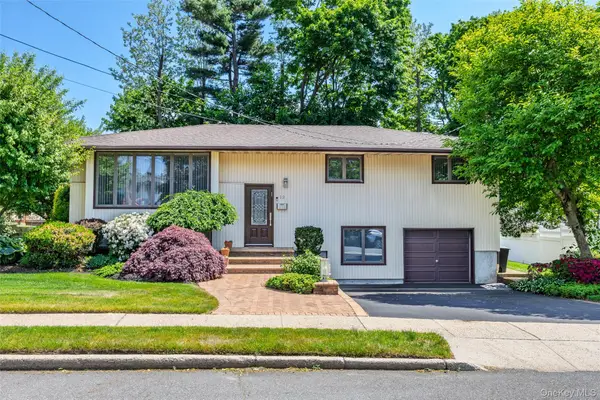 $899,999Pending4 beds 2 baths2,267 sq. ft.
12 Jano Place, Plainview, NY 11803
MLS# 1044456Listed by: JG HOMES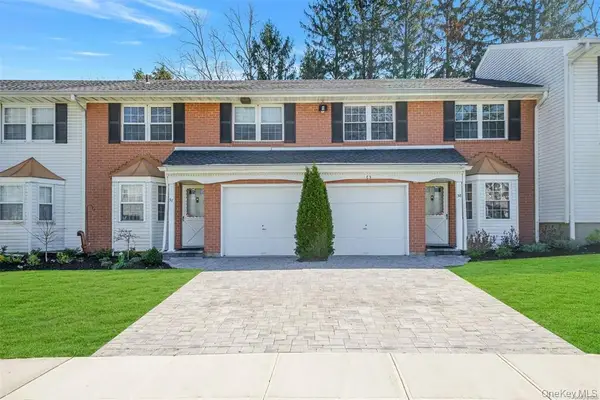 $699,900Active2 beds 3 baths1,722 sq. ft.
37 Santa Barbara, Plainview, NY 11803
MLS# 1042968Listed by: DOUGLAS ELLIMAN REAL ESTATE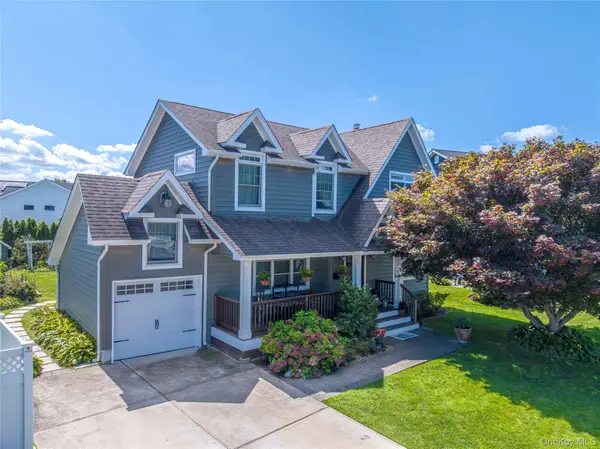 $1,338,000Active3 beds 4 baths1,888 sq. ft.
25 Bentley Road, Plainview, NY 11803
MLS# 1041543Listed by: BERKSHIRE HATHAWAY


Protect your home and budget from life's surprises with an Assurant Home Warranty, backed by a partner that supports you through every step of homeownership. Explore Plans.
©2026 Century 21 Real Estate LLC. All rights reserved. CENTURY 21®, the CENTURY 21 Logo and C21® are service marks owned by Century 21 Real Estate LLC. Century 21 Real Estate LLC fully supports the principles of the Fair Housing Act and the Equal Opportunity Act. Each office is independently owned and operated. Listing information is deemed reliable but not guaranteed accurate.