
52102 Beech Tree Lane, Plainview, NY 11803
Local realty services provided by:CENTURY 21 ICON
52102 Beech Tree Lane,Plainview, NY 11803
$1,649,990
- 2 Beds
- 3 Baths
- 1,750 sq. ft.
- Condominium
- Active
Upcoming open houses
- Sun, Jul 2612:00 pm - 01:30 pm
Listed by: ronni b. tranes crs
Office: douglas elliman real estate
MLS#:1029247
Source:OneKey MLS
Price summary
- Price:$1,649,990
- Price per sq. ft.:$942.85
- Monthly HOA dues:$686
About this home
Fabulous Hampshire Model, Largest Ground Level Villa in Country Pointe, Premium Setting on Center of Pond, Offering the Finest in Upgrades for the Discerning Buyer. Custom Features of the Hampshire Include: a Truly Functional Eat in Kitchen with an Abundance of Wall and Base Cabinets, Premium End Panels and Fixtures, Under Cabinet Lighting, Drawer Inserts and Designer Splash; Marble Surround Gas Fireplace Upgraded with Variable Speed Heatolater Type Fan; Whole House Water Filtration and Softener System Plus Second Kitchen Filtration System; Primary Suite with Three Oversized Closets Including a Full Mirrored Door Panel; Custom Primary Bath with 2 Built In Double Mirrored Wall Storage Cabinets and a Separate Bidet Closet; Central Vac on Both Levels with Dual Equipment; 3 Zone Central AC with Separate Lower Level Units; Extended Outdoor Brick Patio; Full Glass Front Storm Door w/Built In Screen; Upscale Finished Lower Level with Custom Shaker Kitchen with Quartz Counters, Bedroom with Egress Window, Designer Dual Entry Full Bath, and Storage/Office/HVAC Room with Utility Sink; Garage with Overhead and Slatwall Storage and Weatherproof Vinyl Flooring; Wired with Verizon and Optimum Services.
Country Pointe Offers Every Amenity One May Ask for in a Luxury Community: 7/24 Staffed Entry Gate, Magnificent Clubhouse with Ballroom, Meeting/Card Rooms, Lounge/Bar, Theatre, Game Room, Gym and Fitness Center, Aerobic Classes, Two Heated Pools, Tennis, Pickleball, Bocce Ball, A full Social Calendar with onsite Concierge and Events Staff- Resort Style Living! Plus, Easy Access to Shops, Restaurants and All Conveniences....
Contact an agent
Home facts
- Year built:2020
- Listing ID #:1029247
- Added:3 day(s) ago
- Updated:July 26, 2026 at 11:07 AM
Rooms and interior
- Bedrooms:2
- Total bathrooms:3
- Full bathrooms:3
- Rooms Total:5
- Flooring:Hardwood
- Dining Description:Eat-In Kitchen, Formal Dining
- Bathrooms Description:Bidet, Double Vanity
- Kitchen Description:Chefs Kitchen, Dishwasher, Eat-in Kitchen, Microwave, Refrigerator, Stainless Steel Appliance(s), Water Purifier Owned
- Bedroom Description:First Floor Bedroom
- Basement:Yes
- Basement Description:Finished, Full
- Living area:1,750 sq. ft.
Heating and cooling
- Cooling:Central Air
- Heating:Natural Gas
- Central air:Yes
Structure and exterior
- Year built:2020
- Building area:1,750 sq. ft.
- Construction Materials:HardiPlank Type
Schools
- High school:Plainview-Old Bethpage/Jfk Hs
- Middle school:H B Mattlin Middle School
- Elementary school:Judy Jacobs Parkway Elementary
Utilities
- Water:Public
- Sewer:Public Sewer
Finances and disclosures
- Price:$1,649,990
- Price per sq. ft.:$942.85
- Tax amount:$9,106 (2026)
Features and amenities
- Appliances:Dishwasher, Dryer, Microwave, Refrigerator, Stainless Steel Appliance(s), Washer, Water Purifier Owned
- Laundry features:Dryer, Washer, Washer/Dryer Hookup
- Amenities:Double Vanity, Gated, High Ceilings, Open Floorplan, Pool, Walk-In Closet(s)
Parking
- Parking description:Driveway, Garage
- Garage:Yes
- Garage spaces:1
New listings near 52102 Beech Tree Lane
- New
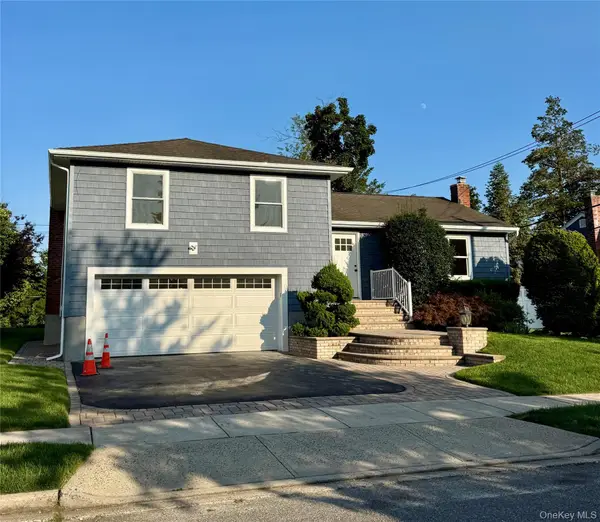 $1,150,000Active3 beds 3 baths1,784 sq. ft.
12 Cranberry Lane, Plainview, NY 11803
MLS# 1030688Listed by: PINNACLE R E CONSULTING INC - New
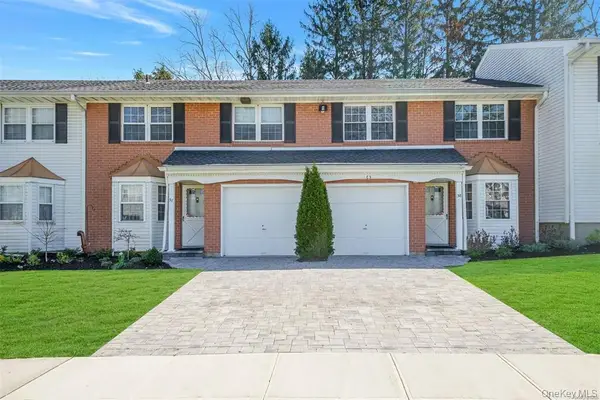 $639,000Active2 beds 3 baths1,722 sq. ft.
37 Santa Barbara Drive, Plainview, NY 11803
MLS# 1029822Listed by: DOUGLAS ELLIMAN REAL ESTATE - Open Sun, 12 to 2pmNew
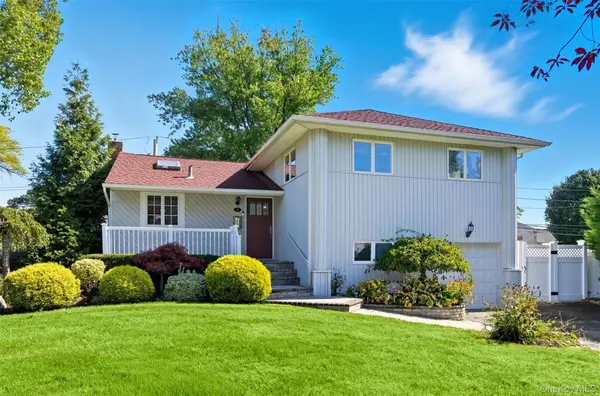 $950,000Active3 beds 2 baths1,868 sq. ft.
17 Willben Lane, Plainview, NY 11803
MLS# 1029484Listed by: COMPASS GREATER NY LLC - Open Sun, 1 to 2:30pmNew
 $998,000Active3 beds 2 baths1,517 sq. ft.
50 Sylvia Lane, Plainview, NY 11803
MLS# 1029750Listed by: CPRE ELITE INC - Open Sun, 12:30 to 2:30pmNew
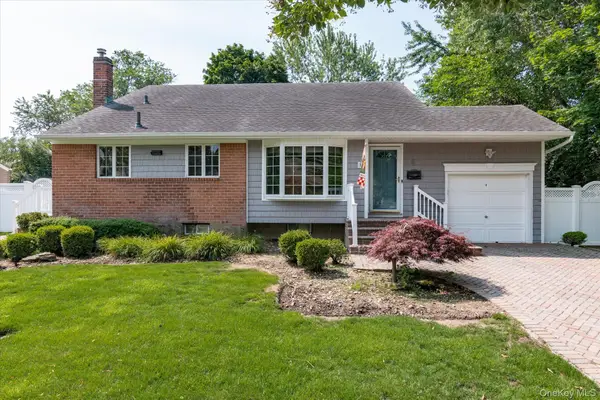 $949,999Active3 beds 2 baths1,892 sq. ft.
4 Jerold Street, Plainview, NY 11803
MLS# 1024441Listed by: CORCORAN SRG RESIDENTIAL - Open Sun, 1 to 3pmNew
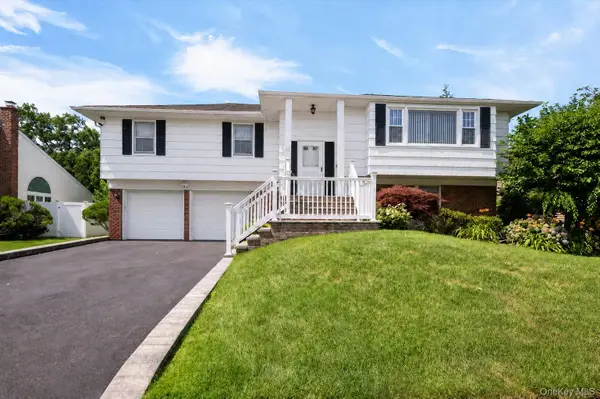 $999,999Active4 beds 3 baths2,350 sq. ft.
26 Acorn Lane, Plainview, NY 11803
MLS# 1029033Listed by: REAL BROKER NY LLC - Open Sun, 2 to 4pmNew
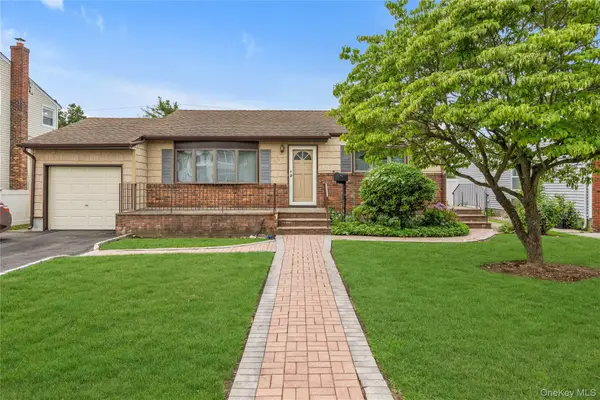 $725,000Active3 beds 1 baths1,120 sq. ft.
29 Westbury Avenue, Plainview, NY 11803
MLS# 1028156Listed by: DOUGLAS ELLIMAN REAL ESTATE - New
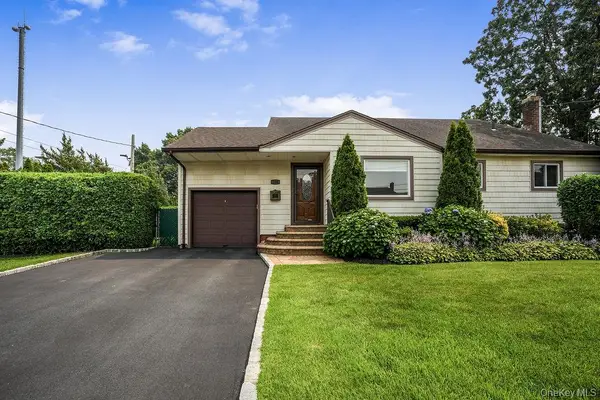 $958,000Active3 beds 2 baths1,596 sq. ft.
135 Southern Parkway, Plainview, NY 11803
MLS# 1027539Listed by: NEST SEEKERS LLC - New
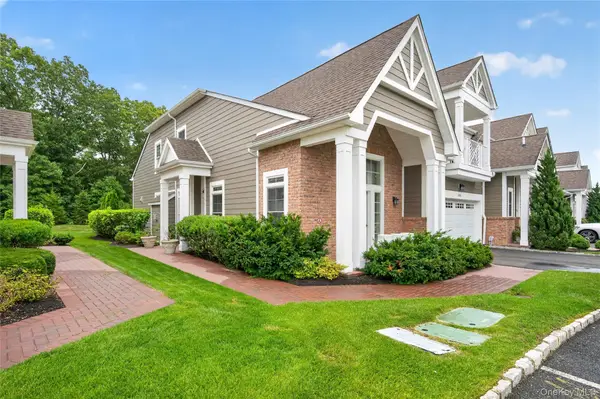 $2,299,000Active3 beds 4 baths2,484 sq. ft.
67101 Red Cedar Road, Plainview, NY 11803
MLS# 1025424Listed by: DANIEL GALE SOTHEBYS INTL RLTY


Protect your home and budget from life's surprises with an Assurant Home Warranty, backed by a partner that supports you through every step of homeownership. Explore Plans.
©2026 Century 21 Real Estate LLC. All rights reserved. CENTURY 21®, the CENTURY 21 Logo and C21® are service marks owned by Century 21 Real Estate LLC. Century 21 Real Estate LLC fully supports the principles of the Fair Housing Act and the Equal Opportunity Act. Each office is independently owned and operated. Listing information is deemed reliable but not guaranteed accurate.