
54 Richfield Street, Plainview, NY 11803
Local realty services provided by:CENTURY 21 AA Realty
54 Richfield Street,Plainview, NY 11803
$1,250,000
- 5 Beds
- 3 Baths
- 2,621 sq. ft.
- Single family
- Active
Upcoming open houses
- Sat, Oct 2402:00 pm - 04:00 pm
- Sun, Oct 2502:00 pm - 04:00 pm
Listed by: jessica alejo
Office: cosmo group realty
MLS#:1065218
Source:OneKey MLS
Price summary
- Price:$1,250,000
- Price per sq. ft.:$433.28
About this home
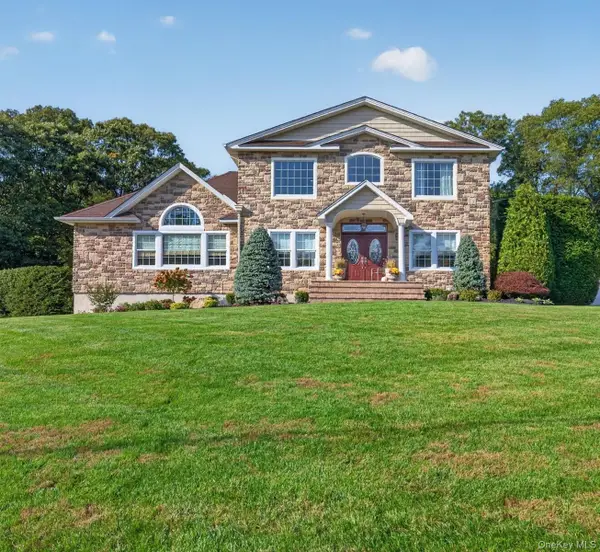
Discover an exceptional home in the heart of Plainview, where thoughtful design, modern technology, and refined finishes come together. Offering over 2,600 square feet of living space, this beautifully appointed 5-bedroom, 2.5-bath residence sits on an oversized 8,245-square-foot lot with lush landscaping and an in-ground sprinkler system.
Inside, soaring ceilings, elegant crown moldings, classic wainscoting, oversized windows, and gleaming hardwood floors create a bright, sophisticated atmosphere. The beautifully designed kitchen features stainless steel appliances, double ovens, and rich hardwood cabinetry. Custom built-in closets in every bedroom provide exceptional storage, while the impressive primary suite features four closets leading into a luxurious four-piece en-suite bathroom with an oversized double vanity and glass-enclosed shower.
Designed for both everyday comfort and effortless entertaining, the home features a new Trex deck accessible through sliding glass doors, a nine-speaker Sonos sound system, LED recessed lighting throughout, brand-new central air conditioning, and gas heating. Modern conveniences include a full security system with cameras, thermostat controls, commercial-grade networking equipment, and a backup generator for added peace of mind. Additional highlights include 200-amp electrical service and a full basement.
A rare combination of space, sophistication, and modern convenience, all within the highly regarded Plainview School District. A home that truly stands apart....
Contact an agent
Home facts
- Year built:1957
- Listing ID #:1065218
- Added:1 day(s) ago
- Updated:October 22, 2026 at 04:26 PM
Rooms and interior
- Bedrooms:5
- Total bathrooms:3
- Full bathrooms:2
- Half bathrooms:1
- Rooms Total:9
- Flooring:Hardwood
- Dining Description:Eat-In Kitchen
- Bathrooms Description:Double Vanity, Soaking Tub
- Kitchen Description:Chefs Kitchen, Dishwasher, Eat-in Kitchen, Kitchen Island, Microwave, Oven, Refrigerator, Stainless Steel Appliance(s)
- Basement:Yes
- Basement Description:Finished, Full
- Living area:2,621 sq. ft.
Heating and cooling
- Cooling:Central Air
- Heating:Natural Gas
- Central air:Yes
Structure and exterior
- Year built:1957
- Building area:2,621 sq. ft.
- Lot area:0.19 Acres
- Lot Features:Corner Lot, Garden
- Architectural Style:Split Level
- Construction Materials:Aluminum Siding, Frame, Vinyl Siding
- Levels:3 Story
Schools
- High school:Plainview-Old Bethpage/Jfk Hs
- Middle school:H B Mattlin Middle School
- Elementary school:Judy Jacobs Parkway Elementary
Utilities
- Water:Public
- Sewer:Public Sewer
Finances and disclosures
- Price:$1,250,000
- Price per sq. ft.:$433.28
- Tax amount:$20,994 (2026)
Features and amenities
- Appliances:Dishwasher, Dryer, Microwave, Oven, Refrigerator, Stainless Steel Appliance(s)
- Laundry features:Dryer
- Amenities:Double Vanity, Entrance Foyer, Granite Counters, High Ceilings, High Speed Internet, Open Floorplan, Smart Thermostat, Storage
Parking
- Parking description:Attached, Driveway, Garage, Private, Storage
- Garage:Yes
- Garage spaces:2
New listings near 54 Richfield Street
- Open Fri, 5 to 7pmNew
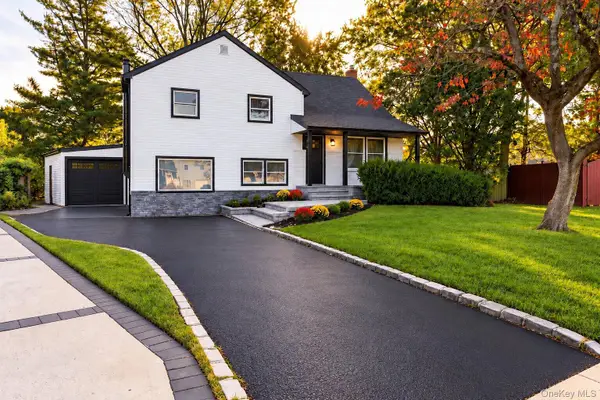 $1,188,888Active4 beds 2 baths1,953 sq. ft.
23 Library Lane, Plainview, NY 11803
MLS# 1065579Listed by: FRONTLINE REALTY GROUP LLC - Open Sat, 12 to 2pmNew
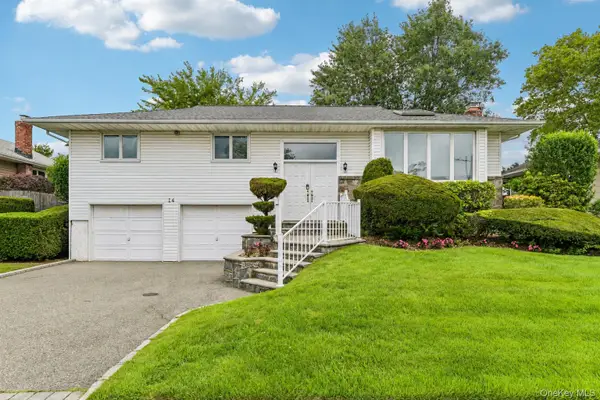 $1,050,000Active4 beds 3 baths2,306 sq. ft.
14 Gloria Place, Plainview, NY 11803
MLS# 1019023Listed by: HOWARD HANNA COACH - Open Sat, 12 to 2pmNew
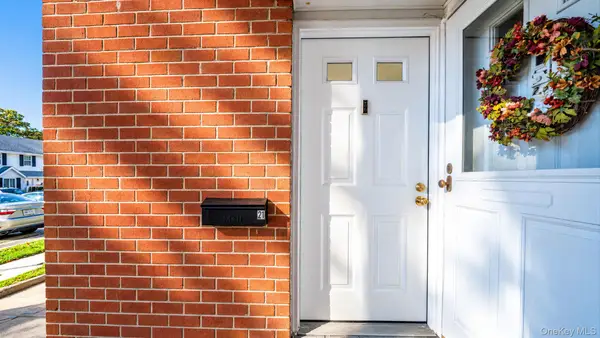 $684,990Active2 beds 2 baths1,003 sq. ft.
21 Jad Court, Plainview, NY 11803
MLS# 1064735Listed by: HANDSOME REAL ESTATE INC - Open Sun, 1 to 3pmNew
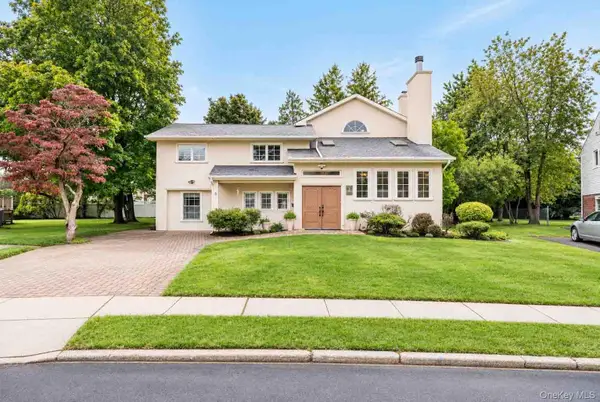 $1,450,000Active5 beds 4 baths2,823 sq. ft.
5 Phipps Lane, Plainview, NY 11803
MLS# 1061599Listed by: REAL BROKER NY LLC - New
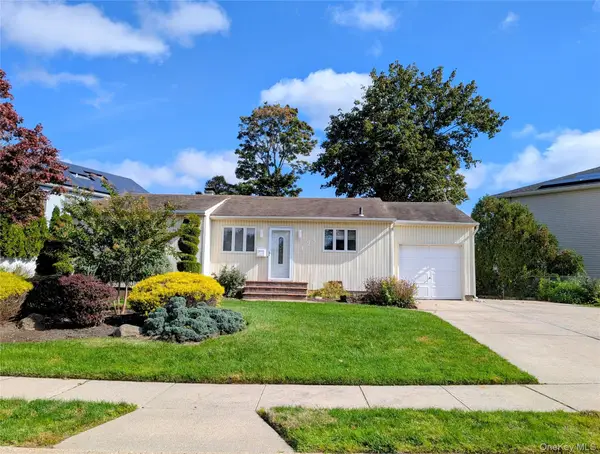 $748,000Active3 beds 2 baths948 sq. ft.
124 Morton Boulevard, Plainview, NY 11803
MLS# 1062276Listed by: COMPASS GREATER NY LLC - New
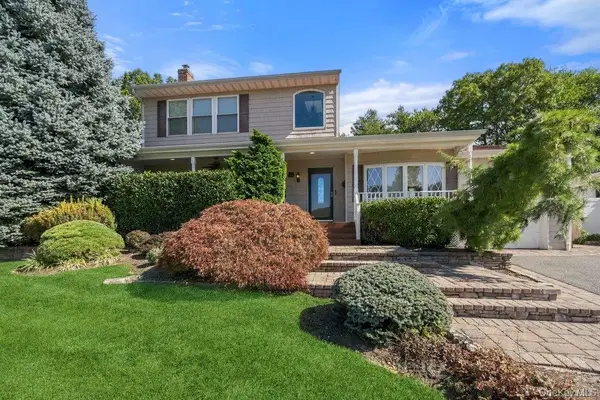 $1,199,999Active4 beds 3 baths3,560 sq. ft.
25 Beaumont Drive, Plainview, NY 11803
MLS# 1062784Listed by: CORCORAN SRG RESIDENTIAL - Open Sat, 12 to 1:30pmNew
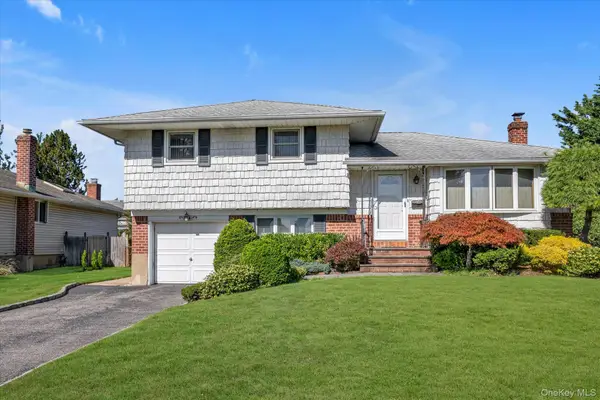 $799,000Active3 beds 2 baths1,358 sq. ft.
5 Lane Avenue, Plainview, NY 11803
MLS# 1061951Listed by: DOUGLAS ELLIMAN REAL ESTATE - New
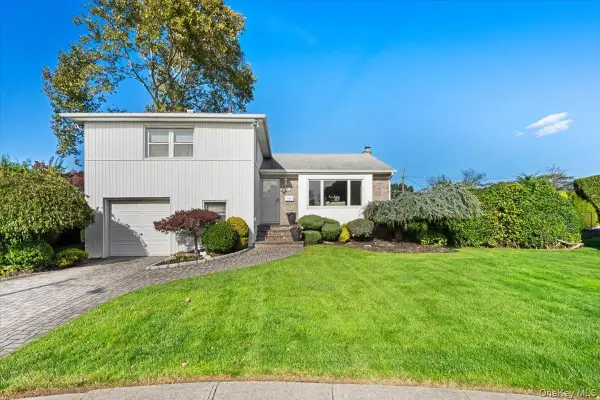 $950,000Active3 beds 3 baths1,719 sq. ft.
8 Temme Court, Plainview, NY 11803
MLS# 1062386Listed by: COSMO GROUP REALTY - New
 $2,499,000Active4 beds 3 baths3,778 sq. ft.
49 Harvard Drive, Plainview, NY 11803
MLS# 1061928Listed by: COMPASS GREATER NY LLC


Protect your home and budget from life's surprises with an Assurant Home Warranty, backed by a partner that supports you through every step of homeownership. Explore Plans.
©2026 Century 21 Real Estate LLC. All rights reserved. CENTURY 21®, the CENTURY 21 Logo and C21® are service marks owned by Century 21 Real Estate LLC. Century 21 Real Estate LLC fully supports the principles of the Fair Housing Act and the Equal Opportunity Act. Each office is independently owned and operated. Listing information is deemed reliable but not guaranteed accurate.