8 Melony Avenue, Plainview, NY 11803
Local realty services provided by:CENTURY 21 ICON
8 Melony Avenue,Plainview, NY 11803
$1,218,000
- 3 Beds
- 2 Baths
- - sq. ft.
- Single family
- Sold
Listed by: allison b. hollander
Office: compass greater ny llc.
MLS#:1004928
Source:OneKey MLS
Sorry, we are unable to map this address
Price summary
- Price:$1,218,000
About this home
Welcome to 8 Melony Avenue, perfectly situated mid-block in the heart of Plainview!
The moment you pull up to this home, you’re greeted by stunning curb appeal that immediately sets the tone for what lies ahead. When you step inside this home, you're instantly struck by its wow factor. Soaring high ceilings draw your gaze upward, while the stunning open-concept layout invites you in. At the heart of it all, a gorgeous fireplace serves as the perfect focal point, creating a space that's equal parts inviting and impressive.
Renovated and thoughtfully expanded in 2016, this home is designed for modern living. The chef’s kitchen is a showstopper—complete with top-of-the-line stainless steel appliances—seamlessly connecting to the dining and living areas. Whether you're hosting vibrant gatherings or enjoying quiet family moments, this home is an entertainer’s dream come true.
The first-floor layout is as functional as it is beautiful, featuring a tranquil primary suite with its own private bathroom, plus two additional bedrooms and a full hall bath. Downstairs, the full basement offers endless possibilities with bonus recreational space, a laundry area, and ample storage.
Venture outside, and you'll find your own private backyard retreat. The expansive paver patio is perfect for summer barbecues, alfresco dining, or simply relaxing amid the lush, landscaped surroundings.
This property boasts a prime location, just a short stroll away from houses of worship, vibrant restaurants, and excellent shopping destinations, offering both convenience and lifestyle. Plus taxes have been greived successfully and should be approx $3k reduction in October.
This Plainview treasure is a rare find—don’t miss your opportunity to make it home!...
Contact an agent
Home facts
- Year built:1954
- Listing ID #:1004928
- Added:92 day(s) ago
- Updated:August 28, 2026 at 09:55 AM
Rooms and interior
- Bedrooms:3
- Total bathrooms:2
- Full bathrooms:2
- Rooms Total:8
- Dining Description:Eat-In Kitchen
- Kitchen Description:Chefs Kitchen, Dishwasher, Eat-in Kitchen, Kitchen Island, Microwave, Refrigerator, Stainless Steel Appliance(s)
- Bedroom Description:First Floor Bedroom, Master Downstairs
- Basement:Yes
- Basement Description:Full
Heating and cooling
- Cooling:Central Air
- Heating:Baseboard, Forced Air, Natural Gas
- Central air:Yes
Structure and exterior
- Year built:1954
- Architectural Style:Ranch
- Construction Materials:Vinyl Siding
Schools
- High school:Plainview-Old Bethpage/Jfk Hs
- Middle school:Plainview-Old Bethpage Middle Sch
- Elementary school:Pasadena Elementary School
Utilities
- Water:Public
- Sewer:Public Sewer
Finances and disclosures
- Price:$1,218,000
- Tax amount:$19,803 (2024)
Features and amenities
- Appliances:Dishwasher, Dryer, Microwave, Refrigerator, Stainless Steel Appliance(s), Washer
- Laundry features:Dryer, Washer
- Amenities:Cathedral Ceiling(s), Entrance Foyer, Granite Counters, High Ceilings, Open Floorplan, Storage
Parking
- Total parking spaces:3
- Parking description:Driveway
New listings near 8 Melony Avenue
- Coming Soon
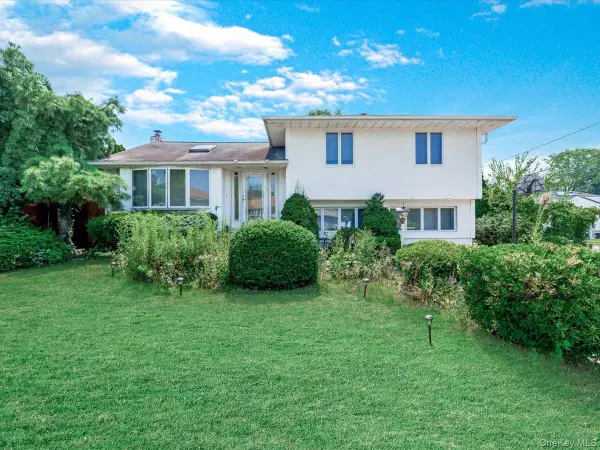 $859,999Coming Soon4 beds 2 baths1,632 sq. ft.
1 Debora Drive, Plainview, NY 11803
MLS# 1041569Listed by: EXP REALTY - Open Sat, 11:30am to 1pmNew
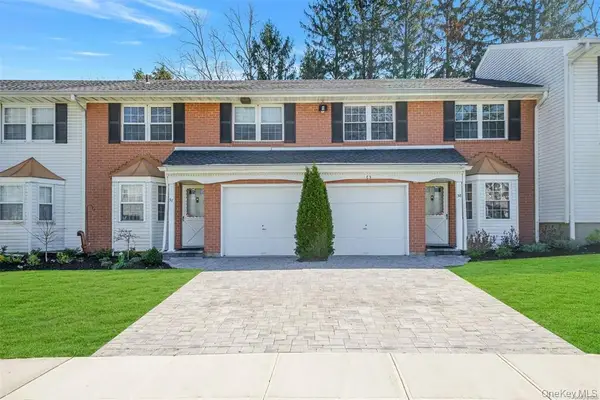 $699,900Active2 beds 3 baths1,722 sq. ft.
37 Santa Barbara, Plainview, NY 11803
MLS# 1042968Listed by: DOUGLAS ELLIMAN REAL ESTATE - Open Sat, 12 to 3pmNew
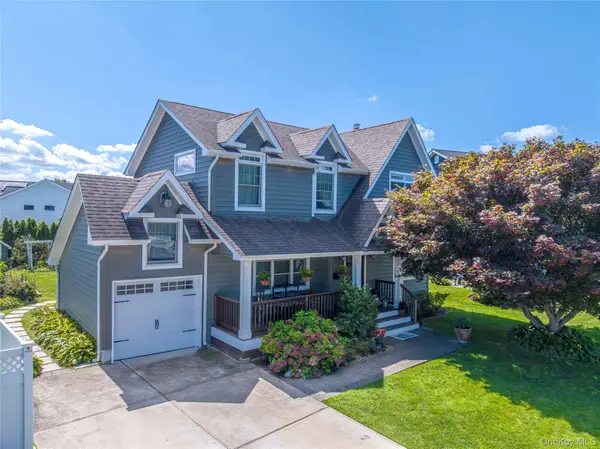 $1,338,000Active3 beds 4 baths1,888 sq. ft.
25 Bentley Road, Plainview, NY 11803
MLS# 1041543Listed by: BERKSHIRE HATHAWAY - Open Sat, 12 to 2pmNew
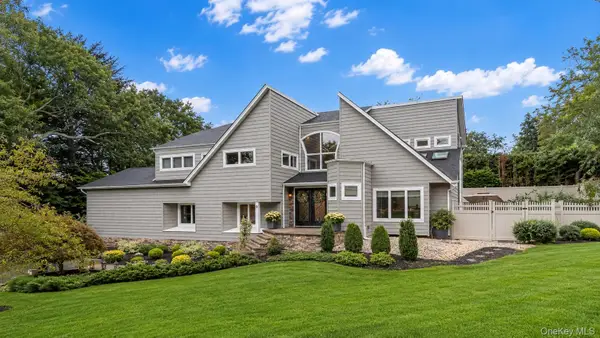 $1,699,000Active4 beds 4 baths3,493 sq. ft.
9 Sorgi Court, Plainview, NY 11803
MLS# 1040603Listed by: BLUE ISLAND HOMES NY LLC - Open Sun, 12 to 2pmNew
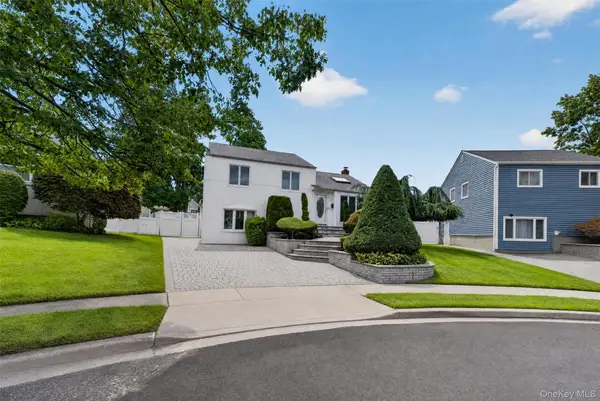 $1,099,000Active3 beds 2 baths1,522 sq. ft.
68 Briarwood Lane, Plainview, NY 11803
MLS# 1040816Listed by: EXP REALTY - Open Sun, 2 to 3:30pmNew
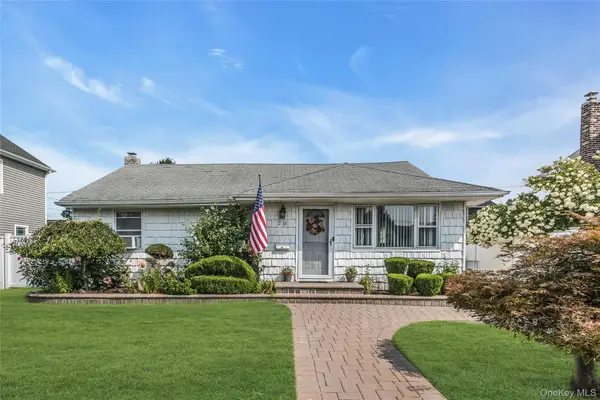 $838,000Active3 beds 2 baths1,011 sq. ft.
20 Jamaica Avenue, Plainview, NY 11803
MLS# 1041441Listed by: DOUGLAS ELLIMAN REAL ESTATE - New
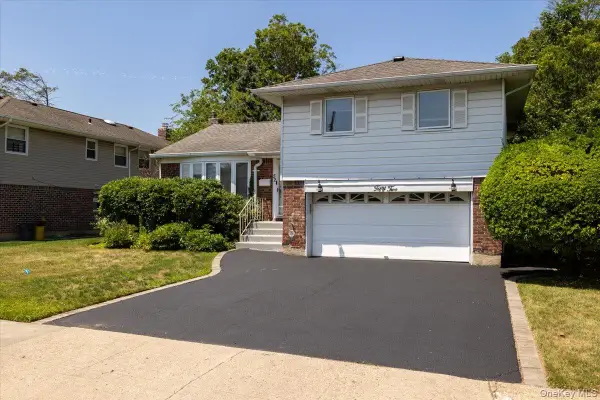 $965,888Active3 beds 3 baths1,459 sq. ft.
52 Blanche, Plainview, NY 11803
MLS# 1041532Listed by: BH&G R E REALTY CONNECT - Open Sun, 12 to 2pmNew
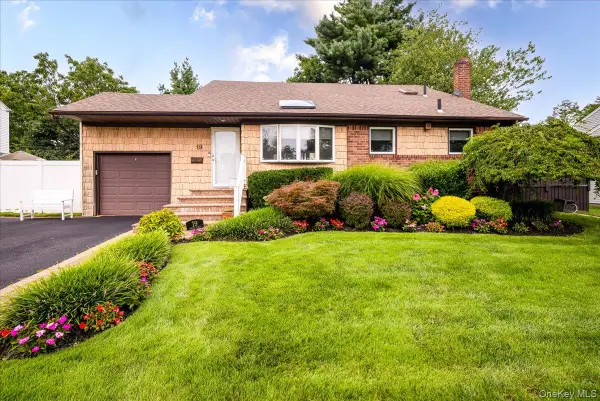 $949,000Active3 beds 2 baths1,637 sq. ft.
19 Jerold Street, Plainview, NY 11803
MLS# 1038262Listed by: EXIT REALTY PREMIER - New
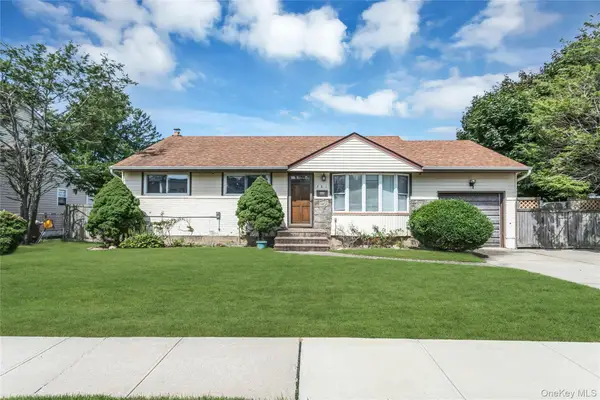
 $829,000Active4 beds 2 baths1,581 sq. ft.
581 Plainview Road, Plainview, NY 11803
MLS# 1040573Listed by: CENTURY 21 REALTY SPECIALISTS - New
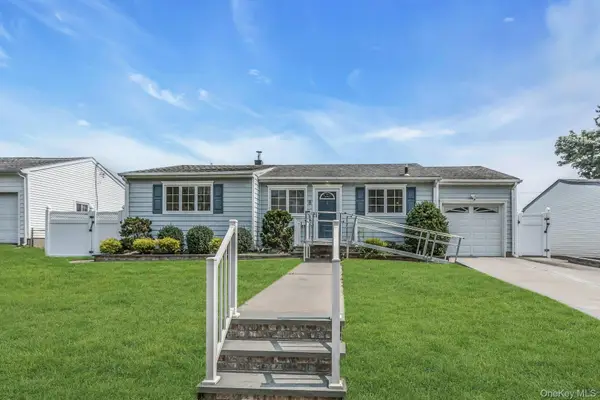 $799,000Active3 beds 2 baths948 sq. ft.
8 Gerhard Road, Plainview, NY 11803
MLS# 1034073Listed by: DOUGLAS ELLIMAN REAL ESTATE


Protect your home and budget from life's surprises with an Assurant Home Warranty, backed by a partner that supports you through every step of homeownership. Explore Plans.
©2026 Century 21 Real Estate LLC. All rights reserved. CENTURY 21®, the CENTURY 21 Logo and C21® are service marks owned by Century 21 Real Estate LLC. Century 21 Real Estate LLC fully supports the principles of the Fair Housing Act and the Equal Opportunity Act. Each office is independently owned and operated. Listing information is deemed reliable but not guaranteed accurate.