
15 Rock Cut Lane, Pleasant Valley, NY 12569
Local realty services provided by:CENTURY 21 Alliance Realty Group
15 Rock Cut Lane,Pleasant Valley, NY 12569
$629,900
- 4 Beds
- 2 Baths
- 3,346 sq. ft.
- Single family
- Active
Listed by: kyle j. johnson
Office: clarke realty & associates llc.
MLS#:1002720
Source:OneKey MLS
Price summary
- Price:$629,900
- Price per sq. ft.:$188.25
About this home
MOTIVATED SELLER !!!! COME TOUR THIS HOME TODAY. FLEXIBLE SCHEDULE. EASY TO SHOW (AND FALL IN LOVE WITH).
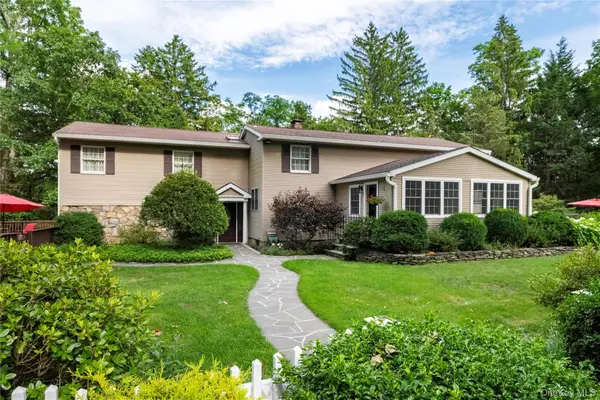
Welcome to 15 Rock Cut Ln, a property that underwent a complete renovation in 2022 with both intention and functionality at the forefront. From the brand-new roof, siding, and windows to the upgraded, reinforced, and waterproofed foundation, this total overhaul presents a home designed for peace of mind and true move-in-ready living. New electrical, heating, plumbing, and septic systems provide an additional layer of confidence in the quality and care invested throughout.
As you step through the front door, you immediately feel the warmth of home as natural light pours into the open-concept living and dining areas. Featuring a propane fireplace, recessed lighting, and a seamless flow into the kitchen, the space was designed for both comfort and connection. The kitchen makes a statement with bold cherry cabinetry accented by stainless steel appliances and marble countertops.
Just beyond the kitchen, step onto the upper deck—perfect for enjoying your morning coffee or relaxing with your favorite book while taking in the peaceful surroundings.
Passing through the main living area, you’ll find a full bathroom and three generously sized bedrooms thoughtfully designed with comfort in mind.
The finished lower level further expands your living space, offering flexibility for a family room, recreation area, or dedicated home office. The current office space also provides direct access to an enclosed screened-in lower deck featuring a brand-new jetted hot tub, creating your own private retreat for year-round enjoyment.
The spacious primary suite delivers a true retreat experience, complete with a spa-inspired en-suite featuring dual vanities, a soaking tub, and a walk-in glass shower. The walk-in closet complements the generous layout while adding both convenience and functionality.
Overall, you'll find over 3,300 square feet of thoughtfully designed living space balancing style, flexibility, and function. With 4 bedrooms, 2 full baths, and three levels of living space, this home easily adapts to a variety of lifestyles.
For commuters, convenience is another standout feature. Within approximately 10–15 minutes, you'll find access to both the Taconic State Parkway and the Metro-North train station, making travel simple and accessible. Located within the highly sought-after Arlington School District, this home is also just minutes from Eastdale Village and some of the area's most desirable shops and dining. Nearby destinations including the Rail Trail, Walkway Over the Hudson, and additional outdoor recreation place lifestyle and convenience right at your fingertips. With Marist College, Vassar College, and the Culinary Institute of America all within the surrounding area, the location offers access to education, culture, and community amenities alike.
This is more than a home—it’s a lifestyle offering the perfect blend of privacy, convenience, and modern living....
Contact an agent
Home facts
- Year built:1951
- Listing ID #:1002720
- Added:63 day(s) ago
- Updated:July 23, 2026 at 08:28 PM
Rooms and interior
- Bedrooms:4
- Total bathrooms:2
- Full bathrooms:2
- Rooms Total:8
- Bathrooms Description:Double Vanity
- Kitchen Description:Refrigerator, Stainless Steel Appliance(s)
- Basement:Yes
- Basement Description:Finished
- Living area:3,346 sq. ft.
Heating and cooling
- Cooling:Central Air
- Heating:Propane
- Central air:Yes
Structure and exterior
- Year built:1951
- Building area:3,346 sq. ft.
- Lot area:1.02 Acres
- Architectural Style:Colonial
Schools
- High school:Arlington High School
- Middle school:Lagrange Middle School
- Elementary school:Traver Road Primary School
Utilities
- Water:Well
- Sewer:Septic Tank
Finances and disclosures
- Price:$629,900
- Price per sq. ft.:$188.25
- Tax amount:$16,844 (2025)
Features and amenities
- Appliances:Dryer, Refrigerator, Stainless Steel Appliance(s)
- Laundry features:Dryer, Washer/Dryer Hookup
- Amenities:Double Vanity, Open Floorplan
Parking
- Parking description:Driveway, Garage, Off Street, Private
- Garage:Yes
- Garage spaces:1
New listings near 15 Rock Cut Lane
- Coming Soon
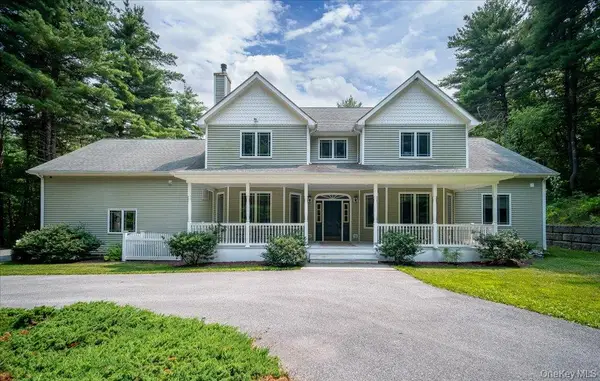 $1,495,000Coming Soon3 beds 3 baths
49 Barkit Kennel Road, Pleasant Valley, NY 12569
MLS# 1029871Listed by: UNITED RE HUDSON VALLEY EDGE - New
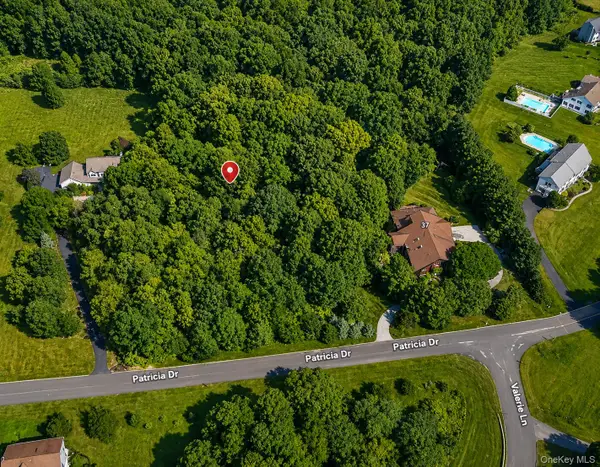 $149,999Active2.05 Acres
Patricia Drive, Pleasant Valley, NY 12569
MLS# 1025644Listed by: EXP REALTY - New
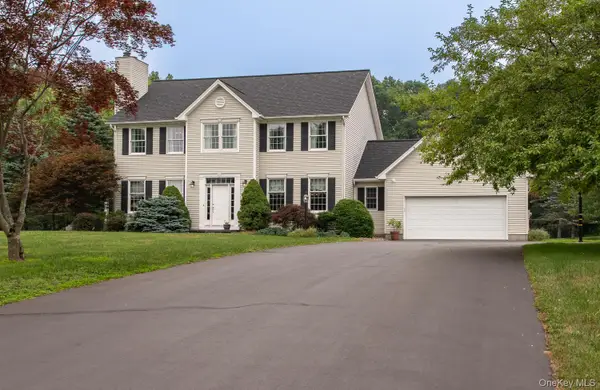 $699,000Active4 beds 3 baths3,106 sq. ft.
100 Rockledge Drive, Pleasant Valley, NY 12569
MLS# 1027869Listed by: HOULIHAN LAWRENCE INC. - New
 $675,000Active4 beds 4 baths3,400 sq. ft.
21 Straub Drive, Pleasant Valley, NY 12569
MLS# 1026844Listed by: RE/MAX TOWN & COUNTRY - New
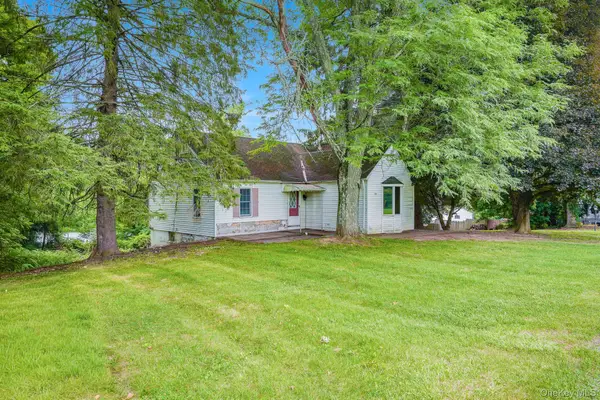 $250,000Active3 beds 2 baths1,334 sq. ft.
30 Smith Road, Pleasant Valley, NY 12569
MLS# 1020025Listed by: KW MIDHUDSON - New
 $849,999Active4 beds 3 baths3,114 sq. ft.
60 Traver Road, Pleasant Valley, NY 12569
MLS# 1024869Listed by: KW MIDHUDSON - New
 $699,999Active4 beds 3 baths2,434 sq. ft.
185 Rombout Road, Pleasant Valley, NY 12569
MLS# 1021840Listed by: CRONIN & COMPANY REAL ESTATE - Open Sat, 11am to 1pmNew
 $539,000Active3 beds 3 baths1,848 sq. ft.
70 Gretna Hill Road, Pleasant Valley, NY 12569
MLS# 1022851Listed by: REDFIN REAL ESTATE  $800,000Active4 beds 3 baths3,263 sq. ft.
32 Cole Road, Pleasant Valley, NY 12569
MLS# 1014436Listed by: HOULIHAN LAWRENCE INC. $360,000Active3 beds 2 baths2,232 sq. ft.
1666 Main Street, Pleasant Valley, NY 12569
MLS# 1024339Listed by: RE/MAX TOWN & COUNTRY


Protect your home and budget from life's surprises with an Assurant Home Warranty, backed by a partner that supports you through every step of homeownership. Explore Plans.
©2026 Century 21 Real Estate LLC. All rights reserved. CENTURY 21®, the CENTURY 21 Logo and C21® are service marks owned by Century 21 Real Estate LLC. Century 21 Real Estate LLC fully supports the principles of the Fair Housing Act and the Equal Opportunity Act. Each office is independently owned and operated. Listing information is deemed reliable but not guaranteed accurate.