
15 Rock Cut Lane, Pleasant Valley, NY 12569
Local realty services provided by:CENTURY 21 Albertson Realty
15 Rock Cut Lane,Pleasant Valley, NY 12569
$599,900
- 4 Beds
- 2 Baths
- 3,346 sq. ft.
- Single family
- Active
Listed by: kyle j. johnson
Office: clarke realty & associates llc.
MLS#:1031424
Source:OneKey MLS
Price summary
- Price:$599,900
- Price per sq. ft.:$179.29
About this home
JUST REDUCED • MOTIVATED SELLER • YOUR DREAM HOME IS READY
Welcome to 15 Rock Cut Lane, where every inch was thoughtfully reimagined in 2022 to deliver the perfect combination of style, comfort, and confidence. With virtually everything replaced—from the roof, siding, windows, foundation, electrical, plumbing, heating, and septic—you can skip the projects and start enjoying your new home from day one.
Step inside to an open-concept living area bathed in natural light, featuring a cozy propane fireplace that flows seamlessly into a chef-inspired kitchen boasting rich cherry cabinetry, sleek marble countertops, and stainless steel appliances.
Designed with flexibility in mind, this home offers over 3,300 square feet across three finished levels. Whether you need space for entertaining, working from home, a game room, or multigenerational living, this layout adapts to your lifestyle.
The primary suite is a true retreat—offering the kind of luxury typically found in high-end resorts. Relax in your spa-inspired bathroom featuring dual vanities, a soaking tub, an oversized glass shower, and a spacious walk-in closet that completes the experience.
With 4 bedrooms, 2 full bathrooms, and multiple indoor and outdoor spaces to enjoy, every member of the household has room to spread out while still feeling connected.
And the location? It's just as impressive. Located in the highly desirable Arlington School District, you're only minutes from Eastdale Village, the Walkway Over the Hudson, the Dutchess Rail Trail, shopping, restaurants, Marist College, Vassar College, and the Culinary Institute of America. Commuters will appreciate quick access to both the Taconic State Parkway and Metro-North, putting convenience within easy reach.
Some homes simply check the boxes—this one makes you feel right at home. Between the expansive space and top-tier upgrades, opportunities like this don't last long. Schedule your private tour today!...
Contact an agent
Home facts
- Year built:1951
- Listing ID #:1031424
- Added:36 day(s) ago
- Updated:September 02, 2026 at 12:28 PM
Rooms and interior
- Bedrooms:4
- Total bathrooms:2
- Full bathrooms:2
- Rooms Total:8
- Bathrooms Description:Double Vanity
- Kitchen Description:Refrigerator, Stainless Steel Appliance(s)
- Basement:Yes
- Basement Description:Finished
- Living area:3,346 sq. ft.
Heating and cooling
- Cooling:Central Air
- Heating:Propane
- Central air:Yes
Structure and exterior
- Year built:1951
- Building area:3,346 sq. ft.
- Lot area:1.02 Acres
- Architectural Style:Colonial
Schools
- High school:Arlington High School
- Middle school:Lagrange Middle School
- Elementary school:Traver Road Primary School
Utilities
- Water:Well
- Sewer:Septic Tank
Finances and disclosures
- Price:$599,900
- Price per sq. ft.:$179.29
- Tax amount:$16,844 (2025)
Features and amenities
- Appliances:Dryer, Refrigerator, Stainless Steel Appliance(s)
- Laundry features:Dryer, Washer/Dryer Hookup
- Amenities:Double Vanity, Open Floorplan
Parking
- Parking description:Driveway, Garage, Off Street, Private
- Garage:Yes
- Garage spaces:1
New listings near 15 Rock Cut Lane
- New
 $175,000Active3 beds 1 baths1,120 sq. ft.
65 Water Loop, Pleasant Valley, NY 12569
MLS# 1045313Listed by: VYLLA HOME - New
 $450,000Active3 beds 2 baths1,440 sq. ft.
231 Rombout Road, Pleasant Valley, NY 12569
MLS# 1042413Listed by: WEICHERT REALTORS - New
 $615,000Active4 beds 3 baths
13-17 Clark Heights, Pleasant Valley, NY 12569
MLS# 1042673Listed by: BHHS HUDSON VALLEY PROPERTIES - New
 $339,000Active2 beds 2 baths1,766 sq. ft.
33 North Avenue, Pleasant Valley, NY 12569
MLS# 1038481Listed by: GEORGE T WHALEN REAL ESTATE  $184,900Active2 beds 1 baths1,098 sq. ft.
4 Wilbur Road, Pleasant Valley, NY 12569
MLS# 1038005Listed by: BHHS HUDSON VALLEY PROPERTIES $425,000Active3 beds 1 baths1,512 sq. ft.
67 Gleason Boulevard, Pleasant Valley, NY 12569
MLS# 1026953Listed by: HOULIHAN LAWRENCE INC. $799,999Active93 Acres
46 South Avenue, Pleasant Valley, NY 12569
MLS# 1035627Listed by: K. FORTUNA REALTY, INC. $575,000Active4 beds 3 baths2,780 sq. ft.
27 Patricia Drive, Pleasant Valley, NY 12569
MLS# 1034490Listed by: KW MIDHUDSON $549,000Active4 beds 2 baths2,056 sq. ft.
809 Traver Road, Pleasant Valley, NY 12569
MLS# 1031549Listed by: THE MACHREE GROUP, LLC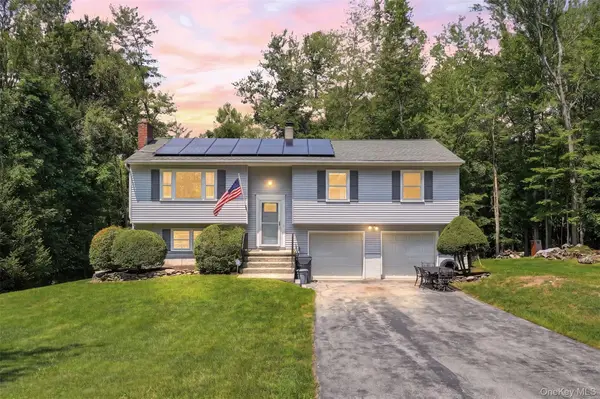 $525,000Active3 beds 2 baths1,928 sq. ft.
12 Talbot Drive, Pleasant Valley, NY 12569
MLS# 1033002Listed by: SERHANT LLC


Protect your home and budget from life's surprises with an Assurant Home Warranty, backed by a partner that supports you through every step of homeownership. Explore Plans.
©2026 Century 21 Real Estate LLC. All rights reserved. CENTURY 21®, the CENTURY 21 Logo and C21® are service marks owned by Century 21 Real Estate LLC. Century 21 Real Estate LLC fully supports the principles of the Fair Housing Act and the Equal Opportunity Act. Each office is independently owned and operated. Listing information is deemed reliable but not guaranteed accurate.